Skip main navigation
Accepting backups
  • Price cut: $7K (6/22)
    $248,000

    1276 LEON Way, Sierra Vista, AZ 85635

    3beds
    1,617sqft
    : 
    Loading
    Get pre-qualified
    Single Family Residence
    Built in 1999
    1,999 Square Feet Lot
    $-- Zestimate®
    $153/sqft
    $60/mo HOA

    What's special

    Painted kitchen cabinetsRemodeled kitchenFarm sinkLight fixturesGranite countertopsDelta touch faucetTop of line gazebo
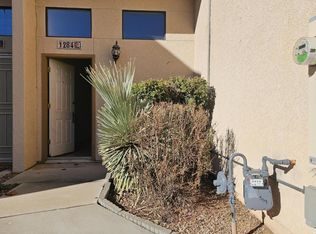
    Nice! Nice! Nice! This Gorgeous 3 BDR, 2.5 bath, 2 car garage townhouse is in Pristine condition and shows like a model!!! Home is remodeled: Custom wrought iron security door. Remodeled Kitchen with Granite countertops, new and upgraded appliances, 5 burner gas air fry/ convection oven, farm sink, Delta touch faucet, new refrigerator, painted kitchen cabinets. New and upgraded ceiling fans (some w/remote controls), light fixtures and new floor coverings thru out! Newly painted inside and outside. Professionally landscaped front and back with AstroTurf, Raised Garden Bed, and a top of line Gazebo. Drapes in the main bedroom do not stay. This home is absolutely gorgeous and it's in turn-key condition!!! Hurry won't last long! Seller needs one hour notice.
    96 days
    |
    659
    |
    33
    |

    Zillow last checked:

    Listing updated:

    Listed by:

    Ginger Snyder 520-255-3995,

    Keller Williams Southern AZ

    Source: ARMLS,MLS#: 7010914MLS Logo

      Facts & features

      Interior

      Bedrooms & bathrooms
      • Bedrooms: 3
      • Bathrooms: 3
      • Full bathrooms: 2
      • 1/2 bathrooms: 1
      Heating
      • Forced Air
      Cooling
      • Central Air, Ceiling Fan(s)
      Appliances
      • Included: Refrigerator, Built-in Microwave, Dishwasher, Disposal, Gas Range, Gas Oven
      • Laundry: Inside, Gas Dryer Hookup
      Features
      • Granite Counters, Upstairs, Full Bth Master Bdrm
      • Flooring: Carpet, Tile
      • Windows: Double Pane Windows
      • Has basement: No
      • Has fireplace: No
      Interior area
      • Total structure area: 1,617
      • Total interior livable area: 1,617 sqft

      Property

      Parking
      • Total spaces: 4
      • Parking features: Garage, Open
      • Garage spaces: 2
      • Uncovered spaces: 2
      Features
      • Stories: 2
      • Patio & porch: Covered
      • Spa features: None
      • Fencing: Back Yard,Block
      Lot
      • Size: 1,999 Square Feet
      • Features: Desert Back, Desert Front
      Details
      • Additional structures: Gazebo
      • Parcel number: 10663378

      Construction

      Type & style
      • Home type: SingleFamily
      • Property subtype: Single Family Residence
      • Attached to another structure: Yes
      Materials
      • Stucco, Wood Frame
      • Roof: Composition
      Condition
      • Year built: 1999

      Utilities & green energy

      • Sewer: Public Sewer
      • Water: Pvt Water Company

      Community & HOA

      Community
      • Subdivision: OCOTILLO VILLAS
      HOA
      • Has HOA: Yes
      • Services included: Maintenance Grounds
      • HOA fee: $60 monthly
      • HOA name: Ocotillo Villas
      • HOA phone: 520-459-1222
      Location
      • Region: Sierra Vista

      Financial & listing details

      • Price per square foot: $153/sqft
      • Tax assessed value: $154,232
      • Annual tax amount: $917
      • Date on market: 4/9/2026
      • Cumulative days on market: 97 days
      • Listing terms: Cash,Conventional,FHA,VA Loan
      • Ownership: Fee Simple

        Estimated market value

        Not available

        Estimated sales range

        Not available

        Not available

        Price history

        DateEventPrice
        6/22/2026Price change$248,000-2.7%$153/sqft
        Source: ARMLS #7010914 Report a problem
        5/12/2026Price change$255,000-3.8%$158/sqft
        Source: ARMLS #7010914 Report a problem
        4/9/2026Listed for sale$265,000+35.9%$164/sqft
        Source: ARMLS #7010914 Report a problem
        6/15/2022Sold$195,000$121/sqft
        Source: ARMLS #6395501 Report a problem
        5/6/2022Listed for sale$195,000+51.2%$121/sqft
        Source: ARMLS #6395501 Report a problem
        5/31/2018Sold$129,000-4.4%$80/sqft
        Source: Public Record Report a problem
        4/14/2018Listed for sale$134,900$83/sqft
        Source: Tierra Antigua Realty (SV) #166160 Report a problem
        3/7/2018Listing removed$134,900$83/sqft
        Source: Tierra Antigua Realty (SV) #166160 Report a problem
        2/18/2018Listed for sale$134,900+43.8%$83/sqft
        Source: Tierra Antigua Realty (SV) #166160 Report a problem
        11/15/2017Sold$93,800$58/sqft
        Source: Public Record Report a problem

        Public tax history

        YearProperty taxesTax assessment
        2026$917 0%$15,423 +9.3%
        2025$917 -0.3%$14,107 +0%
        2024$920 +8.7%$14,105
        2023$847 -5.3%--
        2022$894 -5.4%--
        2021$944 -16.6%--
        2020$1,133 -13.3%--
        2019$1,307 --
        2018$1,307 +28.5%--
        2017$1,017 --
        2016-- --
        2015-- --
        2014-- --
        2013-- --
        2012-- --
        2011-- --
        2010-- --
        2009-- --
        2008-- --
        2007-- --
        2006$750 --
        2005-- --
        2004-- --
        2003-- --
        2002-- --
        Find assessor info on the county website

        Monthly payment

        Est. payment

        Payment breakdown

        Explore the cost of this home by adjusting the details. Changes won't be saved.
        All calculations are estimates and provided by Zillow, Inc. for informational purposes only. Actual amounts may vary.
        HOA fees may include property taxes on listings classified as Co-Ops. Contact the listing agent and/or owner for fee details.
        Mortgage interest rates are dependent on a number of factors, including credit score, down payment, and repayment length. Interest rate data provided by Zillow Group Marketplace, Inc. as of 1/1/1970 from various mortgage lenders with which we have lead or other similar arrangements; the Estimated Payment is an average of those rates.
        See how much you could borrow to make a competitive offer.

        Climate risks

        Neighborhood: 85635

        Getting around

        21 / 100
        Car-Dependent
        52 / 100
        Bikeable

        Nearby schools

        GreatSchools rating
        Schools provided by the listing agent
        • Elementary: Bella Vista Elementary School
        • Middle: Joyce Clark Middle School
        • High: Buena High School
        • District: Sierra Vista Unified District

        Source: ARMLS. This data may not be complete. We recommend contacting the local school district to confirm school assignments for this home.

        A local agent can set up tours, give advice and negotiate with sellers.

        Browse local experts

        Similar homes