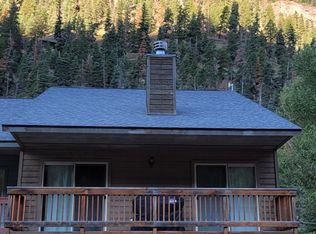
Nestled in the heart of Ouray, furnished townhome offers comfort, scenery & exceptional location. New LVT flooring, interior & exterior paint. A welcoming living area with a stone fireplace & abundant natural light throughout. The open layout extends to a front & back balcony with seating, creating a perfect place to relax while enjoying the peaceful setting of the property backing up to the Uncompahgre River. Mountain inspired architecture blends seamlessly with the surrounding canyon walls & towering pines, while the central location places you just moments from Main Street shops, dining, trails, & all that Ouray has to offer. Move in ready and being sold furnished, this townhome is an ideal primary residence, second home, or mountain retreat. Short term rental & VRBO, Air BNB are allowed, need to get approval from City of Ouray.
Pending
Price cut: $12K (7/13)
$735,000
1276 Main St #7, Ouray, CO 81427
3beds
2baths
1,559sqft
Townhouse
Built in 2008
-- sqft lot
$726,000 Zestimate®
$471/sqft
$-- HOA
What's special
Stone fireplaceFurnished townhomeMountain inspired architectureInterior and exterior paintNew lvt flooringAbundant natural light throughoutOpen layout
- 241 days
- 104
- 12
Zillow last checked:
Listing updated:
Listed by:
BARB HECHT 970-201-3994,
BRAY REAL ESTATE,
DEREK IRICK 970-424-8425,
BRAY REAL ESTATE
Source: GJARA,MLS#: 20260556
Facts & features
Interior
Bedrooms & bathrooms
- Bedrooms: 3
- Bathrooms: 2
Rooms
- Room types: None
Primary bedroom
- Level: Upper
- Dimensions: 14x14
Bedroom 2
- Level: Lower
- Dimensions: 13.5 x 11.5
Bedroom 3
- Level: Lower
- Dimensions: 13.5 x 11.5
Dining room
- Level: Upper
- Dimensions: 15x8.5
Family room
- Dimensions: N/A
Kitchen
- Level: Upper
- Dimensions: 12 x 9
Laundry
- Level: Upper
- Dimensions: 5.5 x 6
Living room
- Level: Upper
- Dimensions: 16.5 x 11.5
Heating
- Baseboard, Electric
Cooling
- None
Appliances
- Included: Dryer, Dishwasher, Electric Oven, Electric Range, Microwave, Refrigerator, Washer
- Laundry: Laundry Closet, In Hall
Features
- Ceiling Fan(s), Kitchen/Dining Combo, Upper Level Primary, Window Treatments
- Flooring: Luxury Vinyl, Luxury VinylPlank, Tile
- Windows: Window Coverings
- Basement: Crawl Space
- Has fireplace: Yes
- Fireplace features: Gas Log
Interior area
- Total structure area: 1,559
- Total interior livable area: 1,559 sqft
Property
Parking
- Total spaces: 1
- Parking features: Attached, Garage
- Attached garage spaces: 1
Accessibility
- Accessibility features: None
Features
- Levels: Two
- Stories: 2
- Patio & porch: Deck, Open
- Exterior features: None
- Fencing: None
Lot
- Features: None, Other, See Remarks
Details
- Parcel number: 451530317007
- Zoning description: TH
Construction
Type & style
- Home type: Townhouse
- Architectural style: Two Story
- Property subtype: Townhouse
Materials
- Stone, Wood Siding, Wood Frame
- Roof: Asphalt,Composition
Condition
- Year built: 2008
- Major remodel year: 2025
Utilities & green energy
- Sewer: Connected
- Water: Public
Community & HOA
HOA
- Has HOA: No
- Services included: None
Location
- Region: Ouray
- Elevation: 7800
Financial & listing details
- Price per square foot: $471/sqft
- Date on market: 2/9/2026
Estimated market value
$726,000
$690,000 - $762,000
$3,062/mo
Price history
| Date | Event | Price |
|---|---|---|
| 9/21/2026 | Contingent | $735,000$471/sqft |
Source:  CREN #839226 Report a problem CREN #839226 Report a problem | ||
| 9/21/2026 | Listed for sale | $735,000$471/sqft |
Source: CREN #839226 Report a problem | ||
| 9/21/2026 | Pending sale | $735,000$471/sqft |
Source: GJARA #20260556 Report a problem | ||
| 7/13/2026 | Price change | $735,000-1.6%$471/sqft |
Source: GJARA #20260556 Report a problem | ||
| 5/12/2026 | Price change | $746,950-0.4%$479/sqft |
Source: GJARA #20260556 Report a problem | ||
| 2/9/2026 | Listed for sale | $750,000$481/sqft |
Source: GJARA #20260556 Report a problem | ||
Public tax history
Tax history is unavailable.
Monthly payment
Est. payment
Payment breakdown
Explore the cost of this home by adjusting the details. Changes won't be saved.Climate risks
Neighborhood: 81427
Nearby schools
Schools provided by the listing agent
- Elementary: Ouray
- Middle: Ouray
- High: Ouray
Source: GJARA. This data may not be complete. We recommend contacting the local school district to confirm school assignments for this home.

Similar homes
- $747,0003 bd2 ba1.5k sqft1316 Main Street, Ouray, CO 81432For Sale
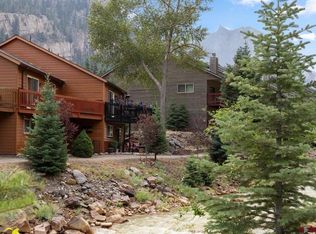
 MLS ID #837289, Beckie Pendergrass. CREN
 - $780,0003 bd4 ba2k sqft1939 Main Street, Ouray, CO 81427For Sale
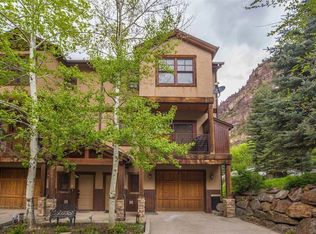 MLS ID #832849, Martha Jolene Weinstein. CREN
 - $725,0003 bd3 ba1.7k sqft1570 Oak Street, Ouray, CO 81427For Sale
 MLS ID #835005, Jennifer Johnson. CREN
 - $699,0002 bd2 ba1.2k sqft1254 Champ Lane, Ouray, CO 81427For Sale
 MLS ID #835675, Peggy Lindsey Scott. CREN
 - $799,9994 bd4 ba1.9k sqft129 & 131 Loretta Court, Ouray, CO 81427For SaleMLS ID #833184, Katherine Maureen O'Leary. CREN
- $545,0003 bd2 ba1.5k sqft103 5th Avenue Court, Ouray, CO 81427For SaleMLS ID #838776, Lee Ann Parden. CREN
- $879,0003 bd4 ba1.8k sqft1499 Oak Street, Ouray, CO 81427For SaleMLS ID #834642, Carl Cockle. CREN
- $735,0003 bd2 ba2.1k sqft44 Whispering Pines Drive, Ouray, CO 81427For SaleMLS ID #822966, Adam Trujillo. CREN
- $745,0002 bd3 ba1.5k sqft1642 Hinkson Terrace, Ouray, CO 81427New ConstructionMLS ID #837422, Nancy Feeser. CREN
- $875,0003 bd2 ba1.7k sqft532 Oak Street, Ouray, CO 81427For SaleMLS ID #839105, Todd Schroedel. CREN
- $474,9002 bd2 ba1.2k sqft1256 Champ Lane, Ouray, CO 81427For SaleMLS ID #835863, Anthony Litschewski. CREN
- $575,0002 bd2 ba1k sqft1518 Oak Street #1, Ouray, CO 81427For SaleMLS ID #832825, Marc Hitchcox. CREN
- $799,0005 bd2 ba2k sqft546 2nd Street, Ouray, CO 81427For SaleMLS ID #837778, Adam Trujillo. CREN
- $650,0002 bd1 ba1k sqft306 Oak Street, Ouray, CO 81427For SaleMLS ID #835571, Lee Ann Parden. CREN
- $950,0003 bd3 ba1.5k sqft311 4th Street, Ouray, CO 81427For SaleMLS ID #830272, Todd Schroedel. CREN
- $729,0003 bd2 ba2k sqft166 Crestwood Drive, Ridgway, CO 81432For SaleMLS ID #837788, Trena Unrein. CREN
- $695,0001 bd1 ba1.1k sqftTBD Miner3466, Lake City, CO 81235For SaleMLS ID #838515, Kelsey Loftis. CREN
- $645,0003 bd2 ba1.9k sqft214 N Amelia Street, Ridgway, CO 81432For SaleMLS ID #836747, Diana Atha Team. CREN
