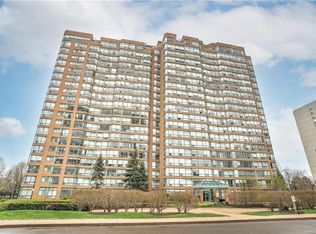
Welcome to The Grand Regency, one of Burlington’s most sought-after, well maintained condo buildings, steps to Lake Ontario, Spencer Smith Park & the downtown core. This sun-filled 2-bedroom, 2-bathroom suite offers over 1,000 square feet of carpet-free living space, including an eat-in kitchen with new stainless-steel appliances (2026), in-suite laundry with stackable washer & dryer (2026) & spacious living room & dining room. The primary suite boasts double closets & a 4 pc. ensuite bathroom. Freshly painted & recently upgraded with luxury vinyl plank flooring in the living room, dining room & bedrooms. One underground parking space. Boutique style amenities include 24-hour concierge, outdoor pool, BBQ area & tennis court, rooftop patio, party room, guest suites, gym & sauna, squash/racquet ball court & car wash station. Convenient all-inclusive condo fees (heat, hydro, water, building cable & internet package). Excellent value for this prime location, walking / biking distance to shopping, restaurants, cafes, Joseph Brant Hospital & waterfront trails. Easy access to amenities & highways.
Sold for $495,000
C$495,000
1276 Maple Crossing Blvd #611, Burlington, ON L7S 2J9
2beds
1,059sqft
Condo/Apt Unit, Residential, Condominium
Built in 1992
-- sqft lot
$-- Zestimate®
C$467/sqft
C$2,939 Estimated rent
Home value
Not available
Estimated sales range
Not available
Not available
Owner options
List your home for rent
C$2,939/mo
Rent Zestimate®
Find your next renter with Zillow Rental Manager. Plus, with online applications, you can quickly screen prospective tenants – for free.
C$2,939/mo
Rent Zestimate®
Refinance and save
C$2,918/mo
Est. payment
Refinancing to a lower rate could help reduce your monthly payments and save thousands over the life of the loan.
C$2,918/mo
Est. payment
Explore your selling options
Work with a Zillow partner agent
Leverage their expertise and Zillow's premium Showcase listings to get your home seen by more buyers.
Get startedList with your own agent
Get your home in front of millions of buyers by listing it on Zillow.
Learn how to do itSell it yourself
Take full control of how buyers see your home on Zillow by listing For Sale by Owner (FSBO).
List your homeWhat's special
Freshly paintedOne underground parking spaceOutdoor poolBbq areaTennis courtRooftop patio
Zillow last checked:
Listing updated:
Listed by:
Tara Dunn, Salesperson,
Sutton Group Summit Realty Inc.
Source: ITSO,MLS®#: 40851084Originating MLS®#: Cornerstone Association of REALTORS®
Facts & features
Interior
Bedrooms & bathrooms
- Bedrooms: 2
- Bathrooms: 2
- Full bathrooms: 2
- Main level bathrooms: 2
- Main level bedrooms: 2
Other
- Features: Ensuite, Vinyl Flooring
- Level: Main
Bedroom
- Features: Vinyl Flooring
- Level: Main
Bathroom
- Features: 4-Piece, Ensuite, Tile Floors
- Level: Main
Bathroom
- Features: 3-Piece, Tile Floors
- Level: Main
Eat in kitchen
- Features: Tile Floors
- Level: Main
Living room
- Features: Vinyl Flooring
- Level: Main
Heating
- Heat Pump
Cooling
- Central Air
Appliances
- Included: Dishwasher, Dryer, Stove, Washer
- Laundry: In-Suite
Features
- Other
- Basement: None,Unfinished
- Has fireplace: No
Interior area
- Total structure area: 1,059
- Total interior livable area: 1,059 sqft
- Finished area above ground: 1,059
Property
Parking
- Total spaces: 1
- Parking features: Guest
- Garage spaces: 1
- Details: Assigned Space: 363
Features
- Stories: 1
- Exterior features: Landscaped, Tennis Court(s)
- Has private pool: Yes
- Pool features: In Ground
- Frontage type: South
Lot
- Features: Urban, Irregular Lot, Arts Centre, City Lot, Highway Access, Hospital, Landscaped, Park, Place of Worship, Public Transit, Shopping Nearby
Details
- Parcel number: 255490083
- Zoning: RM6-409
Construction
Type & style
- Home type: Condo
- Architectural style: Apartment
- Property subtype: Condo/Apt Unit, Residential, Condominium
- Attached to another structure: Yes
Materials
- Brick Veneer
- Foundation: Poured Concrete, Unknown
- Roof: Flat
Condition
- 31-50 Years
- New construction: No
- Year built: 1992
Utilities & green energy
- Sewer: Sewer (Municipal)
- Water: Municipal
Community & HOA
Community
- Security: Concierge/Security Guard
HOA
- Has HOA: Yes
- Amenities included: Car Wash Area, Concierge, Elevator(s), Fitness Center, Guest Suites, Party Room, Pool, Roof Deck, Tennis Court(s), Parking, Workshop Area
- Services included: Insurance, Cable TV, Common Elements, Maintenance Grounds, Heat, Internet, Hydro, Parking, Snow Removal, Water
- HOA fee: C$826 monthly
Location
- Region: Burlington
Financial & listing details
- Price per square foot: C$467/sqft
- Annual tax amount: C$3,167
- Date on market: 7/25/2026
- Inclusions: Dishwasher, Dryer, Stove, Washer, Stainless Steel: Fridge (No Waterline For Ice Maker), Stove, Range Hood, Dishwasher. White Washer & Dryer. All Blinds (As-Is) & Light Fixtures.
- Exclusions: None
Price history
| Date | Event | Price |
|---|---|---|
| 8/31/2026 | Sold | C$495,000C$467/sqft |
Source: ITSO #40851084 Report a problem | ||
Public tax history
Tax history is unavailable.
Neighborhood: Maple Beachway
Nearby homes
- C$--1 bd1 ba724 sqft1276 Maple Crossing Blvd #1508, Burlington, ON L7S2J9Off Market
- C$---- bd-- ba-- sqft1276 Maple Crossing Blvd #208, Burlington, ON L7S2J9Off Market
- C$---- bd-- ba-- sqft1276 Maple Crossing Blvd #1912, Burlington, ON L7S2J9Off Market
- C$---- bd-- ba-- sqft1276 Maple Crossing Blvd #1112, Burlington, ON L7S2J9Off Market
- C$651,0002 bd2 ba1k sqft1276 Maple Crossing Blvd #106, Burlington, ON L7S2J9Sold
- C$---- bd-- ba-- sqft1270 Maple Crossing Blvd #409, Burlington, ON L7S2J3Off Market
- C$---- bd-- ba-- sqft1270 Maple Crossing Blvd #306, Burlington, ON L7S2J3Off Market
- C$430,0002 bd2 ba950 sqft1270 Maple Crossing Blvd #404, Burlington, ON L7S2J3Sold
Nearby schools
GreatSchools rating
No schools nearby
We couldn't find any schools near this home.
- Ontario
- Halton Regional Municipality
- Burlington
- L7S 2J9
- Maple Beachway
- 1276 Maple Crossing Blvd Unit 611
