Charming move-in ready brick ranch offers 3 bedrooms, 2 baths and a 2-car attached garage on a single level, blending classic curb appeal with recent high-quality updates: whole-house LVP flooring installed in 2023, a kitchen refreshed with new cabinets, countertop and sink in 2023, bathrooms updated with new sinks, toilets, tub surrounds, vanities and lighting in 2024, interior doors replaced and painted in 2023, a new side exterior door to the garage in 2025, and an entry door fitted with a smart lock in 2026. The home features a large raised concrete front patio added in 2021, all walls repainted in 2025 and ceilings repainted in 2026, masonry work that removed original electronics and filled the cavity with matching brick in 2025, and modern fans throughout plus recessed living room lighting installed in 2025 — a turnkey, comfortable layout.
Sold for $325,000
$325,000
1276 Meadow Bridge Dr, Dayton, OH 45432
3beds
1,920sqft
Single Family Residence
Built in 1978
0.38 Acres Lot
$329,000 Zestimate®
$169/sqft
$2,665 Estimated rent
Home value
$329,000
$286,000 - $375,000
$2,665/mo
Zestimate® history
Owner options
List your home for rent
$2,665/mo
Rent Zestimate®
Find your next renter with Zillow Rental Manager. Plus, with online applications, you can quickly screen prospective tenants – for free.
$2,665/mo
Rent Zestimate®
Refinance and save
$2,162/mo
Est. payment
Refinancing to a lower rate could help reduce your monthly payments and save thousands over the life of the loan.
$2,162/mo
Est. payment
Explore your selling options
Work with a Zillow partner agent
Leverage their expertise and Zillow's premium Showcase listings to get your home seen by more buyers.
Get startedList with your own agent
Get your home in front of millions of buyers by listing it on Zillow.
Learn how to do itSell it yourself
Take full control of how buyers see your home on Zillow by listing For Sale by Owner (FSBO).
List your homeWhat's special
Modern fans throughoutAll walls repaintedCeilings repaintedWhole-house lvp flooring
Zillow last checked:
Listing updated:
Listed by:
Carolyn J Miller-Hill (937)524-0080,
RE/MAX Victory + Affiliates,
M. Larry Lemonds 937-667-1624,
RE/MAX Victory + Affiliates
Bought with:
Autumn Kern, 2018000447
Glasshouse Realty Group
Source: DABR MLS,MLS#: 955093 Originating MLS: Dayton Area Board of REALTORS
Originating MLS: Dayton Area Board of REALTORSFacts & features
Interior
Bedrooms & bathrooms
- Bedrooms: 3
- Bathrooms: 2
- Full bathrooms: 2
- Main level bathrooms: 2
Primary bedroom
- Level: Main
- Dimensions: 16 x 14
Bedroom
- Level: Main
- Dimensions: 11 x 10
Bedroom
- Level: Main
- Dimensions: 13 x 10
Breakfast room nook
- Level: Main
- Dimensions: 10 x 7
Dining room
- Level: Main
- Dimensions: 12 x 10
Entry foyer
- Level: Main
- Dimensions: 11 x 7
Family room
- Level: Main
- Dimensions: 19 x 14
Kitchen
- Level: Main
- Dimensions: 10 x 10
Living room
- Level: Main
- Dimensions: 13 x 12
Utility room
- Level: Main
- Dimensions: 15 x 7
Heating
- Heat Pump
Cooling
- Central Air
Appliances
- Included: Dishwasher, Disposal, Range, Refrigerator, Water Softener
Interior area
- Total structure area: 1,920
- Total interior livable area: 1,920 sqft
Property
Parking
- Total spaces: 2
- Parking features: Garage, Two Car Garage
- Garage spaces: 2
Features
- Levels: One
- Stories: 1
- Exterior features: Fence
Lot
- Size: 0.38 Acres
- Dimensions: 170 x 96
Details
- Parcel number: B42000500060016500
- Zoning: Residential
- Zoning description: Residential
Construction
Type & style
- Home type: SingleFamily
- Property subtype: Single Family Residence
Materials
- Brick
- Foundation: Slab
Condition
- Year built: 1978
Community & HOA
Community
- Subdivision: Village Green
HOA
- Has HOA: No
Location
- Region: Dayton
Financial & listing details
- Price per square foot: $169/sqft
- Tax assessed value: $228,120
- Annual tax amount: $5,419
- Date on market: 3/26/2026
Price history
| Date | Event | Price |
|---|---|---|
| 5/1/2026 | Sold | $325,000$169/sqft |
Source:  DABR MLS #955093 Report a problem DABR MLS #955093 Report a problem | ||
| 3/31/2026 | Pending sale | $325,000$169/sqft |
Source: DABR MLS #955093 Report a problem | ||
| 3/27/2026 | Listed for sale | $325,000+160.2%$169/sqft |
Source: DABR MLS #955093 Report a problem | ||
| 7/9/2012 | Listing removed | $124,900$65/sqft |
Source: George Long Report a problem | ||
| 6/1/2012 | Listed for sale | $124,900-0.1%$65/sqft |
Source: George Long Report a problem | ||
| 4/17/2012 | Sold | $125,000$65/sqft |
Source: Public Record Report a problem | ||
| 1/19/2012 | Price change | $125,000+4.2%$65/sqft |
Source: Better Homes and Gardens Real Estate Big Hill #511078 Report a problem | ||
| 11/7/2011 | Price change | $120,000-4%$63/sqft |
Source: Better Homes and Gardens Real Estate Big Hill #511078 Report a problem | ||
| 9/22/2011 | Listed for sale | $125,000-3.8%$65/sqft |
Source: Better Homes and Gardens Real Estate Big Hill #511078 Report a problem | ||
| 6/30/2011 | Listing removed | $130,000$68/sqft |
Source: Heritage Realtors #490873 Report a problem | ||
| 4/27/2011 | Price change | $130,000-6.5%$68/sqft |
Source: Coldwell Banker Heritage Realtors #490873 Report a problem | ||
| 3/16/2011 | Price change | $139,000-7.3%$72/sqft |
Source: Coldwell Banker Heritage Realtors #490873 Report a problem | ||
| 1/22/2011 | Listed for sale | $149,900+11%$78/sqft |
Source: Coldwell Banker Heritage Realtors #490873 Report a problem | ||
| 5/22/2003 | Sold | $135,000$70/sqft |
Source: Public Record Report a problem | ||
Public tax history
| Year | Property taxes | Tax assessment |
|---|---|---|
| 2025 | $5,419 +0.9% | $79,840 |
| 2024 | $5,369 -0.5% | $79,840 |
| 2023 | $5,396 +17.4% | $79,840 +32.6% |
| 2022 | $4,595 +2% | $60,220 |
| 2021 | $4,506 -0.7% | $60,220 |
| 2020 | $4,539 +13.7% | $60,220 +24.7% |
| 2019 | $3,993 +12.8% | $48,280 |
| 2018 | $3,540 +1.7% | $48,280 |
| 2017 | $3,482 -4.7% | $48,280 0% |
| 2016 | $3,654 +0.6% | $48,290 |
| 2015 | $3,633 | $48,290 |
| 2014 | $3,633 -3.2% | $48,290 -10.6% |
| 2013 | $3,755 +10.6% | $54,000 |
| 2012 | $3,396 +98.9% | $54,000 |
| 2011 | $1,707 -49.3% | $54,000 -4.7% |
| 2010 | $3,367 -0.4% | $56,650 |
| 2009 | $3,381 +2.8% | $56,650 |
| 2008 | $3,288 +12.4% | $56,650 +10.5% |
| 2007 | $2,926 -1.2% | $51,270 |
| 2006 | $2,963 +8% | $51,270 +7.7% |
| 2004 | $2,744 +2.7% | $47,600 0% |
| 2003 | $2,671 +9.5% | $47,601 |
| 2002 | $2,439 -3.9% | $47,601 +1.3% |
| 2001 | $2,539 +6.9% | $46,978 |
| 2000 | $2,377 | $46,978 |
Find assessor info on the county website
Neighborhood: 45432
Nearby homes
- $265,3003 bd2 ba1.3k sqft3123 Village Ct, Dayton, OH 45432Off Market
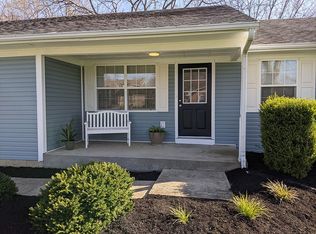
- $311,0003 bd2 ba1.5k sqft3124 Village Ct, Dayton, OH 45432Off Market
- $324,0003 bd2 ba1.6k sqft3113 Village Ct, Dayton, OH 45432Sold
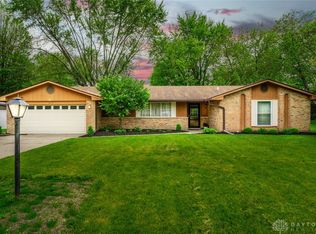
- $362,2003 bd3 ba2.3k sqft3114 Village Ct, Dayton, OH 45432Off Market

- $277,8003 bd2 ba1.5k sqft1304 Meadow Bridge Dr, Dayton, OH 45432Off Market
- $197,3504 bd4 ba2.2k sqft1301 Meadow Bridge Dr, Dayton, OH 45432Off Market
- $309,5004 bd2 ba1.3k sqft3103 Village Ct, Dayton, OH 45432Off Market
- $361,1004 bd2 ba2.3k sqft3104 Village Ct, Dayton, OH 45432Off Market
Nearby schools
GreatSchools rating
- 8/10Main Elementary SchoolGrades: K-5Distance: 0.4 mi
- 10/10Ferguson Hall Freshman SchoolGrades: 9Distance: 1 mi
- 7/10Beavercreek High SchoolGrades: 9-12Distance: 1 mi
Schools provided by the listing agent
- District: Beavercreek
Source: DABR MLS. This data may not be complete. We recommend contacting the local school district to confirm school assignments for this home.
Get a cash offer in 3 minutes
Find out how much your home could sell for in as little as 3 minutes with a no-obligation cash offer.
Estimated market value
$329,000
Get a cash offer in 3 minutes
Find out how much your home could sell for in as little as 3 minutes with a no-obligation cash offer.
Estimated market value
$329,000
- Ohio
- Greene County
- Beavercreek
- 45432
- 1276 Meadow Bridge Dr
Nearby cities
Nearby zip codes
Other Beavercreek Topics
