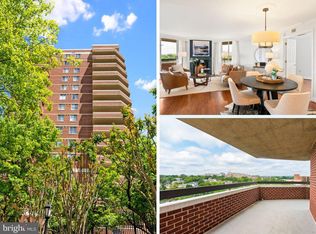
Rarely available 2-bedroom, 2-bath condo on a high floor in The Williamsburg with stunning panoramic southwest views of the Potomac River, Alexandria skyline, and Air Force Memorial—a daily vista that never gets old. This move-in ready gem features fresh paint throughout, brand new stainless steel appliances, newly installed carpet in both large bedrooms, and elegant parquet floors flowing through the dining and living areas. The thoughtful layout maximizes space and light with two side-by-side windows framing those incredible views, while marble tile elevates both bathrooms and kitchen. Crown moldings and chair railings add architectural sophistication, complemented by a cozy gas fireplace for winter evenings. Two private balconies extend your living space—one includes bonus storage closet—while in-unit washer/dryer and walk-in closets handle daily conveniences. Two garage spaces provide rare luxury, with additional storage room for all your gear. Building amenities deliver resort-style living: heated pool, state-of-the-art fitness center, community room, game room, and an active social calendar for those who want to connect, plus professional onsite management. The location strikes that perfect balance—nestled on a quiet dead-end street yet in the heart of Courthouse's energy, steps from Metro, Whole Foods, restaurants, and everything that makes Arlington living so coveted. With upcoming common area renovations adding even more value, this sophisticated sanctuary offers the ideal blend of panoramic beauty, practical luxury, and urban convenience. Condo fees include water, sewer, and trash. Won't last - make your showing appointment today!
Sold for $740,000
$740,000
1276 N Wayne St APT 1225, Arlington, VA 22201
2beds
1,135sqft
Condominium
Built in 1992
-- sqft lot
$755,200 Zestimate®
$652/sqft
$3,691 Estimated rent
Home value
$755,200
$702,000 - $808,000
$3,691/mo
Zestimate® history
Owner options
List your home for rent
$3,691/mo
Rent Zestimate®
Find your next renter with Zillow Rental Manager. Plus, with online applications, you can quickly screen prospective tenants – for free.
$3,691/mo
Rent Zestimate®
Refinance and save
$4,687/mo
Est. payment
Refinancing to a lower rate could help reduce your monthly payments and save thousands over the life of the loan.
$4,687/mo
Est. payment
Explore your selling options
Work with a Zillow partner agent
Leverage their expertise and Zillow's premium Showcase listings to get your home seen by more buyers.
Get startedList with your own agent
Get your home in front of millions of buyers by listing it on Zillow.
Learn how to do itSell it yourself
Take full control of how buyers see your home on Zillow by listing For Sale by Owner (FSBO).
List your homeWhat's special
Heated poolCozy gas fireplacePrivate balconiesMove-in readyThoughtful layoutStunning panoramic southwest viewsMaximizes space and light
Zillow last checked:
Listing updated:
Listed by:
Renata Briggman 703-217-2077,
RLAH @properties
Bought with:
Andres Serafini, SP98374775
Realty of America LLC
Source: Bright MLS,MLS#: VAAR2063810
Facts & features
Interior
Bedrooms & bathrooms
- Bedrooms: 2
- Bathrooms: 2
- Full bathrooms: 2
- Main level bathrooms: 2
- Main level bedrooms: 2
Rooms
- Room types: Living Room, Primary Bedroom, Bedroom 2
Primary bedroom
- Features: Flooring - Carpet
- Level: Main
- Area: 154 Square Feet
- Dimensions: 14 X 11
Bedroom 2
- Features: Flooring - Carpet
- Level: Main
- Area: 132 Square Feet
- Dimensions: 12 X 11
Living room
- Features: Flooring - HardWood, Fireplace - Gas
- Level: Main
- Area: 288 Square Feet
- Dimensions: 24 X 12
Heating
- Forced Air, Natural Gas
Cooling
- Central Air, Electric
Appliances
- Included: Dishwasher, Disposal, Dryer, Exhaust Fan, Microwave, Oven/Range - Gas, Refrigerator, Washer, Electric Water Heater
- Laundry: In Unit
Features
- Breakfast Area, Combination Dining/Living, Primary Bath(s)
- Flooring: Wood
- Doors: Sliding Glass
- Windows: Double Pane Windows
- Has basement: No
- Number of fireplaces: 1
- Fireplace features: Glass Doors, Gas/Propane
Interior area
- Total structure area: 1,135
- Total interior livable area: 1,135 sqft
- Finished area above ground: 1,135
- Finished area below ground: 0
Property
Parking
- Total spaces: 2
- Parking features: Underground, Garage
- Garage spaces: 2
Accessibility
- Accessibility features: Accessible Entrance
Features
- Levels: One
- Stories: 1
- Exterior features: Balcony
- Pool features: Community
- Has spa: Yes
- Spa features: Bath
- Has view: Yes
- View description: Panoramic, Scenic Vista
Details
- Additional structures: Above Grade, Below Grade
- Parcel number: 18003371
- Zoning: RA-H-3.2
- Special conditions: Standard
- Other equipment: Intercom
Construction
Type & style
- Home type: Condo
- Architectural style: Colonial
- Property subtype: Condominium
- Attached to another structure: Yes
Materials
- Brick
- Foundation: Slab
Condition
- New construction: No
- Year built: 1992
Details
- Builder model: MONROE II
- Builder name: Dittmar
Utilities & green energy
- Sewer: Public Sewer
- Water: Public
Community & HOA
Community
- Features: Pool
- Security: Main Entrance Lock, Fire Sprinkler System
- Condo and coop fee: $654 monthly
- Subdivision: The Williamsburg
HOA
- Has HOA: No
- Amenities included: Community Center, Elevator(s), Fitness Center, Storage, Party Room, Pool, Sauna, Game Room, Library, Storage Bin
- Services included: Common Area Maintenance, Maintenance Structure, Management, Insurance, Pool(s), Recreation Facility, Reserve Funds, Sewer, Snow Removal, Trash, Maintenance Grounds, Sauna, Water
Location
- Region: Arlington
Financial & listing details
- Price per square foot: $652/sqft
- Tax assessed value: $745,700
- Annual tax amount: $7,703
- Date on market: 9/18/2025
- Listing agreement: Exclusive Right To Sell
- Listing terms: Conventional,VA Loan,FHA,Cash
- Ownership: Condominium
Price history
| Date | Event | Price |
|---|---|---|
| 10/27/2025 | Sold | $740,000-1.3%$652/sqft |
Source:  Bright MLS #VAAR2063810 Report a problem Bright MLS #VAAR2063810 Report a problem | ||
| 9/30/2025 | Contingent | $750,000$661/sqft |
Source: Bright MLS #VAAR2063810 Report a problem | ||
| 9/18/2025 | Listed for sale | $750,000+23.4%$661/sqft |
Source: Bright MLS #VAAR2063810 Report a problem | ||
| 1/1/2015 | Sold | $607,900+3.9%$536/sqft |
Source:  Long & Foster Broker Feed #1001513839_100 Report a problem Long & Foster Broker Feed #1001513839_100 Report a problem | ||
| 9/5/2008 | Sold | $585,000-3.8%$515/sqft |
Source: Public Record Report a problem | ||
| 1/3/2006 | Sold | $607,900+157.6%$536/sqft |
Source: Public Record Report a problem | ||
| 3/2/1999 | Sold | $236,000$208/sqft |
Source: Public Record Report a problem | ||
Public tax history
| Year | Property taxes | Tax assessment |
|---|---|---|
| 2025 | $7,703 +7.7% | $745,700 +7.7% |
| 2024 | $7,150 +0.3% | $692,200 |
| 2023 | $7,130 -7.9% | $692,200 -7.9% |
| 2022 | $7,741 | $751,600 |
| 2021 | $7,741 +8.2% | $751,600 +7.8% |
| 2020 | $7,156 | $697,500 |
| 2019 | $7,156 +4.6% | $697,500 +2.5% |
| 2018 | $6,843 | $680,200 |
| 2017 | $6,843 +4.1% | $680,200 +2.5% |
| 2016 | $6,574 +5.1% | $663,400 +5.7% |
| 2015 | $6,254 +9.8% | $627,900 +9.8% |
| 2014 | $5,698 +2% | $572,100 +3% |
| 2013 | $5,586 +3.6% | $555,300 |
| 2012 | $5,392 +5.4% | -- |
| 2011 | $5,117 | -- |
| 2009 | -- | -- |
| 2008 | -- | -- |
| 2007 | -- | -- |
| 2006 | -- | -- |
| 2005 | -- | -- |
| 2004 | -- | -- |
| 2003 | -- | -- |
| 2002 | -- | -- |
| 2001 | -- | $228,200 |
Find assessor info on the county website
Neighborhood: Clarendon-Courthouse
Nearby homes
- $710,0002 bd2 ba1k sqft1276 N Wayne St APT 830, Arlington, VA 22201Sold
- $459,3001 bd1 ba721 sqft1276 N Wayne St APT 519, Arlington, VA 22201Off Market

- $715,600-- bd-- ba-- sqftN Wayne St, Arlington, VA 22201Off Market
- $751,8002 bd2 ba1k sqft1276 N Wayne St APT 1230, Arlington, VA 22201Off Market
- $485,0001 bd1 ba721 sqft1276 N Wayne St APT 1219, Arlington, VA 22201Sold
- $488,2001 bd1 ba756 sqft1276 N Wayne St APT 806, Arlington, VA 22201Off Market
- $719,7002 bd2 ba1k sqft1276 N Wayne St APT 608, Arlington, VA 22201Off Market
- $1,275,1003 bd3 ba1.6k sqft2409 Fairfax Dr, Arlington, VA 22201Off Market
Nearby schools
GreatSchools rating
- 10/10Arlington Science Focus SchoolGrades: PK-5Distance: 0.8 mi
- 9/10Dorothy Hamm MiddleGrades: 6-8Distance: 1.6 mi
- 8/10Yorktown High SchoolGrades: 9-12Distance: 3 mi
Schools provided by the listing agent
- Elementary: Arlington Science Focus
- Middle: Dorothy Hamm
- High: Yorktown
- District: Arlington County Public Schools
Source: Bright MLS. This data may not be complete. We recommend contacting the local school district to confirm school assignments for this home.
Get a cash offer in 3 minutes
Find out how much your home could sell for in as little as 3 minutes with a no-obligation cash offer.
Estimated market value
$755,200
Get a cash offer in 3 minutes
Find out how much your home could sell for in as little as 3 minutes with a no-obligation cash offer.
Estimated market value
$755,200
- Virginia
- Arlington County
- Arlington
- 22201
- Clarendon-Courthouse
- 1276 N Wayne St Apartment 1225
Nearby cities
Nearby neighborhoods
Nearby zip codes
Other Arlington Topics
