***Offers due by 5pm Tuesday August 22nd*** Welcome to this beautiful 1 bedroom condo! This recently renovated unit features brand-new hardwood floors, giving it a modern and elegant touch. The kitchen boasts stunning new quartz countertops, new stainless steel appliances, providing ample space for meal preparation and entertaining guests. Enjoy recent upgrades including a bathroom remodel, window treatments, a Nest thermostat, a newly installed W/D, and a sound buffering patio door. One of the highlights of this condo is the private balcony, offering peaceful tree-lined views that create a serene and relaxing atmosphere. Imagine enjoying your morning coffee or unwinding after a long day while taking in the beauty of nature. During colder months, you can cozy up by the fireplace in the living room, creating a warm and inviting ambiance. The condo's open layout allows for a seamless flow between the living, dining, and kitchen areas, making it perfect for entertaining and maximizing space. In addition to these beautiful features, the condo also offers a spacious bedroom with ample closet space, ensuring you have plenty of room for all your belongings. The bathroom is tastefully designed and includes modern fixtures and finishes. The unit conveys a garage parking space (2170) and a storage unit (279). Located in a desirable Clarendon neighborhood, this condo is close to various amenities such as shopping centers, moving theater, restaurants, and parks. With easy access to public transportation and major highways, commuting to work or exploring the city is a breeze. Don't miss out on the opportunity to make this condo your new home. Contact us today to schedule a viewing and experience the charm and comfort it has to offer! -Pet policy-no more than two (2) small (shoulder height of 20 inches), orderly domestic pets (e.g., dogs, cats, caged birds) may be housed in any individual unit. Parking -2170 on G2 Storage-G1 -#279 Pool-G2 NOTE-NOTE-the tax record that the link takes you to is NOT CORRECT please go to https://propertysearch.arlingtonva.us/Home/GeneralInformation?lrsn=32302
Sold for $465,000
$465,000
1276 N Wayne St APT 419, Arlington, VA 22201
1beds
--sqft
Condominium
Built in 1992
-- sqft lot
$474,700 Zestimate®
$--/sqft
$2,547 Estimated rent
Home value
$474,700
$451,000 - $498,000
$2,547/mo
Zestimate® history
Owner options
List your home for rent
$2,547/mo
Rent Zestimate®
Find your next renter with Zillow Rental Manager. Plus, with online applications, you can quickly screen prospective tenants – for free.
$2,547/mo
Rent Zestimate®
Refinance and save
$2,869/mo
Est. payment
Refinancing to a lower rate could help reduce your monthly payments and save thousands over the life of the loan.
$2,869/mo
Est. payment
Explore your selling options
Work with a Zillow partner agent
Leverage their expertise and Zillow's premium Showcase listings to get your home seen by more buyers.
Get startedList with your own agent
Get your home in front of millions of buyers by listing it on Zillow.
Learn how to do itSell it yourself
Take full control of how buyers see your home on Zillow by listing For Sale by Owner (FSBO).
List your homeWhat's special
Peaceful tree-lined viewsBathroom remodelPrivate balconyModern fixturesWindow treatmentsSpacious bedroomBrand-new hardwood floors
Zillow last checked:
Listing updated:
Listed by:
Mark Lawter 703-608-9998,
KW Metro Center
Bought with:
Steven Leach, 0225261200
Jason Mitchell Real Estate Virginia, LLC
Source: Bright MLS,MLS#: VAAR2033788
Facts & features
Interior
Bedrooms & bathrooms
- Bedrooms: 1
- Bathrooms: 1
- Full bathrooms: 1
- Main level bathrooms: 1
- Main level bedrooms: 1
Basement
- Area: 0
Heating
- Central, Forced Air, Natural Gas
Cooling
- Heat Pump, Electric
Appliances
- Included: Gas Water Heater
- Laundry: In Unit
Features
- Has basement: No
- Has fireplace: No
Interior area
- Total structure area: 0
- Finished area above ground: 0
- Finished area below ground: 0
Property
Parking
- Total spaces: 1
- Parking features: Underground, Garage
- Garage spaces: 1
Accessibility
- Accessibility features: None
Features
- Levels: One
- Stories: 1
- Pool features: Community
Details
- Additional structures: Above Grade, Below Grade
- Parcel number: 18003388
- Zoning: ARLINGTON
- Special conditions: Standard
Construction
Type & style
- Home type: Condo
- Architectural style: Traditional
- Property subtype: Condominium
- Attached to another structure: Yes
Materials
- Brick
Condition
- New construction: No
- Year built: 1992
Utilities & green energy
- Sewer: Public Sewer
- Water: Public
Community & HOA
Community
- Condo and coop fee: $530 monthly
- Subdivision: The Williamsburg
HOA
- Has HOA: No
- Amenities included: Pool, Storage Bin, Recreation Facilities, Party Room, Fitness Center, Storage, Elevator(s)
- Services included: Water, Trash, Sewer, Reserve Funds, Pool(s), Management, Common Area Maintenance
Location
- Region: Arlington
Financial & listing details
- Tax assessed value: $100
- Annual tax amount: $1
- Date on market: 8/16/2023
- Listing agreement: Exclusive Right To Sell
- Ownership: Condominium
Price history
| Date | Event | Price |
|---|---|---|
| 9/8/2023 | Sold | $465,000+3.4% |
Source:  Bright MLS #VAAR2033788 Report a problem Bright MLS #VAAR2033788 Report a problem | ||
| 8/22/2023 | Contingent | $449,900 |
Source: Bright MLS #VAAR2033788 Report a problem | ||
| 8/16/2023 | Listed for sale | $449,900+6.5% |
Source: Bright MLS #VAAR2033788 Report a problem | ||
| 7/27/2016 | Sold | $422,500-2.8% |
Source: Agent Provided Report a problem | ||
| 6/24/2016 | Pending sale | $434,500 |
Source: RE/MAX Distinctive Real Estate Inc. #AR9656487 Report a problem | ||
| 5/13/2016 | Listed for sale | $434,500+57.6% |
Source: RE/MAX DISTINCTIVE REAL ESTATE #AR9656487 Report a problem | ||
| 1/6/2016 | Listing removed | $1,800 |
Source: RE/MAX Distinctive Real Estate Inc. #AR9525374 Report a problem | ||
| 11/21/2015 | Listed for rent | $1,800 |
Source: RE/MAX Distinctive Real Estate Inc. #AR9525374 Report a problem | ||
| 1/1/2015 | Sold | $275,700 |
Source:  Long & Foster Broker Feed #1001420705_100 Report a problem Long & Foster Broker Feed #1001420705_100 Report a problem | ||
| 7/24/2002 | Sold | $275,700+96.9% |
Source: Public Record Report a problem | ||
| 8/30/2000 | Sold | $140,000 |
Source: Public Record Report a problem | ||
Public tax history
| Year | Property taxes | Tax assessment |
|---|---|---|
| 2025 | $4,831 +4% | $467,700 +4% |
| 2024 | $4,645 +0.3% | $449,700 |
| 2023 | $4,632 +4% | $449,700 +4% |
| 2022 | $4,455 | $432,500 |
| 2021 | $4,455 +4.3% | $432,500 +3.9% |
| 2020 | $4,269 | $416,100 |
| 2019 | $4,269 +4.6% | $416,100 +2.6% |
| 2018 | $4,080 | $405,600 |
| 2017 | $4,080 -0.3% | $405,600 -1.7% |
| 2016 | $4,091 +5.6% | $412,800 +6.1% |
| 2015 | $3,875 +3.1% | $389,100 +3.1% |
| 2014 | $3,758 +4% | $377,300 +5% |
| 2013 | $3,614 +3.6% | $359,200 |
| 2012 | $3,488 +5.6% | -- |
| 2011 | $3,303 | -- |
| 2009 | -- | -- |
| 2008 | -- | -- |
| 2007 | -- | -- |
| 2006 | -- | -- |
| 2005 | -- | -- |
| 2004 | -- | -- |
| 2003 | -- | -- |
| 2002 | -- | -- |
| 2001 | -- | $132,700 |
Find assessor info on the county website
Neighborhood: Clarendon-Courthouse
Nearby homes
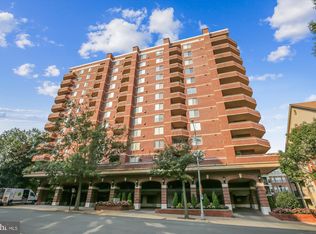
- $602,5002 bd2 ba1.1k sqft1276 N Wayne St APT 200, Arlington, VA 22201Sold
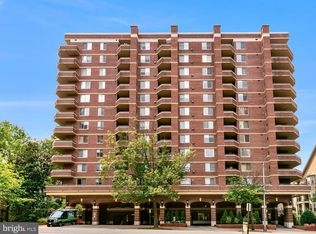
- $660,0002 bd2 ba1.1k sqft1276 N Wayne St APT 300, Arlington, VA 22201Sold
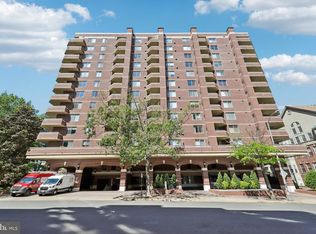
- $507,0001 bd1 ba781 sqft1276 N Wayne St APT 317, Arlington, VA 22201Sold
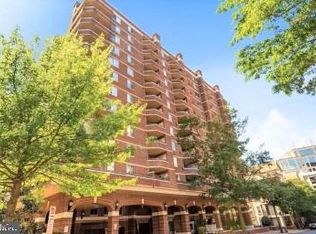
- $499,9001 bd1 ba756 sqft1276 N Wayne St APT 406, Arlington, VA 22201Sold
- $740,0002 bd2 ba1k sqft1276 N Wayne St APT 408, Arlington, VA 22201Sold
- $485,0001 bd1 ba756 sqft1276 N Wayne St APT 606, Arlington, VA 22201Sold
- $760,0002 bd2 ba1.1k sqft1276 N Wayne St APT 700, Arlington, VA 22201Sold
- $856,0002 bd2 ba1.3k sqft1276 N Wayne St APT 704, Arlington, VA 22201Sold
Nearby schools
GreatSchools rating
- 10/10Arlington Science Focus SchoolGrades: PK-5Distance: 0.9 mi
- 9/10Dorothy Hamm MiddleGrades: 6-8Distance: 1.6 mi
- 8/10Yorktown High SchoolGrades: 9-12Distance: 3.1 mi
Schools provided by the listing agent
- District: Arlington County Public Schools
Source: Bright MLS. This data may not be complete. We recommend contacting the local school district to confirm school assignments for this home.
Get a cash offer in 3 minutes
Find out how much your home could sell for in as little as 3 minutes with a no-obligation cash offer.
Estimated market value
$474,700
Get a cash offer in 3 minutes
Find out how much your home could sell for in as little as 3 minutes with a no-obligation cash offer.
Estimated market value
$474,700
- Virginia
- Arlington County
- Arlington
- 22201
- Clarendon-Courthouse
- 1276 N Wayne St Apartment 419
Nearby cities
Nearby neighborhoods
Nearby zip codes
Other Arlington Topics
