Skip main navigation
Off market
Street View
  • $474,400

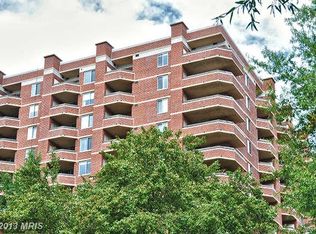
    1276 N Wayne St APT 802, Arlington, VA 22201

    1beds
    1baths
    756sqft
    Condo
    Built in 1992
    -- sqft lot
    $474,400 Zestimate®
    $628/sqft
    $2,558 Estimated rent

    Home value

    $474,400

    $446,000 - $503,000

    $2,558/mo

    Zestimate® history
    Loading
    Loading...

    Owner options

    List your home for rent

    $2,558/mo

    Rent Zestimate®

    Find your next renter with Zillow Rental Manager. Plus, with online applications, you can quickly screen prospective tenants – for free.

    Learn more

    $2,558/mo

    Rent Zestimate®

    Refinance and save

    $3,425/mo

    Est. payment

    Refinancing to a lower rate could help reduce your monthly payments and save thousands over the life of the loan.

    See today's rates

    $3,425/mo

    Est. payment

    Explore your selling options

    Work with a Zillow partner agent

    Leverage their expertise and Zillow's premium Showcase listings to get your home seen by more buyers.

    Get started

    List with your own agent

    Get your home in front of millions of buyers by listing it on Zillow.

    Learn how to do it

    Sell it yourself

    Take full control of how buyers see your home on Zillow by listing For Sale by Owner (FSBO).

    List your home

    What's special

    Luxury and quiet one bed room condo in Arlington. One block from Court House Metro. Hardwood floor through out installed in 2016. New french style refrigerator replaced in 2016 (not showing in pictures). Marble floor in kitchen and bathroom. Large bedroom with walk in closet. The building features a state of art gym, swimming pool, saunas, assigned underground parking and bike storage. A must see

    This property is off market, which means it's not currently listed for sale or rent on Zillow. This may be different from what's available on other websites or public sources.

    Facts & features

    Interior

    Bedrooms & bathrooms
    • Bedrooms: 1
    • Bathrooms: 1
    Cooling
    • Central
    Appliances
    • Included: Dishwasher, Dryer, Garbage disposal, Microwave, Range / Oven, Washer
    Features
    • Flooring: Hardwood
    • Has fireplace: Yes
    Interior area
    • Total interior livable area: 756 sqft

    Property

    Parking
    • Parking features: Off-street
    Features
    • Exterior features: Brick
    Lot
    • Size: 0.88 Acres
    Details
    • Parcel number: 18003188

    Construction

    Type & style
    • Home type: Condo
    Condition
    • Year built: 1992

    Community & neighborhood

    Location
    • Region: Arlington

    HOA & financial

    HOA
    • Has HOA: Yes
    • HOA fee: $492 monthly

    Other

    Other facts
    • Accessibility Features \ None
    • Appliances \ Exhaust Fan
    • Architectural Style \ Traditional
    • Bathrooms Full \ 1
    • Bathrooms Half \ 0
    • Central Air Conditioning
    • Condo/Coop Association YN \ Y
    • Condo\Coop Association YN \ Y
    • Construction Materials \ Brick
    • Cooling YN \ Y
    • Elementary School: Francis Scott Key
    • Heating YN \ Y
    • Heating system: Central
    • High School: Yorktown
    • Interior Features \ Built-Ins
    • Interior Features \ Combination Dining/Living
    • Interior Features \ Combination Dining\Living
    • Interior Features \ Floor Plan - Open
    • Interior Features \ Master Bath(s)
    • Interior Features \ Upgraded Countertops
    • MLS Listing ID: 1004172925
    • MLS Name: Bright MLS ZDD (Bright MLS ZDD)
    • Middle School: Williamsburg
    • Original MLS Name \ MRIS
    • Original MLS Number \ AR10107245
    • Parking Features \ Assigned
    • Property Sub Type \ Condominium
    • Property Type \ Residential Lease
    • School District: Arlington County Public Schools
    • Structure Type \ Hi-Rise 9+ Floors
    • Sub System Locale \ BRIGHT_MAIN

    Price history

    DateEventPrice
    12/9/2017Listing removed$1,875$2/sqft
    Source: Northcrest Realty, Inc #1004172925 Report a problem
    11/19/2017Listed for rent$1,875$2/sqft
    Source: Northcrest Realty, Inc #1004172925 Report a problem
    4/5/1993Sold$120,500$159/sqft
    Source: Agent Provided Report a problem

    Public tax history

    YearProperty taxesTax assessment
    2025$5,032 +4%$487,100 +4%
    2024$4,839 +0.3%$468,400
    2023$4,825 +3.9%$468,400 +3.9%
    2022$4,642 $450,700
    2021$4,642 +4.3%$450,700 +3.9%
    2020$4,451 $433,800
    2019$4,451 +4.6%$433,800 +2.6%
    2018$4,254 $422,900
    2017$4,254 -0.2%$422,900 -1.7%
    2016$4,264 +5.4%$430,300 +6%
    2015$4,045 +3.1%$406,100 +3.1%
    2014$3,921 +3.9%$393,700 +5%
    2013$3,774 +3.6%$375,100
    2012$3,642 +5.5%--
    2011$3,451 --
    2009-- --
    2008-- --
    2007-- --
    2006-- --
    2005-- --
    2004-- --
    2003-- --
    2002-- --
    2001-- $139,100

    Find assessor info on the county website

    Neighborhood: Clarendon-Courthouse

    Nearby schools

    GreatSchools rating
    Schools provided by the listing agent
    • Elementary: Francis Scott Key
    • High: Yorktown

    Source: The MLS. This data may not be complete. We recommend contacting the local school district to confirm school assignments for this home.

    Get a cash offer in 3 minutes
    Find out how much your home could sell for in as little as 3 minutes with a no-obligation cash offer.
    Estimated market value
    $474,400
    Get a cash offer in 3 minutes
    Find out how much your home could sell for in as little as 3 minutes with a no-obligation cash offer.
    Estimated market value
    $474,400