Skip main navigation
Off market
  • $850,600

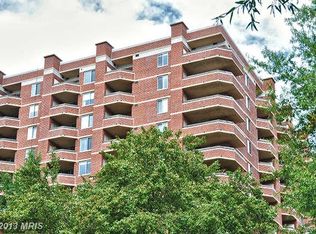
    1276 N Wayne St APT 911, Arlington, VA 22201

    2beds
    1,317sqft
    Condo
    Built in 1992
    -- sqft lot
    $850,600 Zestimate®
    $646/sqft
    $3,901 Estimated rent

    Home value

    $850,600

    $808,000 - $893,000

    $3,901/mo

    Zestimate® history
    Loading
    Loading...

    Owner options

    List your home for rent

    $3,901/mo

    Rent Zestimate®

    Find your next renter with Zillow Rental Manager. Plus, with online applications, you can quickly screen prospective tenants – for free.

    Learn more

    $3,901/mo

    Rent Zestimate®

    Refinance and save

    $5,888/mo

    Est. payment

    Refinancing to a lower rate could help reduce your monthly payments and save thousands over the life of the loan.

    See today's rates

    $5,888/mo

    Est. payment

    Explore your selling options

    Work with a Zillow partner agent

    Leverage their expertise and Zillow's premium Showcase listings to get your home seen by more buyers.

    Get started

    List with your own agent

    Get your home in front of millions of buyers by listing it on Zillow.

    Learn how to do it

    Sell it yourself

    Take full control of how buyers see your home on Zillow by listing For Sale by Owner (FSBO).

    List your home

    What's special

    OVER $134, 000 OF UPGRADES and UPDATES... TOTALLY UPDATED THROUGHOUT! A beautiful 2 bedroom, 2 UPDATED baths, 1317 sq. ft. of luxury. UPDATED European designed kitchen! Gleaming Hardwood floors! Freshly painted! Everything has been wonderfully done with the utmost consideration and detail. When you arrive home your biggest decision will be which of the two (2) balconies (one off living room and one off master bedroom) will you relax and enjoy the wonderful views! The custom screen doors allow easy access and fresh air throughout the condo. The large living room with gas fireplace with it's beautiful granite surrounds, custom cabinetry and hardwood floors is just off the open concept kitchen and formal dining room. It is the perfect space to entertain your guests! The updated 2nd bath and new laundry area with full size.(side by side) washer and dryer is delightful. Both bedrooms have wonderful custom built-ins and newer neutral carpeting. The master bedroom boasts your own private ensuite oasis for total relaxation in your soaking tub and separate shower. Who needs a spa when you have this space at home. IT'S BEAUTIFUL! Many other updates:- the HVAC system, hot water heater, lights, custom blinds, the fireplace surrounds and hearth+++ ...GARAGE PARKING AND EXTRA LARGE STORAGE SPACE Ready to move in and enjoy! The convenient location of The Williamsburg is within mins. to the Courthouse metro, shopping and restaurants. In addition, the amenities available to you at The Williamsburg include an awesome swimming pool, sauna, exercise room, dog park , just to name a few ! This is the perfect place TO CALL HOME! Hurry!

    This property is off market, which means it's not currently listed for sale or rent on Zillow. This may be different from what's available on other websites or public sources.

    Facts & features

    Interior

    Bedrooms & bathrooms
    • Bedrooms: 2
    • Bathrooms: 2
    • Full bathrooms: 2
    Heating
    • Forced air, Solar
    Cooling
    • Central
    Appliances
    • Included: Dishwasher, Dryer, Garbage disposal, Microwave, Refrigerator, Washer
    Features
    • Pantry, Walk-In Closet(s), Built-Ins, Eat-in Kitchen, Carpet, Open Floorplan, Wood Floors, Entry Level Bedroom, Formal/Separate Dining Room, Master Bath(s), Upgraded Countertops, Floor Plan - Traditional, Kitchen - Gourmet
    • Flooring: Tile, Carpet, Hardwood
    • Has fireplace: Yes
    Interior area
    • Total interior livable area: 1,317 sqft
    • Finished area below ground: 0

    Property

    Parking
    • Total spaces: 1
    • Parking features: Garage - Attached, Off-street
    Accessibility
    • Accessibility features: Accessible Elevator Installed, No Stairs, Level Entry - Main
    Features
    • Exterior features: Brick
    • Pool features: In Ground, Community, Pool/Spa Combo
    Lot
    • Size: 0.88 Acres
    Details
    • Parcel number: 18003207
    • Special conditions: Standard

    Construction

    Type & style
    • Home type: Condo
    • Architectural style: Ranch/Rambler
    Condition
    • Year built: 1992

    Community & HOA

    HOA
    • Has HOA: Yes
    • HOA fee: $615 monthly
    Location
    • Region: Arlington

    Financial & listing details

    • Price per square foot: $646/sqft
    • Tax assessed value: $742,500
    • Annual tax amount: $7,670

    Price history

    DateEventPrice
    7/13/2020Sold$799,900$607/sqft
    Source: Public Record Report a problem
    6/2/2020Listed for sale$799,900+18.5%$607/sqft
    Source: Weichert, REALTORS #VAAR163484 Report a problem
    10/1/2015Sold$675,000-2.9%$513/sqft
    Source: Public Record Report a problem
    8/21/2015Pending sale$695,000$528/sqft
    Source: Frankly Real Estate Inc #AR8695409 Report a problem
    7/17/2015Listed for sale$695,000+150.8%$528/sqft
    Source: Frankly Realty Report a problem
    6/1/2000Sold$277,100+30.7%$210/sqft
    Source: Public Record Report a problem
    10/2/1995Sold$212,000$161/sqft
    Source: Public Record Report a problem

    Public tax history

    YearProperty taxesTax assessment
    2025$7,670 +7.8%$742,500 +7.8%
    2024$7,116 +0.3%$688,900
    2023$7,096 -8%$688,900 -8%
    2022$7,709 $748,400
    2021$7,709 +8.2%$748,400 +7.8%
    2020$7,123 $694,300
    2019$7,123 +4.6%$694,300 +2.6%
    2018$6,808 $676,700
    2017$6,808 +4.1%$676,700 +2.6%
    2016$6,538 +5.2%$659,700 +5.8%
    2015$6,212 +8%$623,700 +8%
    2014$5,754 +1.3%$577,700 +2.3%
    2013$5,681 +3.6%$564,700
    2012$5,483 +1.4%--
    2011$5,410 --
    2009-- --
    2008-- --
    2007-- --
    2006-- --
    2005-- --
    2004-- --
    2003-- --
    2002-- --
    2001-- $245,600
    Find assessor info on the county website

    Neighborhood: Clarendon-Courthouse

    Nearby schools

    GreatSchools rating
    Schools provided by the listing agent
    • District: ARLINGTON COUNTY PUBLIC SCHOOL

    Source: The MLS. This data may not be complete. We recommend contacting the local school district to confirm school assignments for this home.

    Get a cash offer in 3 minutes
    Find out how much your home could sell for in as little as 3 minutes with a no-obligation cash offer.
    Estimated market value
    $850,600
    Get a cash offer in 3 minutes
    Find out how much your home could sell for in as little as 3 minutes with a no-obligation cash offer.
    Estimated market value
    $850,600