Fall in love with this stunning, one of a kind, timber frame built home featuring four bedrooms, 3.5 bathrooms with an additional shower in the laundry/mudroom, a 14 x 18 loft and a 19 x 9 sitting/office area. It's located on picturesque 800 acre, all sports Lake Isabella with 100 feet of lake frontage and a 25' suspended dock. Both the primary bedroom and the mother-in-law suite have French doors that lead out onto the beautifully landscaped backyard/patio area overlooking the lake. The large patio area includes a Weber natural gas grill. Pride of ownership is in the details-Decra Roof with a 50 year warranty, wooden seawall, Hardie Board 7" plank siding, JennAir cooktop, newer HVAC system, and 15 x 32 workshop area in the basement along with plenty of storage. This home is perfect for indoor and outdoor activities. Basement has a bar area, pool table, and family room set up for games and large gatherings. Three fireplaces; gas, wood and electric, add to the beauty of this well insulated, solidly constructed home. The wood fireplace makes the main floor cozy & warm and has charming stone accents. Outside is a firepit area just a walk away from the lake. A serpentine wall with beautiful landscaping. The irrigation system ensures a lush, green lawn! 2.5 car garage. This exceptional home is perfect for summer enjoyment or year round living. Furnishings are negotiable.
Sold for $850,000
$850,000
1276 Queensway Dr, Lake Isabella, MI 48893
4beds
5,018sqft
Single Family Residence
Built in 2003
0.42 Acres Lot
$835,200 Zestimate®
$169/sqft
$3,202 Estimated rent
Home value
$835,200
$760,000 - $919,000
$3,202/mo
Zestimate® history
Owner options
List your home for rent
$3,202/mo
Rent Zestimate®
Find your next renter with Zillow Rental Manager. Plus, with online applications, you can quickly screen prospective tenants – for free.
$3,202/mo
Rent Zestimate®
Refinance and save
$5,801/mo
Est. payment
Refinancing to a lower rate could help reduce your monthly payments and save thousands over the life of the loan.
$5,801/mo
Est. payment
Explore your selling options
Work with a Zillow partner agent
Leverage their expertise and Zillow's premium Showcase listings to get your home seen by more buyers.
Get startedList with your own agent
Get your home in front of millions of buyers by listing it on Zillow.
Learn how to do itSell it yourself
Take full control of how buyers see your home on Zillow by listing For Sale by Owner (FSBO).
List your homeWhat's special
Three fireplacesWooden seawallTimber frame built homeBeautifully landscaped backyardPool tableLake frontageNewer hvac system
Zillow last checked:
Listing updated:
Listed by:
Gretchen Meeker cell:989-488-9084,
CENTURY 21 SIGNATURE - Mt. Pleasant 989-772-9449
Bought with:
Ann Porter, 6506044226
REO-TCRandolph-233022
Source: NGLRMLS,MLS#: 1932104
Facts & features
Interior
Bedrooms & bathrooms
- Bedrooms: 4
- Bathrooms: 4
- Full bathrooms: 3
- 1/2 bathrooms: 1
- Main level bathrooms: 3
- Main level bedrooms: 2
Rooms
- Room types: Game Room, Workshop
Primary bedroom
- Level: Main
- Area: 240
- Dimensions: 15 x 16
Bedroom 2
- Level: Main
- Area: 208
- Dimensions: 13 x 16
Bedroom 3
- Level: Upper
- Area: 416
- Dimensions: 26 x 16
Bedroom 4
- Level: Upper
- Area: 192
- Dimensions: 12 x 16
Primary bathroom
- Features: Private
Dining room
- Level: Main
- Area: 168
- Dimensions: 14 x 12
Family room
- Level: Upper
- Area: 930
- Dimensions: 31 x 30
Kitchen
- Level: Main
- Area: 225
- Dimensions: 15 x 15
Living room
- Level: Main
- Area: 289
- Dimensions: 17 x 17
Heating
- Forced Air, Natural Gas, Fireplace(s)
Cooling
- Central Air
Appliances
- Included: Refrigerator, Disposal, Dishwasher, Microwave, Water Softener Owned, Washer, Dryer, Oven, Gas Water Heater
- Laundry: Main Level
Features
- Walk-In Closet(s), Granite Counters, Kitchen Island, Mud Room, High Speed Internet
- Flooring: Carpet, Wood, Tile
- Windows: Blinds
- Basement: Finished
- Has fireplace: Yes
- Fireplace features: Gas, Wood Burning
Interior area
- Total structure area: 5,018
- Total interior livable area: 5,018 sqft
- Finished area above ground: 3,230
- Finished area below ground: 1,788
Property
Parking
- Total spaces: 2
- Parking features: Attached, Garage Door Opener, Concrete Floors, Concrete
- Attached garage spaces: 2
Accessibility
- Accessibility features: None
Features
- Levels: Two
- Stories: 2
- Patio & porch: Deck, Porch
- Exterior features: Sprinkler System, Dock
- Has spa: Yes
- Spa features: Bath
- On waterfront: Yes
- Waterfront features: All Sports, Private Lake
- Body of water: Lake Isabella
- Frontage type: Waterfront
- Frontage length: 100
Lot
- Size: 0.42 Acres
- Dimensions: 100 x 188 x 100 x 173
- Features: Cleared, Sloped, Landscaped, Subdivided
Details
- Additional structures: None
- Parcel number: 210850002100
- Zoning description: Residential
Construction
Type & style
- Home type: SingleFamily
- Property subtype: Single Family Residence
Materials
- Timber Frame, Stone, Cement Siding
- Roof: Metal
Condition
- New construction: No
- Year built: 2003
Utilities & green energy
- Sewer: Private Sewer
- Water: Private
Community & HOA
Community
- Features: Golf, Clubhouse, Lake Privileges, Park, Pets Allowed, Trails
- Subdivision: LAKE ISABELLA
HOA
- Services included: None
- HOA fee: $300 annually
Location
- Region: Lake Isabella
Financial & listing details
- Price per square foot: $169/sqft
- Tax assessed value: $242,929
- Annual tax amount: $7,406
- Price range: $850K - $850K
- Date on market: 4/7/2025
- Cumulative days on market: 60 days
- Listing agreement: Exclusive Right Sell
- Listing terms: Conventional,Cash
- Ownership type: Private Owner
- Road surface type: Asphalt
Price history
| Date | Event | Price |
|---|---|---|
| 6/6/2025 | Sold | $850,000-8.1%$169/sqft |
Source:  NGLRMLS #1932104 Report a problem NGLRMLS #1932104 Report a problem | ||
| 4/7/2025 | Listed for sale | $925,000-6.5%$184/sqft |
Source: NGLRMLS #1932104 Report a problem | ||
| 12/1/2024 | Listing removed | $989,000$197/sqft |
Source:  Realcomp II #79080046500 Report a problem Realcomp II #79080046500 Report a problem | ||
| 7/2/2024 | Price change | $989,000-3%$197/sqft |
Source: NGLRMLS #1922936 Report a problem | ||
| 5/31/2024 | Listed for sale | $1,020,000$203/sqft |
Source: NGLRMLS #1922936 Report a problem | ||
Public tax history
| Year | Property taxes | Tax assessment |
|---|---|---|
| 2025 | -- | $471,800 +38.6% |
| 2024 | $5,963 | $340,400 +14.1% |
| 2023 | -- | $298,300 +9.5% |
| 2022 | -- | $272,500 +0.4% |
| 2021 | -- | $271,400 +4.4% |
| 2020 | -- | $259,900 +28.9% |
| 2018 | -- | $201,600 -0.5% |
| 2017 | $2,170 -100% | $202,700 -1.9% |
| 2016 | $7,137,009 | $206,600 -5.3% |
| 2015 | -- | $218,200 +9.6% |
| 2014 | -- | $199,100 -2.4% |
| 2011 | -- | $203,900 -3.7% |
| 2010 | -- | $211,700 +429.3% |
| 2003 | -- | $40,000 |
Find assessor info on the county website
Neighborhood: 48893
Nearby homes
- $426,400-- bd-- ba-- sqft1274 Queensway Dr, Lake Isabella, MI 48893Off Market
- $624,6003 bd4 ba3.1k sqft1278 Queensway Dr, Lake Isabella, MI 48893Off Market
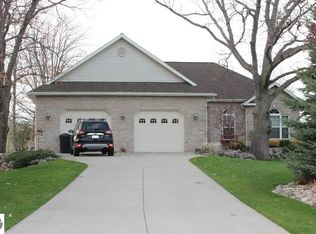
- $483,000-- bd-- ba-- sqft1272 Queensway Dr, Lake Isabella, MI 48893Off Market
- $--1 Acres1280 Queensway Dr, Lake Isabella, MI 48893Off Market
- $318,100-- bd-- ba-- sqft1270 Queensway Dr, Lake Isabella, MI 48893Off Market
- $197,5002 bd2 ba1.3k sqft1271 Queensway Dr, Lake Isabella, MI 48893Off Market
- $572,600-- bd-- ba-- sqft1282 Queensway Dr, Lake Isabella, MI 48893Off Market
- $---- bd-- ba-- sqft1268 Queensway Dr, Weidman, MI 48893Off Market
Nearby schools
GreatSchools rating
- 5/10Chippewa Hills Intermediate SchoolGrades: 5-8Distance: 7 mi
- 6/10Chippewa Hills High SchoolGrades: 7-12Distance: 7 mi
- 5/10Barryton Elementary SchoolGrades: PK-4Distance: 10.5 mi
Schools provided by the listing agent
- District: Chippewa Hills School District
Source: NGLRMLS. This data may not be complete. We recommend contacting the local school district to confirm school assignments for this home.


Get pre-qualified for a loan
At Zillow Home Loans, we can pre-qualify you in as little as 5 minutes with no impact to your credit score.An equal housing lender. NMLS #10287.
Sell for more on Zillow
Get a Zillow Showcase℠ listing at no additional cost and you could sell for .
$835,200
2% more
+$16,704
With Zillow Showcase(estimated)
$851,904
- Michigan
- Isabella County
- Lake Isabella
- 48893
- 1276 Queensway Dr
Nearby cities
Nearby zip codes
Other Lake Isabella Topics
