$34k price reduction on this beautiful home--by FAR the most square footage and content for the money in the community! Welcome to this beautifully updated tri-level townhome offering the perfect blend of style, space, and functionality in a prime location. As one of the most desirable floorplans in the community, this rare layout features a bright and open great room with soaring vaulted ceilings, a skylight, and a cozy gas fireplace—perfect for relaxing or entertaining.
With 3 spacious bedrooms and 2 fully remodeled bathrooms, this home includes a sought-after bonus: a lower-level family room that provides additional flexible living space alongside the third bedroom and second bath—exclusive to this floorplan in the community.
Every inch of this home has been thoughtfully renovated. Enjoy quartz countertops, sleek stainless steel appliances, refinished hardwood floors, new carpet, fresh interior and exterior paint, and modernized bathrooms—all combining to make this home feel better-than-new.
As an end unit, it offers abundant natural light, only one shared wall, and a large private paver patio that’s perfect for outdoor dining, gardening, or even as a secure dog run. Reserved parking is included, plus ample guest and open parking right in front of the home.
The community amenities add even more appeal, with access to a private pool, fitness center, and tennis courts—all just steps away from Highland Hollows Park and scenic trails. Conveniently located with quick access to Buckley Space Force Base, DIA, Southlands Mall, restaurants, groceries, and major commuting routes.
FHA and VA financing welcome—don’t miss this turnkey gem!
Sold for $326,000
$326,000
1276 S Zeno Circle #A, Aurora, CO 80017
3beds
1,425sqft
Townhouse
Built in 1996
-- sqft lot
$316,400 Zestimate®
$229/sqft
$2,534 Estimated rent
Home value
$316,400
$294,000 - $339,000
$2,534/mo
Zestimate® history
Owner options
List your home for rent
$2,534/mo
Rent Zestimate®
Find your next renter with Zillow Rental Manager. Plus, with online applications, you can quickly screen prospective tenants – for free.
$2,534/mo
Rent Zestimate®
Refinance and save
$2,404/mo
Est. payment
Refinancing to a lower rate could help reduce your monthly payments and save thousands over the life of the loan.
$2,404/mo
Est. payment
Explore your selling options
Work with a Zillow partner agent
Leverage their expertise and Zillow's premium Showcase listings to get your home seen by more buyers.
Get startedList with your own agent
Get your home in front of millions of buyers by listing it on Zillow.
Learn how to do itSell it yourself
Take full control of how buyers see your home on Zillow by listing For Sale by Owner (FSBO).
List your homeWhat's special
Zillow last checked:
Listing updated:
Listed by:
Adam Haman 303-550-5949 adamhaman@yahoo.com,
Your Castle Real Estate Inc
Bought with:
Claudia Loera
Casablanca Realty Homes LLC
Source: REcolorado as distributed by MLS GRID,MLS#: 5177902
Facts & features
Interior
Bedrooms & bathrooms
- Bedrooms: 3
- Bathrooms: 2
- Full bathrooms: 2
Bedroom
- Level: Upper
Bedroom
- Level: Basement
Bathroom
- Level: Upper
Bathroom
- Level: Basement
Other
- Level: Upper
Dining room
- Level: Main
Family room
- Level: Basement
Kitchen
- Level: Main
Living room
- Level: Main
Heating
- Forced Air, Natural Gas
Cooling
- Central Air
Appliances
- Included: Dishwasher, Disposal, Dryer, Microwave, Oven, Refrigerator, Washer
Features
- Eat-in Kitchen, Open Floorplan, Quartz Counters, Smoke Free, Vaulted Ceiling(s)
- Flooring: Carpet, Wood
- Windows: Double Pane Windows
- Has basement: No
- Number of fireplaces: 1
- Fireplace features: Gas, Great Room
- Common walls with other units/homes: 1 Common Wall
Interior area
- Total structure area: 1,425
- Total interior livable area: 1,425 sqft
- Finished area above ground: 1,425
Property
Parking
- Total spaces: 1
- Details: Reserved Spaces: 1
Features
- Levels: Tri-Level
- Patio & porch: Patio
- Exterior features: Dog Run
- Fencing: Partial
Details
- Parcel number: 033976584
- Special conditions: Standard
Construction
Type & style
- Home type: Townhouse
- Architectural style: Contemporary
- Property subtype: Townhouse
- Attached to another structure: Yes
Materials
- Frame
- Foundation: Concrete Perimeter
- Roof: Composition
Condition
- Updated/Remodeled
- Year built: 1996
Utilities & green energy
- Sewer: Public Sewer
- Water: Public
Community & HOA
Community
- Security: Carbon Monoxide Detector(s)
- Subdivision: Quail Run
HOA
- Has HOA: Yes
- Amenities included: Clubhouse, Fitness Center, Pool, Spa/Hot Tub, Tennis Court(s)
- Services included: Reserve Fund, Insurance, Maintenance Grounds, Recycling, Sewer, Snow Removal, Trash, Water
- HOA fee: $480 monthly
- HOA name: Quail Run
- HOA phone: 303-368-0751
Location
- Region: Aurora
Financial & listing details
- Price per square foot: $229/sqft
- Tax assessed value: $333,600
- Annual tax amount: $1,897
- Date on market: 7/1/2025
- Listing terms: 1031 Exchange,Cash,Conventional,FHA,VA Loan
- Exclusions: Seller's Staging Items
- Ownership: Individual
- Road surface type: Paved
Price history
| Date | Event | Price |
|---|---|---|
| 10/22/2025 | Sold | $326,000+3.2%$229/sqft |
Source:  REcolorado as distributed by MLS GRID #5177902 Report a problem REcolorado as distributed by MLS GRID #5177902 Report a problem | ||
| 9/27/2025 | Pending sale | $316,000$222/sqft |
Source: REcolorado as distributed by MLS GRID #5177902 Report a problem | ||
| 9/23/2025 | Price change | $316,000-4.2%$222/sqft |
Source: REcolorado as distributed by MLS GRID #5177902 Report a problem | ||
| 8/19/2025 | Price change | $329,900-5.7%$232/sqft |
Source: REcolorado as distributed by MLS GRID #5177902 Report a problem | ||
| 7/1/2025 | Price change | $349,900-7.9%$246/sqft |
Source: REcolorado as distributed by MLS GRID #5177902 Report a problem | ||
| 6/1/2025 | Listed for sale | $380,000+192.3%$267/sqft |
Source: Owner Report a problem | ||
| 1/3/2022 | Listing removed | -- |
Source: Zillow Rental Manager Report a problem | ||
| 10/3/2021 | Listed for rent | $2,199+29.4%$2/sqft |
Source: Zillow Rental Manager Report a problem | ||
| 11/6/2018 | Listing removed | $1,700$1/sqft |
Source: Kentwood Cherry Creek Report a problem | ||
| 11/2/2018 | Listed for rent | $1,700$1/sqft |
Source: Kentwood Cherry Creek Report a problem | ||
| 3/7/2001 | Sold | $130,000$91/sqft |
Source: Public Record Report a problem | ||
Public tax history
| Year | Property taxes | Tax assessment |
|---|---|---|
| 2025 | $1,897 +3.1% | $20,850 -94% |
| 2024 | $1,840 +6.2% | $350,400 +1378.2% |
| 2023 | $1,733 -3.1% | $23,704 +37.4% |
| 2022 | $1,789 | $17,257 -2.8% |
| 2021 | -- | $17,753 +5.6% |
| 2020 | $1,750 +25% | $16,810 |
| 2019 | $1,400 | $16,810 +27% |
| 2018 | $1,400 +15% | $13,241 |
| 2017 | $1,218 | $13,241 +31.7% |
| 2016 | -- | $10,053 |
| 2015 | -- | $10,053 +90.2% |
| 2014 | $912 +83.2% | $5,285 -29.7% |
| 2013 | $498 | $7,520 |
| 2012 | -- | $7,520 |
| 2011 | $646 +1.1% | $7,520 -5.6% |
| 2010 | $639 -30.7% | $7,970 |
| 2009 | $923 | $7,970 -30.8% |
| 2008 | -- | $11,518 |
| 2007 | -- | $11,518 -3.2% |
| 2006 | -- | $11,900 |
| 2005 | -- | $11,900 -3.6% |
| 2002 | $948 +8.4% | $12,340 +11.5% |
| 2001 | $874 | $11,070 |
Find assessor info on the county website
Neighborhood: Aurora Highlands
Nearby homes
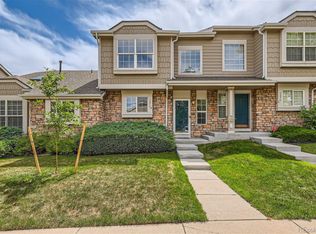
- $344,9003 bd3 ba1.2k sqft1276 S Zeno Cir UNIT B, Aurora, CO 80017Sold
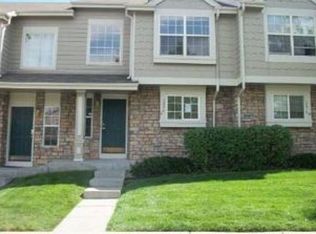
- $269,8002 bd2 ba1.1k sqft1276 S Zeno Cir UNIT C, Aurora, CO 80017Off Market
- $279,3002 bd3 ba1.2k sqft1276 S Zeno Cir UNIT D, Aurora, CO 80017Off Market
- $311,4003 bd2 ba1.4k sqft1276 S Zeno Cir UNIT F, Aurora, CO 80017Off Market

- $278,2002 bd2 ba921 sqft1295 S Zeno Cir UNIT A, Aurora, CO 80017Off Market
- $306,6003 bd2 ba1.2k sqft1295 S Zeno Cir UNIT B, Aurora, CO 80017Off Market
- $272,7002 bd2 ba1.1k sqft1295 S Zeno Cir UNIT D, Aurora, CO 80017Off Market
- $285,9003 bd2 ba1.2k sqft1295 S Zeno Cir UNIT E, Aurora, CO 80017Off Market
Nearby schools
GreatSchools rating
- 5/10Arkansas Elementary SchoolGrades: PK-5Distance: 0.7 mi
- 2/10Mrachek Middle SchoolGrades: 6-8Distance: 1 mi
- 6/10Rangeview High SchoolGrades: 9-12Distance: 1.3 mi
Schools provided by the listing agent
- Elementary: Arkansas
- Middle: Mrachek
- High: Rangeview
- District: Adams-Arapahoe 28J
Source: REcolorado as distributed by MLS GRID. This data may not be complete. We recommend contacting the local school district to confirm school assignments for this home.
Get a cash offer in 3 minutes
Find out how much your home could sell for in as little as 3 minutes with a no-obligation cash offer.
Estimated market value
$316,400
Get a cash offer in 3 minutes
Find out how much your home could sell for in as little as 3 minutes with a no-obligation cash offer.
Estimated market value
$316,400
- Colorado
- Arapahoe County
- Aurora
- 80017
- Aurora Highlands
- 1276 S Zeno Circle Unit A
Nearby cities
Nearby neighborhoods
Nearby zip codes
Other Aurora Topics
