Skip main navigation
Sold
  • $700,000

    1276 SE Glacier Ln, Gresham, OR 97080

    4beds
    3,043sqft
    Residential, Single Family Residence
    Built in 1998
    9,147 Square Feet Lot
    $701,600 Zestimate®
    $230/sqft
    $3,999 Estimated rent

    Home value

    $701,600

    $667,000 - $737,000

    $3,999/mo

    Zestimate® history
    Loading
    Loading...

    Owner options

    List your home for rent

    $3,999/mo

    Rent Zestimate®

    Find your next renter with Zillow Rental Manager. Plus, with online applications, you can quickly screen prospective tenants – for free.

    Learn more

    $3,999/mo

    Rent Zestimate®

    Refinance and save

    $4,311/mo

    Est. payment

    Refinancing to a lower rate could help reduce your monthly payments and save thousands over the life of the loan.

    See today's rates

    $4,311/mo

    Est. payment

    Explore your selling options

    Work with a Zillow partner agent

    Leverage their expertise and Zillow's premium Showcase listings to get your home seen by more buyers.

    Get started

    List with your own agent

    Get your home in front of millions of buyers by listing it on Zillow.

    Learn how to do it

    Sell it yourself

    Take full control of how buyers see your home on Zillow by listing For Sale by Owner (FSBO).

    List your home

    What's special

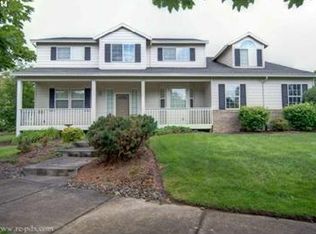
    THIS is where you want to live. Top builder's own home in one of Greshams best neighborhoods. Perfect, landscaped, spotless. Tons of extras. Private, peaceful setting backs to tranquil greenspace. Open, sun-filled plan w/ 18 foot walls of windows to greenspace. Perfect for extended family or holiday entertaining of the whole crew. (NOTE: could be 5 BRMS- all with walk-ins) Great room floorplan with soaring vaulted ceilings & deco ceiling details. Curved spindle staircase. Vaulted archways. Art nooks. Huge kitchen with sweeping surround granite bar, stainless appliances, butlers pantry and eating nook. Central A/C and cozy gas tile fireplace w/ detailed custom surround. Main floor bedroom/full bath on main. Primary suite up with greenspace view sitting area, media nook, dual sinks, walk-in closet. Huge bonus room could be den, office, theatre room or bedroom #5. Massive 4 car garage could be business center or shop/guy getaway. Private, east-facing, fenced back patio with bonus sports court level. Brand new roof, ext paint, carpet. Shows great. Come experience the gorgeous setting. Amazing value -Owner to credit for hardwood floor refinish + new counters in kitchen. (Your choice of colors).

    Zillow last checked:

    Listing updated:

    Listed by:

    Greg Walczyk 503-407-9859,

    Walczyk Associates Realty

    Bought with:

    Nanci Egan, 200402434

    John L. Scott

    Source: RMLS (OR),MLS#: 24056735MLS Logo

    Facts & features

    Interior

    Bedrooms & bathrooms
    • Bedrooms: 4
    • Bathrooms: 3
    • Full bathrooms: 3
    • Main level bathrooms: 1
    Rooms
    • Room types: Bedroom 4, Den, Laundry, Bedroom 2, Bedroom 3, Dining Room, Family Room, Kitchen, Living Room, Primary Bedroom
    Primary bedroom
    • Level: Upper
    Bedroom 2
    • Level: Upper
    Bedroom 3
    • Level: Upper
    Bedroom 4
    • Level: Main
    Dining room
    • Level: Main
    Family room
    • Level: Main
    Kitchen
    • Level: Main
    Living room
    • Level: Main
    Heating
    • Forced Air
    Cooling
    • Central Air
    Appliances
    • Included: Dishwasher, Disposal, Free-Standing Gas Range, Free-Standing Refrigerator, Gas Appliances, Microwave, Stainless Steel Appliance(s), Washer/Dryer, Gas Water Heater
    Features
    • High Ceilings, Vaulted Ceiling(s), Pantry, Tile
    • Flooring: Hardwood, Wood
    • Windows: Vinyl Frames
    • Basement: Crawl Space
    • Number of fireplaces: 1
    • Fireplace features: Gas
    Interior area
    • Total structure area: 3,043
    • Total interior livable area: 3,043 sqft

    Property

    Parking
    • Total spaces: 4
    • Parking features: Driveway, Garage Door Opener, Attached, Extra Deep Garage, Oversized
    • Attached garage spaces: 4
    • Has uncovered spaces: Yes
    Accessibility
    • Accessibility features: Main Floor Bedroom Bath, Accessibility
    Features
    • Levels: Two
    • Stories: 2
    • Patio & porch: Patio
    • Exterior features: Athletic Court, Basketball Court, Garden, Raised Beds, Yard
    • Has view: Yes
    • View description: Trees/Woods
    Lot
    • Size: 9,147 Square Feet
    • Dimensions: 9108
    • Features: Greenbelt, Level, Private, Trees, Wooded, Sprinkler, SqFt 7000 to 9999
    Details
    • Parcel number: R279692

    Construction

    Type & style
    • Home type: SingleFamily
    • Architectural style: Contemporary
    • Property subtype: Residential, Single Family Residence
    Materials
    • Brick, Cement Siding
    • Foundation: Concrete Perimeter
    • Roof: Composition
    Condition
    • Resale
    • New construction: No
    • Year built: 1998

    Utilities & green energy

    • Gas: Gas
    • Sewer: Public Sewer
    • Water: Public
    • Utilities for property: Cable Connected

    Community & HOA

    Community
    • Security: Security Lights, Fire Sprinkler System
    HOA
    • Has HOA: No
    Location
    • Region: Gresham

    Financial & listing details

    • Price per square foot: $230/sqft
    • Tax assessed value: $736,710
    • Annual tax amount: $6,949
    • Date on market: 7/17/2024
    • Cumulative days on market: 7 days
    • Listing terms: Cash,Conventional,FHA,VA Loan
    • Road surface type: Paved

    Price history

    DateEventPrice
    8/16/2024Sold$700,000-4.8%$230/sqft
    Source: RMLS (OR) #24056735 Report a problem
    7/24/2024Pending sale$735,000$242/sqft
    Source: RMLS (OR) #24056735 Report a problem
    7/17/2024Listed for sale$735,000+1125%$242/sqft
    Source: RMLS (OR) #24056735 Report a problem
    12/15/1999Sold$60,000$20/sqft
    Source: Public Record Report a problem

    Public tax history

    YearProperty taxesTax assessment
    2025$7,968 +4.5%$391,570 +3%
    2024$7,628 +9.8%$380,170 +3%
    2023$6,949 +2.9%$369,100 +3%
    2022$6,755 +2.6%$358,350 +3%
    2021$6,585 +6.3%$347,920 +3%
    2020$6,196 +2.7%$337,790 +3%
    2019$6,034 $327,960 +3%
    2018$6,034 +4.9%$318,410 +3%
    2017$5,753 +18.2%$309,140 +3%
    2016$4,867 $300,140 +3%
    2015$4,867 $291,400
    Find assessor info on the county website

    Neighborhood: Kelly Creek

    Nearby schools

    GreatSchools rating
    Schools provided by the listing agent
    • Elementary: Powell Valley
    • Middle: Gordon Russell
    • High: Sam Barlow

    Source: RMLS (OR). This data may not be complete. We recommend contacting the local school district to confirm school assignments for this home.

    Get a cash offer in 3 minutes
    Find out how much your home could sell for in as little as 3 minutes with a no-obligation cash offer.
    Estimated market value
    $701,600
    Get a cash offer in 3 minutes
    Find out how much your home could sell for in as little as 3 minutes with a no-obligation cash offer.
    Estimated market value
    $701,600