1276 Saint Edmunds Way, Brentwood, CA 94513
Home value
$575,700
$547,000 - $604,000
$2,840/mo
Owner options
$2,840/mo
Rent Zestimate®
Find your next renter with Zillow Rental Manager. Plus, with online applications, you can quickly screen prospective tenants – for free.
$2,840/mo
Rent Zestimate®
$3,924/mo
Est. payment
Refinancing to a lower rate could help reduce your monthly payments and save thousands over the life of the loan.
$3,924/mo
Est. payment
Explore your selling options
Work with a Zillow partner agent
Leverage their expertise and Zillow's premium Showcase listings to get your home seen by more buyers.
Get startedList with your own agent
Get your home in front of millions of buyers by listing it on Zillow.
Learn how to do itSell it yourself
Take full control of how buyers see your home on Zillow by listing For Sale by Owner (FSBO).
List your homeWhat's special
Zillow last checked:
Listing updated:
Steven Lloyd DRE #00977979 510-913-4861,
Intero Real Estate Services
David Reno, DRE #01872318
Compass
Facts & features
Interior
Bedrooms & bathrooms
- Bedrooms: 2
- Bathrooms: 2
- Full bathrooms: 2
Rooms
- Room types: 2 Bedrooms, 2 Baths, Primary Bedrm Suite - 1, Main Entry, Kitchen/Family Combo, Primary Bathroom, Primary Bedroom
Bathroom
- Features: Tile, Walk-In Closet(s), Stall Shower, Closet, Stone
Kitchen
- Features: 220 Volt Outlet, Breakfast Bar, Counter - Tile, Dishwasher, Eat In Kitchen, Garbage Disposal, Microwave, Range/Oven Free Standing, Refrigerator
Heating
- Forced Air
Cooling
- Ceiling Fan(s)
Appliances
- Included: Dishwasher, Microwave, Free-Standing Range, Refrigerator
- Laundry: Hookups Only, Common Area
Features
- Breakfast Bar
- Flooring: Tile, Carpet
- Has fireplace: No
- Fireplace features: None
Interior area
- Total structure area: 1,252
- Total interior livable area: 1,252 sqft
Property
Parking
- Total spaces: 2
- Parking features: Garage Door Opener
- Attached garage spaces: 2
Accessibility
- Accessibility features: None
Features
- Levels: One
- Stories: 1
- Patio & porch: Covered
- Pool features: In Ground, Community
- Fencing: Fenced
- Has view: Yes
- View description: Partial
Lot
- Size: 4,520 Square Feet
- Features: Level, Front Yard, Back Yard
Details
- Parcel number: 0107200370
- Special conditions: Standard
Construction
Type & style
- Home type: SingleFamily
- Architectural style: Contemporary
- Property subtype: Residential, Single Family Residence
Materials
- Stucco
- Foundation: Slab
- Roof: Tile
Condition
- Existing
- New construction: No
- Year built: 2002
Utilities & green energy
- Electric: No Solar, 220 Volts in Kitchen
- Utilities for property: Cable Available
Green energy
- Energy efficient items: None
Community & HOA
Community
- Security: Carbon Monoxide Detector(s)
- Subdivision: Summerset 4
HOA
- Has HOA: Yes
- Amenities included: Fitness Center, Pool, Gated, Tennis Court(s), See Remarks
- Services included: Common Area Maint, Security
- HOA fee: $165 monthly
- HOA name: SUMMERSET HOA
- HOA phone: 925-513-2640
Location
- Region: Brentwood
Financial & listing details
- Price per square foot: $467/sqft
- Tax assessed value: $96,348
- Price range: $585K - $585K
- Date on market: 6/13/2024
- Listing agreement: Excl Right
- Listing terms: Cash,Conventional
- Electric utility on property: Yes
Price history
| Date | Event | Price |
|---|---|---|
| 7/3/2024 | Sold | $585,000+6.4%$467/sqft |
Source: | ||
| 6/21/2024 | Pending sale | $549,950$439/sqft |
Source: | ||
| 6/14/2024 | Listed for sale | $549,950+109.9%$439/sqft |
Source: | ||
| 10/31/2002 | Sold | $262,000$209/sqft |
Source: Public Record Report a problem | ||
Public tax history
| Year | Property taxes | Tax assessment |
|---|---|---|
| 2026 | -- | $96,348 +2% |
| 2025 | $1,758 -66.9% | $94,460 -75.3% |
| 2024 | $5,313 +1.5% | $382,083 +2% |
| 2023 | $5,235 +1.5% | $374,592 +2% |
| 2022 | $5,158 +2.7% | $367,248 +2% |
| 2021 | $5,024 +0.3% | $360,048 +1% |
| 2020 | $5,008 -0.3% | $356,357 +2% |
| 2019 | $5,021 +4.6% | $349,370 +2% |
| 2018 | $4,801 0% | $342,521 +2% |
| 2017 | $4,801 +3.1% | $335,806 +2% |
| 2016 | $4,657 +2.5% | $329,223 +1.5% |
| 2015 | $4,541 | $324,279 +2% |
| 2014 | $4,541 | $317,928 +30.8% |
| 2013 | -- | $243,000 +13% |
| 2012 | -- | $215,000 -6.9% |
| 2011 | -- | $231,000 -4.1% |
| 2010 | -- | $241,000 -1.2% |
| 2009 | -- | $244,000 -11.3% |
| 2008 | -- | $275,000 -5.5% |
| 2007 | -- | $290,899 +2% |
| 2006 | -- | $285,196 +2% |
| 2005 | -- | $279,605 +2% |
| 2004 | -- | $274,123 +1.9% |
| 2003 | -- | $269,100 |
Neighborhood: 94513
Nearby homes
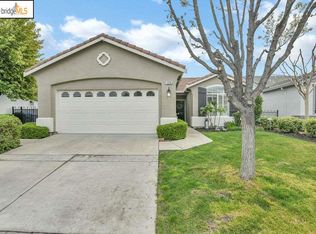
- $567,8002 bd2 ba1.2k sqft1274 Saint Edmunds Way, Brentwood, CA 94513Off Market
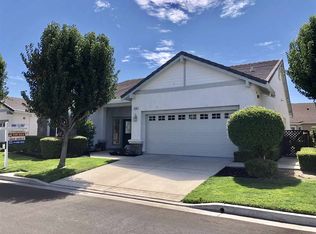
- $681,8002 bd3 ba1.9k sqft1278 Saint Edmunds Way, Brentwood, CA 94513Off Market
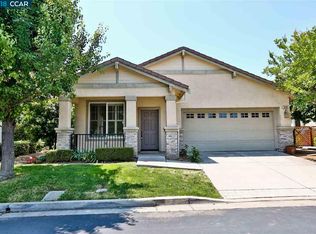
- $625,2002 bd2 ba1.5k sqft1272 Saint Edmunds Way, Brentwood, CA 94513Off Market
- $460,9002 bd2 ba1.9k sqft449 Stephens Dr, Brentwood, CA 94513Off Market
- $694,0002 bd2 ba1.8k sqft1280 Saint Edmunds Way, Brentwood, CA 94513Off Market
- $543,3002 bd2 ba1.8k sqft445 Stephens Dr, Brentwood, CA 94513Off Market
- $622,5002 bd2 ba2.1k sqft447 Stephens Dr, Brentwood, CA 94513Off Market
- $729,9002 bd2 ba2.5k sqft1273 Saint Edmunds Way, Brentwood, CA 94513Off Market
Nearby schools
GreatSchools rating
- 9/10R. Paul Krey Elementary SchoolGrades: K-5Distance: 1 mi
- 9/10Adams (J. Douglas) Middle SchoolGrades: 6-8Distance: 2.1 mi
- 9/10Heritage High SchoolGrades: 9-12Distance: 2 mi
Get a cash offer in 3 minutes
- California
- Contra Costa County
- Brentwood
- 94513
- 1276 Saint Edmunds Way