Skip main navigation
Off market
  • $652,800

    1276 Scottsgate Ct S, Xenia, OH 45385

    5beds
    4,693sqft
    SingleFamily
    Built in 2011
    0.39 Acres Lot
    $652,800 Zestimate®
    $139/sqft
    $3,774 Estimated rent

    Home value

    $652,800

    $620,000 - $685,000

    $3,774/mo

    Zestimate® history
    Loading
    Loading...

    Owner options

    List your home for rent

    $3,774/mo

    Rent Zestimate®

    Find your next renter with Zillow Rental Manager. Plus, with online applications, you can quickly screen prospective tenants – for free.

    Learn more

    $3,774/mo

    Rent Zestimate®

    Refinance and save

    $4,400/mo

    Est. payment

    Refinancing to a lower rate could help reduce your monthly payments and save thousands over the life of the loan.

    See today's rates

    $4,400/mo

    Est. payment

    Explore your selling options

    Work with a Zillow partner agent

    Leverage their expertise and Zillow's premium Showcase listings to get your home seen by more buyers.

    Get started

    List with your own agent

    Get your home in front of millions of buyers by listing it on Zillow.

    Learn how to do it

    Sell it yourself

    Take full control of how buyers see your home on Zillow by listing For Sale by Owner (FSBO).

    List your home

    What's special

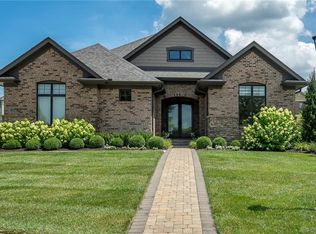
    Welcome home to this luxurious brick two story custom build in desirable Spindletop Stonehill Village estates, where you have access to one of the best private clubhouses around with pools, tennis/ basketball courts, gym, and so much more! You'll love this Martin Burger designed property featuring a back patio, scenic hilltop views and side entry garage. The open concept main level features an eat-in kitchen with dark wood cabinetry, stainless appliances, recessed lighting. All of this overlooks a large family room with stone corner gas fireplace, plus an enclosed all season room with TV hookup and ceiling fan! In front is the formal dining room and long foyer with convenient half bath, as well as a spacious bedroom with adjoining full bath and closet. The first floor master is sure to please with an en suite tile bathroom w/ jacuzzi tub, walk-in closet, and laundry room off the hall with built-in cabinets. Head upstairs to find 2 more bedrooms plus full bath. Remarks cont'd below...

    This property is off market, which means it's not currently listed for sale or rent on Zillow. This may be different from what's available on other websites or public sources.
    Facts & features

    Interior

    Bedrooms & bathrooms
    • Bedrooms: 5
    • Bathrooms: 5
    • Full bathrooms: 4
    • 1/2 bathrooms: 1
    Heating
    • Other
    Cooling
    • Central
    Features
    • Basement: Partially finished
    Interior area
    • Total interior livable area: 4,693 sqft

    Property

    Parking
    • Total spaces: 2
    • Parking features: Garage - Attached
    Features
    • Levels: 2 Story
    Lot
    • Size: 0.39 Acres
    Details
    • Parcel number: B03000200360012600
    • Zoning: Residential

    Construction

    Type & style
    • Home type: SingleFamily
    • Architectural style: Contemporary
    Condition
    • Year built: 2011

    Utilities & green energy

    • Utilities for property: City Water, Sanitary Sewer, 220 Volt Outlet

    Community & HOA

    HOA
    • Has HOA: Yes
    • HOA fee: $95 monthly
    Location
    • Region: Xenia

    Financial & listing details

    • Price per square foot: $139/sqft
    • Tax assessed value: $566,190
    • Annual tax amount: $11,273

    Price history

    DateEventPrice
    7/13/2020Sold$474,900-1%$101/sqft
    Source: Public Record Report a problem
    4/22/2020Pending sale$479,900$102/sqft
    Source: Bella Realty Group #814507 Report a problem
    4/21/2020Listed for sale$479,900+33.7%$102/sqft
    Source: Bella Realty Group #814507 Report a problem
    7/21/2015Sold$359,000-7.8%$76/sqft
    Source: Public Record Report a problem
    6/21/2012Sold$389,500+621.3%$83/sqft
    Source: Public Record Report a problem
    4/27/2011Sold$54,000$12/sqft
    Source: Public Record Report a problem

    Public tax history

    YearProperty taxesTax assessment
    2025$11,273 +1.1%$198,170
    2024$11,146 -0.6%$198,170
    2023$11,213 +8.9%$198,170 +23.5%
    2022$10,297 -1%$160,480
    2021$10,400 -2.5%$160,480
    2020$10,668 -4.2%$160,480 +4.4%
    2019$11,132 +14.4%$153,790
    2018$9,733 +1.9%$153,790
    2017$9,551 +0.3%$153,790 +5%
    2016$9,527 +25.1%$146,420 +21.1%
    2015$7,618 $120,870
    2014$7,618 +7.3%$120,870 +3.5%
    2013$7,100 +8.8%$116,730
    2012$6,525 +1462.8%$116,730 +704.5%
    2011$418 -47.7%$14,510
    2010$799 -0.2%$14,510
    2009$801 +3.1%$14,510
    2008$776 +2%$14,510
    2007$761 +0%$14,510
    2006$761 $14,510
    Find assessor info on the county website

    Neighborhood: 45385

    Nearby schools

    GreatSchools rating
    Schools provided by the listing agent
    • District: Beavercreek CSD

    Source: The MLS. This data may not be complete. We recommend contacting the local school district to confirm school assignments for this home.

    Get a cash offer in 3 minutes
    Find out how much your home could sell for in as little as 3 minutes with a no-obligation cash offer.
    Estimated market value
    $652,800
    Get a cash offer in 3 minutes
    Find out how much your home could sell for in as little as 3 minutes with a no-obligation cash offer.
    Estimated market value
    $652,800