Welcome to the Cambridge Lakes Lifestyle 1276 Shamrock, Pingree Grove Discover your perfect retreat in the highly sought-after Cambridge Lakes community! This exceptional townhome at 1276 Shamrock offers a brilliant blend of spacious, open-concept living and resort-style neighborhood amenities. Step inside the main level to find an inviting, airy layout designed for both relaxing and entertaining. The expansive living room and dining space flow seamlessly together, creating the perfect environment for hosting gatherings. Just beyond, the large kitchen features ample table space and direct access to a spacious deck-the ideal spot to enjoy a peaceful morning coffee right at home. Upstairs, a versatile loft space awaits, ready to be transformed into a home office, reading nook, or study area. The upper level also boasts a massive owner's bedroom, a generously sized second bedroom, and a shared full bath designed for comfort. Need even more room to spread out? The finished lower-level flex space offers endless possibilities as a family room, gym, or media room, complete with convenient access to the attached 2-car garage. Beyond the walls of this beautiful home lies the true draw: the Cambridge Lakes community. Living here means embracing an active and vibrant lifestyle. Residents enjoy access to an incredible array of amenities, including miles of scenic walking and biking trails, a comprehensive community center, sparkling pools, parks, and lush green spaces. With a prime location in Pingree Grove, you are perfectly situated to enjoy the tranquility of a master-planned neighborhood while remaining close to shopping, dining, and everyday conveniences. Schedule your tour today and step into a community that truly feels like home! Priced to sell. Whether you are looking for a place to call home or an investment home, this one hits the list! Buyers Financing Fell thru - Now is your chance to take advantage of this great home and close just in time to enjoy the summer!
Closed
$282,500
1276 Shamrock Ln, Hampshire, IL 60140
2beds
1,481sqft
Townhouse, Single Family Residence
Built in 2005
1,307 Square Feet Lot
$282,900 Zestimate®
$191/sqft
$2,287 Estimated rent
Home value
$282,900
$257,000 - $311,000
$2,287/mo
Zestimate® history
Owner options
List your home for rent
$2,287/mo
Rent Zestimate®
Find your next renter with Zillow Rental Manager. Plus, with online applications, you can quickly screen prospective tenants – for free.
$2,287/mo
Rent Zestimate®
Refinance and save
$2,354/mo
Est. payment
Refinancing to a lower rate could help reduce your monthly payments and save thousands over the life of the loan.
$2,354/mo
Est. payment
Explore your selling options
Work with a Zillow partner agent
Leverage their expertise and Zillow's premium Showcase listings to get your home seen by more buyers.
Get startedList with your own agent
Get your home in front of millions of buyers by listing it on Zillow.
Learn how to do itSell it yourself
Take full control of how buyers see your home on Zillow by listing For Sale by Owner (FSBO).
List your homeWhat's special
Versatile loft spaceGenerously sized second bedroomInviting airy layoutFinished lower-level flex space
Zillow last checked:
Listing updated:
Listed by:
Dorthy Pastorelli, SFR 847-906-1872,
Compass
Bought with:
Matthew Davila
Coldwell Banker Realty
Source: MRED as distributed by MLS GRID,MLS#: 12662766
Facts & features
Interior
Bedrooms & bathrooms
- Bedrooms: 2
- Bathrooms: 2
- Full bathrooms: 1
- 1/2 bathrooms: 1
Rooms
- Room types: Utility Room-1st Floor
Primary bedroom
- Features: Flooring (Carpet), Bathroom (Full)
- Level: Second
- Area: 221 Square Feet
- Dimensions: 13X17
Bedroom 2
- Features: Flooring (Carpet)
- Level: Second
- Area: 228 Square Feet
- Dimensions: 12X19
Dining room
- Features: Flooring (Carpet)
- Level: Main
- Area: 104 Square Feet
- Dimensions: 13X8
Family room
- Features: Flooring (Carpet)
- Level: Lower
- Area: 156 Square Feet
- Dimensions: 13X12
Kitchen
- Features: Kitchen (Eating Area-Table Space), Flooring (Ceramic Tile)
- Level: Main
- Area: 168 Square Feet
- Dimensions: 12X14
Laundry
- Features: Flooring (Vinyl)
- Level: Main
- Area: 156 Square Feet
- Dimensions: 13X12
Living room
- Features: Flooring (Carpet)
- Level: Main
- Area: 156 Square Feet
- Dimensions: 13X12
Other
- Level: Main
- Area: 40 Square Feet
- Dimensions: 5X8
Heating
- Natural Gas, Forced Air
Cooling
- Central Air
Appliances
- Included: Range, Dishwasher, Refrigerator, Washer, Dryer, Disposal
- Laundry: Washer Hookup
Features
- Windows: Screens
- Basement: None
Interior area
- Total structure area: 0
- Total interior livable area: 1,481 sqft
Property
Parking
- Total spaces: 2
- Parking features: Yes, Garage Owned, Attached, Garage
- Attached garage spaces: 2
Accessibility
- Accessibility features: No Disability Access
Features
- Exterior features: Balcony
Lot
- Size: 1,307 Square Feet
Details
- Parcel number: 0229450007
- Special conditions: None
Construction
Type & style
- Home type: Townhouse
- Property subtype: Townhouse, Single Family Residence
Materials
- Vinyl Siding
- Foundation: Concrete Perimeter
- Roof: Asphalt
Condition
- New construction: No
- Year built: 2005
Details
- Builder model: NORFOLK
Utilities & green energy
- Electric: Circuit Breakers
- Sewer: Public Sewer
- Water: Shared Well
Community & HOA
Community
- Subdivision: Cambridge Lakes
HOA
- Has HOA: Yes
- Amenities included: Health Club, Park
- Services included: Insurance, Clubhouse, Exterior Maintenance, Lawn Care, Snow Removal
- HOA fee: $310 monthly
Location
- Region: Hampshire
Financial & listing details
- Price per square foot: $191/sqft
- Tax assessed value: $208,797
- Annual tax amount: $5,198
- Date on market: 5/30/2026
- Listing terms: FHA
- Ownership: Fee Simple w/ HO Assn.
Price history
| Date | Event | Price |
|---|---|---|
| 7/2/2026 | Sold | $282,500+2.8%$191/sqft |
Source:  MRED as distributed by MLS GRID #12662766 Report a problem MRED as distributed by MLS GRID #12662766 Report a problem | ||
| 6/10/2026 | Contingent | $274,900$186/sqft |
Source: MRED as distributed by MLS GRID #12662766 Report a problem | ||
| 5/30/2026 | Listed for sale | $274,900$186/sqft |
Source: MRED as distributed by MLS GRID #12662766 Report a problem | ||
| 5/30/2026 | Listing removed | $274,900$186/sqft |
Source: MRED as distributed by MLS GRID #12622300 Report a problem | ||
| 5/20/2026 | Listing removed | $274,900$186/sqft |
Source: MRED as distributed by MLS GRID #12622300 Report a problem | ||
| 4/28/2026 | Contingent | $274,900$186/sqft |
Source: MRED as distributed by MLS GRID #12622300 Report a problem | ||
| 4/21/2026 | Listed for sale | $274,900+174.9%$186/sqft |
Source: MRED as distributed by MLS GRID #12622300 Report a problem | ||
| 6/15/2011 | Sold | $100,000+0.1%$68/sqft |
Source: Public Record Report a problem | ||
| 4/19/2011 | Listed for sale | $99,900-42.9%$67/sqft |
Source: isNowListed.com Report a problem | ||
| 1/26/2006 | Sold | $175,000$118/sqft |
Source: Public Record Report a problem | ||
Public tax history
| Year | Property taxes | Tax assessment |
|---|---|---|
| 2024 | $5,198 +2.9% | $69,599 +10.6% |
| 2023 | $5,052 +12.4% | $62,940 +22.1% |
| 2022 | $4,493 +2.8% | $51,554 +6.3% |
| 2021 | $4,369 +41.2% | $48,490 +2.6% |
| 2020 | $3,094 +2.6% | $47,252 +4.2% |
| 2019 | $3,016 -35% | $45,352 -9% |
| 2018 | $4,644 +37.2% | $49,823 +5% |
| 2017 | $3,384 -12.7% | $47,446 +5% |
| 2016 | $3,876 | $45,169 +5.9% |
| 2015 | -- | $42,661 |
| 2014 | -- | $42,661 -4.2% |
| 2013 | -- | $44,519 -9% |
| 2012 | -- | $48,900 -9.4% |
| 2011 | -- | $53,974 -7.3% |
| 2010 | -- | $58,199 -4.3% |
| 2009 | -- | $60,801 +3.4% |
| 2008 | -- | $58,774 +4.4% |
| 2007 | -- | $56,307 +32.3% |
| 2006 | -- | $42,559 +12719% |
| 2005 | -- | $332 |
Find assessor info on the county website
Neighborhood: 60140
Nearby homes
- $302,6003 bd2 ba1.7k sqft1274 Shamrock Ln, Hampshire, IL 60140Off Market

- $289,3003 bd3 ba1.7k sqft1278 Shamrock Ln, Hampshire, IL 60140Off Market
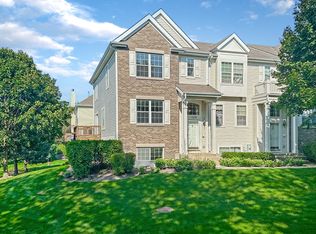
- $275,700-- bd1 ba1.4k sqft1272 Shamrock Ln, Hampshire, IL 60140Off Market
- $294,2003 bd2 ba1.6k sqft1270 Shamrock Ln, Hampshire, IL 60140Off Market
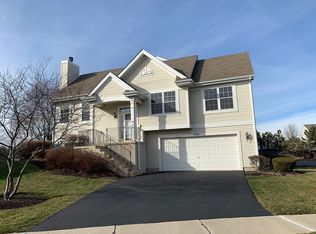
- $270,2002 bd2 ba1.7k sqft1288 Shamrock Ln, Hampshire, IL 60140Off Market
- $304,5003 bd3 ba1.7k sqft1288 Shamrock Ln #1288, Hampshire, IL 60140Off Market
- $276,3003 bd3 ba1.4k sqft1284 Shamrock Ln, Hampshire, IL 60140Off Market
- $285,0002 bd3 ba1.4k sqft1286 Shamrock Ln, Hampshire, IL 60140Sold
Nearby schools
GreatSchools rating
- 5/10Big Timber Elementary SchoolGrades: K-5Distance: 3.3 mi
- 5/10Hampshire Middle SchoolGrades: 6-8Distance: 5.1 mi
- 8/10Hampshire High SchoolGrades: 9-12Distance: 4.1 mi
Schools provided by the listing agent
- High: Hampshire High School
- District: 300
Source: MRED as distributed by MLS GRID. This data may not be complete. We recommend contacting the local school district to confirm school assignments for this home.
Get a cash offer in 3 minutes
Find out how much your home could sell for in as little as 3 minutes with a no-obligation cash offer.
Estimated market value
$282,900
Get a cash offer in 3 minutes
Find out how much your home could sell for in as little as 3 minutes with a no-obligation cash offer.
Estimated market value
$282,900
- Illinois
- Kane County
- Pingree Grove
- 60140
- 1276 Shamrock Ln
Nearby cities
Nearby zip codes
Other Pingree Grove Topics
