MLS# 21352776 - Built by First Texas Homes - Ready Now! ~ At the center of this Brentwood 3FSW, lies a gourmet kitchen that inspires culinary creativity, featuring an expansive island, a walk-in pantry, and generous cabinet space. The open layout leads seamlessly into the inviting living area, where gatherings will have ample space to flourish and spill over to an inviting covered patio. This is a perfect spot to make lasting memories with friends and family, overlooking a spacious backyard which borders a peaceful greenbelt, perfect for stunning sunset views. Find sanctuary in the expansive primary suite, designed for relaxation with dual vanities and luxurious his and her closets along with a modern free standing tub. The second floor offers an entertainment haven, complete with a game room and a well-equipped media room, along with four additional bedrooms and two bathrooms for family and guests. This thoughtfully designed home in High Country, Burleson combines elegance and comfort. Let First Texas Homes help you make it your own today.
Sold
Price Unknown
1276 Strait Ln, Burleson, TX 76028
5beds
4,285sqft
Single Family Residence
Built in 2026
10,454 Square Feet Lot
$785,200 Zestimate®
$--/sqft
$4,221 Estimated rent
Home value
$785,200
$746,000 - $824,000
$4,221/mo
Zestimate® history
Owner options
List your home for rent
$4,221/mo
Rent Zestimate®
Find your next renter with Zillow Rental Manager. Plus, with online applications, you can quickly screen prospective tenants – for free.
$4,221/mo
Rent Zestimate®
Refinance and save
$725/mo
Est. payment
Refinancing to a lower rate could help reduce your monthly payments and save thousands over the life of the loan.
$725/mo
Est. payment
Explore your selling options
Work with a Zillow partner agent
Leverage their expertise and Zillow's premium Showcase listings to get your home seen by more buyers.
Get startedList with your own agent
Get your home in front of millions of buyers by listing it on Zillow.
Learn how to do itSell it yourself
Take full control of how buyers see your home on Zillow by listing For Sale by Owner (FSBO).
List your homeWhat's special
Modern free standing tubSpacious backyardTwo bathroomsEntertainment havenInviting covered patioGame roomWell-equipped media room
Zillow last checked:
Listing updated:
Listed by:
Ben Caballero 888-872-6006,
HomesUSA.com 888-872-6006
Bought with:
Amanda Capps, 0711496
League Real Estate
Source: NTREIS,MLS#: 21352776
Facts & features
Interior
Bedrooms & bathrooms
- Bedrooms: 5
- Bathrooms: 4
- Full bathrooms: 3
- 1/2 bathrooms: 1
Primary bedroom
- Features: Linen Closet, Separate Shower, Walk-In Closet(s)
- Level: First
- Dimensions: 19 x 15
Bedroom
- Level: Second
- Dimensions: 10 x 15
Bedroom
- Level: Second
- Dimensions: 14 x 13
Bedroom
- Level: Second
- Dimensions: 13 x 10
Bedroom
- Level: Second
- Dimensions: 15 x 12
Bonus room
- Level: First
- Dimensions: 13 x 13
Dining room
- Level: First
- Dimensions: 12 x 9
Game room
- Level: First
- Dimensions: 16 x 16
Kitchen
- Features: Butler's Pantry, Kitchen Island, Walk-In Pantry
- Level: First
- Dimensions: 17 x 15
Living room
- Features: Ceiling Fan(s), Fireplace
- Level: First
- Dimensions: 24 x 16
Media room
- Level: Second
- Dimensions: 19 x 12
Office
- Level: First
- Dimensions: 12 x 12
Heating
- Central, Fireplace(s)
Cooling
- Central Air, Ceiling Fan(s)
Appliances
- Included: Dishwasher, Electric Oven, Gas Cooktop, Disposal, Microwave, Tankless Water Heater, Vented Exhaust Fan
- Laundry: Washer Hookup, Electric Dryer Hookup
Features
- Wet Bar, Decorative/Designer Lighting Fixtures, Double Vanity, Eat-in Kitchen, High Speed Internet, Kitchen Island, Open Floorplan, Pantry, Paneling/Wainscoting, Smart Home, Vaulted Ceiling(s), Walk-In Closet(s), Wired for Sound
- Flooring: Carpet, Tile, Wood
- Has basement: No
- Number of fireplaces: 1
- Fireplace features: Electric
Interior area
- Total interior livable area: 4,285 sqft
Property
Parking
- Total spaces: 2
- Parking features: Door-Single
- Attached garage spaces: 2
Features
- Levels: Two
- Stories: 2
- Patio & porch: Covered
- Exterior features: Lighting, Private Yard, Rain Gutters
- Pool features: None
- Fencing: Back Yard,Fenced,Wood
Lot
- Size: 10,454 Square Feet
Details
- Parcel number: 1276 Strait
Construction
Type & style
- Home type: SingleFamily
- Architectural style: Other,Detached
- Property subtype: Single Family Residence
Materials
- Brick, Fiber Cement
- Foundation: Slab
- Roof: Composition
Condition
- New Construction
- Year built: 2026
Utilities & green energy
- Sewer: Public Sewer
- Water: Public
- Utilities for property: Natural Gas Available, Sewer Available, Separate Meters, Underground Utilities, Water Available
Community & HOA
Community
- Features: Playground, Park, Trails/Paths, Community Mailbox, Curbs, Sidewalks
- Security: Security System, Smoke Detector(s)
- Subdivision: High Country
HOA
- Has HOA: Yes
- Services included: Maintenance Grounds
- HOA fee: $725 annually
- HOA name: Vision Management
- HOA phone: 972-612-2303
Location
- Region: Burleson
Financial & listing details
- Date on market: 8/6/2026
- Cumulative days on market: 1 day
Price history
| Date | Event | Price |
|---|---|---|
| 8/21/2026 | Sold | -- |
Source: NTREIS #21352776 Report a problem | ||
| 8/8/2026 | Pending sale | $785,652$183/sqft |
Source: NTREIS #21352776 Report a problem | ||
| 8/3/2026 | Listed for sale | $785,652$183/sqft |
Source:  First Texas Homes Report a problem First Texas Homes Report a problem | ||
Public tax history
Tax history is unavailable.
Neighborhood: 76028
Nearby homes
- $--3 bd3 ba2.5k sqft1280 Strait Ln, Burleson, TX 76028Sold

- $--6 bd5 ba4.3k sqft633 Ole Opry Dr, Burleson, TX 76028Sold
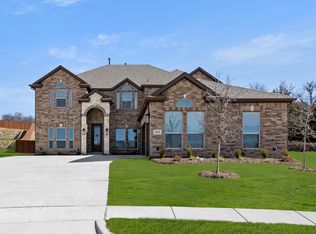
- $--4 bd4 ba2.6k sqft612 Ole Opry Dr, Burleson, TX 76028Sold
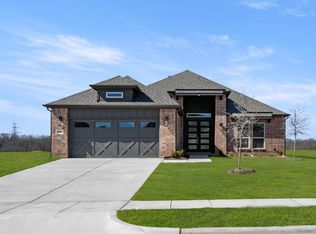
- $575,9504 bd4 ba3k sqft604 Ole Opry Dr, Burleson, TX 76028New Construction
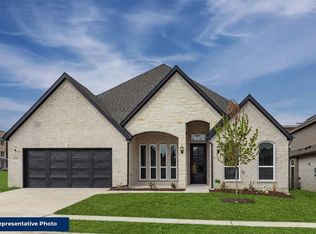
- $--5 bd5 ba4.5k sqft1228 Strait Ln, Burleson, TX 76028Sold
- $657,1004 bd2 ba2.9k sqft624 Broad Valley Dr, Burleson, TX 76028Off Market
- $43,000-- bd-- ba-- sqft624 Broad Valley Dr, Burleson, TX 76028Off Market
- $--5 bd4 ba4.5k sqft1216 Strait Ln, Burleson, TX 76028Sold
Nearby schools
GreatSchools rating
- 4/10Norwood Elementary SchoolGrades: PK-5Distance: 0.9 mi
- 6/10Nick Kerr Middle SchoolGrades: 6-8Distance: 2.8 mi
- 5/10Burleson Centennial High SchoolGrades: 9-12Distance: 2.8 mi
Schools provided by the listing agent
- Elementary: Norwood
- Middle: Kerr
- High: Burleson Centennial
- District: Burleson ISD
Source: NTREIS. This data may not be complete. We recommend contacting the local school district to confirm school assignments for this home.
Get a cash offer in 3 minutes
Find out how much your home could sell for in as little as 3 minutes with a no-obligation cash offer.
Estimated market value
$785,200
Get a cash offer in 3 minutes
Find out how much your home could sell for in as little as 3 minutes with a no-obligation cash offer.
Estimated market value
$785,200
- Texas
- Johnson County
- Burleson
- 76028
- 1276 Strait Ln
