Skip main navigation
Sold for $259,900
  • $259,900

    1276 Tristram Cir, Mantua, NJ 08051

    2beds
    1,279sqft
    Condominium
    Built in 1988
    -- sqft lot
    $266,600 Zestimate®
    $203/sqft
    $2,446 Estimated rent

    Home value

    $266,600

    $243,000 - $293,000

    $2,446/mo

    Zestimate® history
    Loading
    Loading...

    Owner options

    List your home for rent

    $2,446/mo

    Rent Zestimate®

    Find your next renter with Zillow Rental Manager. Plus, with online applications, you can quickly screen prospective tenants – for free.

    Learn more

    $2,446/mo

    Rent Zestimate®

    Refinance and save

    $1,878/mo

    Est. payment

    Refinancing to a lower rate could help reduce your monthly payments and save thousands over the life of the loan.

    See today's rates

    $1,878/mo

    Est. payment

    Explore your selling options

    Work with a Zillow partner agent

    Leverage their expertise and Zillow's premium Showcase listings to get your home seen by more buyers.

    Get started

    List with your own agent

    Get your home in front of millions of buyers by listing it on Zillow.

    Learn how to do it

    Sell it yourself

    Take full control of how buyers see your home on Zillow by listing For Sale by Owner (FSBO).

    List your home

    What's special

    Charming kitchenInviting gas fireplaceVersatile loftCathedral ceilingFresh interior paintIn-unit laundryNew windows
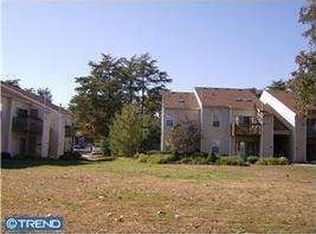
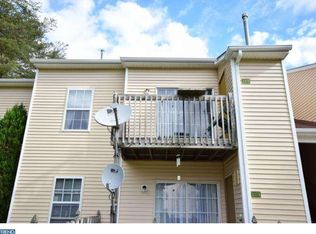
    NEW PRICE! Welcome to 1276 Tristram Circle nested within a prime area of the Villages at Berkley. This second floor condo, "Camelot" model is warm and comfortable, and newly on the market. It offers approximately 1279 sq. ft. of enjoyable living space with amenities that are sure to please. The bright and airy open-concept Living Room features a cathedral ceiling, inviting gas fireplace, and a new sliding door leading to an upper deck-perfect for relaxing or entertaining. The charming Kitchen includes stainless steel appliances and opens to a Dining Room with a large Pantry. Upstairs, a versatile Loft, Bonus Room with attic access offers extra space for a home office, guest area, or more. The spacious Owner's Suite includes a walk-in closet and attached full bath. A second bedroom, full hall bath with shower, and in-unit laundry (with a new Washer and included dryer) add to this home's functionality and appeal. Recent updates include fresh interior paint (in most rooms), new windows and sliding door, new washer, newer microwave, garbage disposal and an updated heater. Enjoy the community amenities of the Villages at Berkley, including a swimming pool, clubhouse, tennis courts, and playground. Conveniently located near shopping centers, restaurants, gyms, banks, and local favorites like pizza and ice cream shops-with easy access to major highways, including the NJ Turnpike, Routes 45, 55 and 295. Don't miss the opportunity to own 1276 Tristram Circle-Truly a Special Place to Call Home!

    Zillow last checked:

    Listing updated:

    Listed by:

    Paula Guarniero 856-305-7420,

    BHHS Fox & Roach-Mullica Hill South

    Bought with:

    Bobby O'Sullivan, 1753115

    EXP REALTY, LLC

    Source: Bright MLS,MLS#: NJGL2058496MLS Logo

    Facts & features

    Interior

    Bedrooms & bathrooms
    • Bedrooms: 2
    • Bathrooms: 2
    • Full bathrooms: 2
    • Main level bathrooms: 2
    • Main level bedrooms: 2
    Rooms
    • Room types: Living Room, Dining Room, Primary Bedroom, Bedroom 2, Kitchen, Loft
    Primary bedroom
    • Features: Flooring - Carpet, Walk-In Closet(s), Attached Bathroom
    • Level: Main
    • Area: 169 Square Feet
    • Dimensions: 13 x 13
    Bedroom 2
    • Features: Flooring - Carpet
    • Level: Main
    • Area: 110 Square Feet
    • Dimensions: 10 x 11
    Dining room
    • Level: Main
    • Area: 81 Square Feet
    • Dimensions: 9 x 9
    Kitchen
    • Features: Dining Area, Pantry
    • Level: Main
    • Area: 63 Square Feet
    • Dimensions: 9 x 7
    Living room
    • Features: Fireplace - Gas
    • Level: Main
    • Area: 234 Square Feet
    • Dimensions: 18 x 13
    Loft
    • Level: Upper
    Heating
    • Forced Air, Natural Gas
    Cooling
    • Central Air, Electric
    Appliances
    • Included: Microwave, Dishwasher, Disposal, Dryer, Washer, Oven/Range - Gas, Electric Water Heater
    • Laundry: Main Level, Washer In Unit, Dryer In Unit, In Unit
    Features
    • Attic, Bathroom - Tub Shower, Ceiling Fan(s), Open Floorplan, Pantry, Walk-In Closet(s), Dry Wall, Cathedral Ceiling(s), Vaulted Ceiling(s)
    • Has basement: No
    • Number of fireplaces: 1
    • Fireplace features: Gas/Propane, Mantel(s)
    Interior area
    • Total structure area: 1,279
    • Total interior livable area: 1,279 sqft
    • Finished area above ground: 1,279
    • Finished area below ground: 0

    Property

    Parking
    • Total spaces: 1
    • Parking features: Assigned, Paved, Parking Lot
    • Details: Assigned Parking, Assigned Space #: 307
    Accessibility
    • Accessibility features: None
    Features
    • Levels: One and One Half
    • Stories: 1.5
    • Exterior features: Lighting
    • Pool features: Community
    Details
    • Additional structures: Above Grade, Below Grade
    • Parcel number: 100006100001C1276
    • Zoning: RESIDENTIAL
    • Special conditions: Standard

    Construction

    Type & style
    • Home type: Condo
    • Property subtype: Condominium
    • Attached to another structure: Yes
    Materials
    • Vinyl Siding
    • Foundation: Slab
    • Roof: Shingle
    Condition
    • Very Good
    • New construction: No
    • Year built: 1988
    Details
    • Builder model: Camelot

    Utilities & green energy

    • Electric: Circuit Breakers
    • Sewer: Public Sewer
    • Water: Public
    • Utilities for property: Underground Utilities

    Community & HOA

    Community
    • Features: Pool
    • Condo and coop fee: $294 monthly
    • Subdivision: Villages At Berkley
    HOA
    • Has HOA: No
    • Amenities included: Clubhouse, Pool, Tennis Court(s), Tot Lots/Playground
    • Services included: All Ground Fee, Common Area Maintenance, Maintenance Structure, Management, Maintenance Grounds, Snow Removal
    Location
    • Region: Mantua
    • Municipality: MANTUA TWP

    Financial & listing details

    • Price per square foot: $203/sqft
    • Tax assessed value: $203,000
    • Annual tax amount: $5,226
    • Date on market: 7/20/2025
    • Listing agreement: Exclusive Right To Sell
    • Listing terms: Conventional,Cash
    • Inclusions: Existing Stainless Steel Refrigerator, Gas Range, Dishwasher & Microwave (newer), Garbage Disposal, Stackable Washer (new 07 / 2025) & Dryer, Existing Lighting, Ceiling Fan In Main Bedroom At No Cost & In Existing Condition.
    • Exclusions: Personal Property And Furnishings, Bistro Table And Chairs On Upper Balcony / Deck, Wall Mirrors And Decorative Wall Pictures.
    • Ownership: Condominium
    • Road surface type: Black Top

    Price history

    DateEventPrice
    9/25/2025Sold$259,900$203/sqft
    Source: Bright MLS #NJGL2058496 Report a problem
    9/5/2025Pending sale$259,900$203/sqft
    Source: Bright MLS #NJGL2058496 Report a problem
    8/30/2025Contingent$259,900$203/sqft
    Source: Bright MLS #NJGL2058496 Report a problem
    8/21/2025Price change$259,900-1.9%$203/sqft
    Source: Bright MLS #NJGL2058496 Report a problem
    7/21/2025Listed for sale$265,000$207/sqft
    Source: Bright MLS #NJGL2058496 Report a problem

    Public tax history

    Tax history is unavailable.

    Neighborhood: 08051

    Nearby schools

    GreatSchools rating
    Schools provided by the listing agent
    • Middle: Clearview Regional
    • High: Clearview Regional
    • District: Mantua Township

    Source: Bright MLS. This data may not be complete. We recommend contacting the local school district to confirm school assignments for this home.

    Get a cash offer in 3 minutes
    Find out how much your home could sell for in as little as 3 minutes with a no-obligation cash offer.
    Estimated market value
    $266,600
    Get a cash offer in 3 minutes
    Find out how much your home could sell for in as little as 3 minutes with a no-obligation cash offer.
    Estimated market value
    $266,600