GREAT NEW PRICE...enjoy the value in this beautiful 2-story 3 bath property in Campus Commons, one of Sacramento's most desirable and established communities. This home offers 2 spacious bedrooms, a versatile 1st-floor den, 2 full bathrooms, and a convenient half bath, all thoughtfully designed for comfortable living. Step inside the cheerful kitchen with easy care wood flooring, custom window coverings and doors that open to a charming and peaceful garden and patio creating the perfect setting for morning coffee or outdoor relaxation. The large primary suite is a true retreat, featuring a private sitting room with French doors, and a view of the mature trees gracing the front of the home. The primary bath offers dual sinks, abundant storage, providing both comfort and functionality. The living room is centered around a cozy wood-burning fireplace, creating a warm and welcoming atmosphere for gatherings with family and friends. Enjoy the Campus Commons lifestyle with access to the Nepenthe community clubhouse, 2 sparkling pools, spa, exercise and social rooms, and tennis courts. Beautifully landscaped grounds, walking trails, and mature trees enhance the tranquil setting while nearby shopping, dining, and convenient freeway access within reach. This charm and beauty can be all yours.
Closed
$495,000
1276 Vanderbilt Way, Sacramento, CA 95825
2beds
1,835sqft
Townhouse
Built in 1975
1,742 Square Feet Lot
$493,800 Zestimate®
$270/sqft
$2,619 Estimated rent
Home value
$493,800
$449,000 - $543,000
$2,619/mo
Zestimate® history
Owner options
List your home for rent
$2,619/mo
Rent Zestimate®
Find your next renter with Zillow Rental Manager. Plus, with online applications, you can quickly screen prospective tenants – for free.
$2,619/mo
Rent Zestimate®
Refinance and save
$4,002/mo
Est. payment
Refinancing to a lower rate could help reduce your monthly payments and save thousands over the life of the loan.
$4,002/mo
Est. payment
Explore your selling options
Work with a Zillow partner agent
Leverage their expertise and Zillow's premium Showcase listings to get your home seen by more buyers.
Get startedList with your own agent
Get your home in front of millions of buyers by listing it on Zillow.
Learn how to do itSell it yourself
Take full control of how buyers see your home on Zillow by listing For Sale by Owner (FSBO).
List your homeWhat's special
Beautifully landscaped groundsCustom window coveringsAbundant storageCheerful kitchenEasy care wood flooring
Zillow last checked:
Listing updated:
Listed by:
Lee Mahla DRE #01899823 916-761-0400,
Coldwell Banker Realty
Bought with:
Aborn Powers, Inc
Source: MetroList Services of CA,MLS#: 226064621Originating MLS: MetroList Services, Inc.
Facts & features
Interior
Bedrooms & bathrooms
- Bedrooms: 2
- Bathrooms: 3
- Full bathrooms: 2
- Partial bathrooms: 1
Primary bedroom
- Features: Closet, Sitting Area
Primary bathroom
- Features: Closet, Shower Stall(s), Double Vanity, Marble
Dining room
- Features: Space in Kitchen
Kitchen
- Features: Marble Counter, Butcher Block Counters
Heating
- Central, Fireplace(s)
Cooling
- Central Air
Appliances
- Included: Dishwasher, Free-Standing Electric Oven, Dryer, Washer
- Laundry: In Kitchen
Features
- Flooring: Carpet, Tile, Wood
- Number of fireplaces: 1
- Fireplace features: Living Room, Wood Burning
Interior area
- Total structure area: 0
- Total interior livable area: 1,835 sqft
Property
Parking
- Total spaces: 2
- Parking features: Restrictions, Detached
- Garage spaces: 2
Accessibility
- Accessibility features: Grab Bars
Features
- Levels: Two
- Stories: 2
- Has private pool: Yes
- Pool features: In Ground, Community, Fenced
- Fencing: Back Yard,Wood
Lot
- Size: 1,742 Square Feet
- Features: Auto Sprinkler F&R
Details
- Parcel number: 29501800190000
- Zoning: R-1A-R
- Special conditions: Standard
Construction
Type & style
- Home type: Townhouse
- Property subtype: Townhouse
- Attached to another structure: Yes
Materials
- Wood, Wood Siding
- Foundation: Slab
- Roof: Composition
Condition
- Year built: 1975
Utilities & green energy
- Electric: Other
- Sewer: Public Sewer
- Water: Public
- Utilities for property: Public, Electric, Sewer In & Connected
Community & HOA
Community
- Subdivision: Campus Commons 07b
HOA
- Has HOA: Yes
- Amenities included: Pool, Clubhouse, Fitness Center, Tennis Court(s)
- Services included: Common Areas, Maintenance Grounds, Management
- HOA fee: $700 monthly
Location
- Region: Sacramento
Financial & listing details
- Price per square foot: $270/sqft
- Tax assessed value: $248,462
- Date on market: 9/20/2026
- Road surface type: Asphalt
Price history
| Date | Event | Price |
|---|---|---|
| 8/10/2026 | Sold | $495,000+1.1%$270/sqft |
Source: MetroList Services of CA #226064621 Report a problem | ||
| 7/27/2026 | Pending sale | $489,500$267/sqft |
Source: MetroList Services of CA #226064621 Report a problem | ||
| 7/12/2026 | Price change | $489,500-1.1%$267/sqft |
Source: MetroList Services of CA #226064621 Report a problem | ||
| 5/30/2026 | Listed for sale | $495,000+212.3%$270/sqft |
Source: MetroList Services of CA #226064621 Report a problem | ||
| 7/6/1999 | Sold | $158,500$86/sqft |
Source: Public Record Report a problem | ||
Public tax history
| Year | Property taxes | Tax assessment |
|---|---|---|
| 2026 | -- | $248,462 +2% |
| 2025 | $3,043 +0.2% | $243,591 +2% |
| 2024 | $3,035 +2.6% | $238,816 +2% |
| 2023 | $2,958 +0.7% | $234,134 +2% |
| 2022 | $2,938 +1.8% | $229,544 +2% |
| 2021 | $2,887 +1.9% | $225,044 +1% |
| 2020 | $2,832 +2% | $222,737 +2% |
| 2019 | $2,775 +1.8% | $218,370 +2% |
| 2018 | $2,725 +0.5% | $214,089 +2% |
| 2017 | $2,711 +7.5% | $209,892 +2% |
| 2016 | $2,523 +3.8% | $205,777 +1.5% |
| 2015 | $2,431 | $202,687 +2% |
| 2014 | $2,431 | $198,717 +0.5% |
| 2013 | -- | $197,820 +2% |
| 2012 | -- | $193,942 +2% |
| 2011 | -- | $190,140 +0.8% |
| 2010 | -- | $188,720 +1.8% |
| 2008 | -- | $185,460 +2% |
| 2007 | -- | $181,824 +2% |
| 2006 | -- | $178,260 +2% |
| 2005 | -- | $174,766 +2% |
| 2004 | -- | $171,340 +1.9% |
| 2003 | -- | $168,200 +2% |
| 2002 | -- | $164,903 +2% |
| 2001 | -- | $161,670 +2% |
| 2000 | -- | $158,500 |
Find assessor info on the county website
Neighborhood: Campus Commons
Nearby homes
- $480,2003 bd3 ba1.7k sqft1284 Vanderbilt Way, Sacramento, CA 95825Off Market
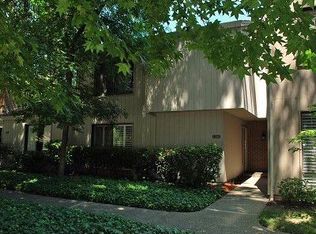
- $481,5003 bd2 ba1.8k sqft1268 Vanderbilt Way, Sacramento, CA 95825Off Market
- $454,3002 bd2 ba1.1k sqft1292 Vanderbilt Way, Sacramento, CA 95825Off Market

- $490,0003 bd3 ba1.6k sqft1318 Vanderbilt Way, Sacramento, CA 95825Sold
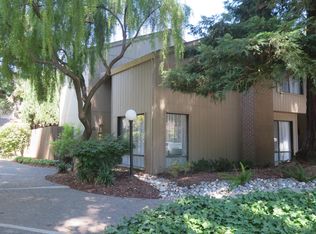
- $542,0003 bd3 ba1.8k sqft1260 Vanderbilt Way, Sacramento, CA 95825Sold
- $416,9003 bd2 ba1.7k sqft1254 Vanderbilt Way, Sacramento, CA 95825Off Market
- $460,5003 bd2 ba1.7k sqft1312 Vanderbilt Way, Sacramento, CA 95825Off Market
- $448,5003 bd2 ba1.7k sqft1248 Vanderbilt Way, Sacramento, CA 95825Off Market
Nearby schools
GreatSchools rating
- 4/10Sierra Oaks K-8Grades: K-8Distance: 1.1 mi
- 1/10Encina Preparatory High SchoolGrades: 9-12Distance: 2 mi
Get a cash offer in 3 minutes
Find out how much your home could sell for in as little as 3 minutes with a no-obligation cash offer.
Estimated market value
$493,800
Get a cash offer in 3 minutes
Find out how much your home could sell for in as little as 3 minutes with a no-obligation cash offer.
Estimated market value
$493,800
- California
- Sacramento County
- Sacramento
- 95825
- Campus Commons
- 1276 Vanderbilt Way
