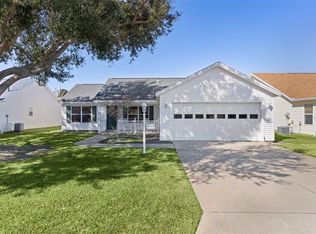
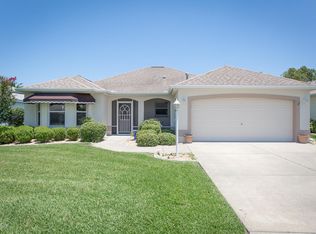
Open: Sun 10:30am-12:30pm
For sale
$330,000
3beds
1,945sqft
1276 Weaton Ct, The Villages, FL 32162
3beds
1,945sqft
Single family residence
Built in 2001
5,551 sqft
2 Attached garage spaces
$170 price/sqft
$204/mo HOA
What's special
Breakfast barEast facing breakfast nookAmple workspaceGenerous primary suiteSpacious kitchenWalk-in showerDual closets
Welcome to this spacious ONE OWNER MUCH LOVED CYPRESS 3-bedroom, 2-bath Designer home offering 1,945 square feet of comfortable living space and endless potential. This well-maintained property is the perfect blank canvas for new owners to add their personal style, make updates and begin creating lasting family memories. The thoughtfully designed ...
- 1 day |
- 1,030 |
- 32 |
Source: Stellar MLS,MLS#: G5115105
Originating MLS: Ocala - Marion
Travel times
Living Room
Kitchen
Primary Bedroom
Zillow last checked:
Listing updated:
Listed by:
Sherri Crider, PA 352-350-0417,
REALTY EXECUTIVES IN THE VILLAGES 352-753-7500
Source: Stellar MLS,MLS#: G5115105
Originating MLS: Ocala - Marion

Facts & features
Interior
Bedrooms & bathrooms
- Bedrooms: 3
- Bathrooms: 2
- Full bathrooms: 2
Primary bedroom
- Features: Dual Sinks, En Suite Bathroom, Makeup/Vanity Space, Shower No Tub, Linen Closet
- Level: First
- Area: 210 Square Feet
- Dimensions: 15x14
Bedroom 2
- Features: Ceiling Fan(s), Built-in Closet
- Level: First
- Area: 154 Square Feet
- Dimensions: 14x11
Bedroom 3
- Features: Ceiling Fan(s), Built-in Closet
- Level: First
- Area: 121 Square Feet
- Dimensions: 11x11
Balcony porch lanai
- Level: First
- Area: 130 Square Feet
- Dimensions: 13x10
Dinette
- Level: First
- Area: 130 Square Feet
- Dimensions: 13x10
Dining room
- Level: First
Kitchen
- Features: Breakfast Bar
- Level: First
- Area: 143 Square Feet
- Dimensions: 13x11
Laundry
- Features: Built-in Closet
- Level: First
- Area: 70 Square Feet
- Dimensions: 10x7
Living room
- Level: First
- Area: 380 Square Feet
- Dimensions: 20x19
Heating
- Central, Natural Gas
Cooling
- Central Air
Appliances
- Included: Dishwasher, Disposal, Dryer, Gas Water Heater, Microwave, Range, Range Hood, Refrigerator, Washer
- Laundry: Inside, Laundry Room
Features
- Ceiling Fan(s), Eating Space In Kitchen, High Ceilings, Primary Bedroom Main Floor, Thermostat, Walk-In Closet(s)
- Flooring: Carpet, Linoleum
- Doors: Sliding Doors
- Has fireplace: No
Interior area
- Total structure area: 2,580
- Total interior livable area: 1,945 sqft
Property
Parking
- Total spaces: 2
- Parking features: Driveway, Garage Door Opener
- Attached garage spaces: 2
- Has uncovered spaces: Yes
- Details: Garage Dimensions: 20x22
Features
- Levels: One
- Stories: 1
- Patio & porch: Front Porch, Rear Porch, Screened
- Exterior features: Irrigation System, Rain Gutters, Sprinkler Metered
Lot
- Size: 5,551 Square Feet
- Features: Near Golf Course
- Residential vegetation: Trees/Landscaped
Details
- Parcel number: D09C045
- Zoning: RES
- Special conditions: None
Construction
Type & style
- Home type: SingleFamily
- Property subtype: Single Family Residence
Materials
- Vinyl Siding, Wood Frame
- Foundation: Slab
- Roof: Shingle
Condition
- New construction: No
- Year built: 2001
Details
- Builder model: CYPRESS
Utilities & green energy
- Sewer: Public Sewer
- Water: Public
- Utilities for property: BB/HS Internet Available, Cable Connected, Electricity Connected, Natural Gas Connected, Phone Available, Public, Sewer Connected, Sprinkler Meter, Sprinkler Recycled, Street Lights, Underground Utilities, Water Connected
Community & HOA
Community
- Features: Fishing, Community Mailbox, Deed Restrictions, Dog Park, Golf Carts OK, Golf, Irrigation-Reclaimed Water, No Truck/RV/Motorcycle Parking, Park, Playground, Pool, Sidewalks, Special Community Restrictions
- Pet fee: $0 monthly
- Senior community: Yes
- Subdivision: THE VILLAGES
HOA
- Has HOA: No
- Amenities included: Fence Restrictions, Golf Course, Pickleball Court(s), Playground, Pool, Recreation Facilities, Trail(s), Vehicle Restrictions
- Services included: Community Pool, Pool Maintenance, Recreational Facilities
- HOA fee: $204 monthly
Location
- Region: The Villages
Financial & listing details
- Price per square foot: $170/sqft
- Tax assessed value: $301,100
- Annual tax amount: $1,662
- Date on market: 7/17/2026
- Cumulative days on market: 1 day
- Listing terms: Cash,Conventional
- Ownership: Fee Simple
- Total actual rent: 0
- Electric utility on property: Yes
- Road surface type: Paved
Price history
| Date | Event | Price |
|---|---|---|
| 7/17/2026 | Listed for sale | $330,000+112.2%$170/sqft |
Source: | ||
| 11/1/2001 | Sold | $155,500$80/sqft |
Source: Agent Provided Report a problem | ||
Public tax history
| Year | Property taxes | Tax assessment |
|---|---|---|
| 2025 | $2,397 +1.3% | $203,720 +2.9% |
| 2024 | $2,366 +10.5% | $197,980 +3% |
| 2023 | $2,142 +3.2% | $192,220 +3% |
| 2022 | $2,075 -5% | $186,630 +3% |
| 2021 | $2,183 -1.8% | $181,200 +1.4% |
| 2020 | $2,224 | $178,700 +2.3% |
| 2019 | $2,224 +0.1% | $174,690 +1.9% |
| 2018 | $2,221 +9.4% | $171,440 +2.1% |
| 2017 | $2,030 +2.2% | $167,920 +2.1% |
| 2016 | $1,987 +3.1% | $164,470 +0.7% |
| 2015 | $1,926 -0.7% | $163,330 +0.8% |
| 2014 | $1,939 +0.9% | $162,040 +1.5% |
| 2013 | $1,923 | $159,650 +1.7% |
| 2012 | -- | $156,990 +3% |
| 2011 | -- | $152,424 +1.5% |
| 2010 | -- | $150,172 +2.7% |
| 2009 | -- | $146,224 +0.1% |
| 2008 | -- | $146,078 +3% |
| 2007 | -- | $141,824 +2.5% |
| 2006 | -- | $138,365 +3% |
| 2005 | -- | $134,335 +3% |
| 2004 | -- | $130,423 -6.6% |
| 2003 | -- | $139,692 +3.2% |
| 2002 | -- | $135,392 |
Find assessor info on the county website
Monthly payment
Est. payment
$2,163/mo
Principal & interest
$1651
Property taxes
$308
HOA Fees
$204
Estimated market value
Not available
Estimated sales range
Not available
Not available
Climate risks
Explore flood, wildfire, and other predictive climate risk information for this property on First Street®️.
Neighborhood: 32162
Nearby schools
Wildwood Elementary School
Grades PK-5 • 6.4 miles8/10
GreatSchools® Rating
Test Score Rating
8/10Wildwood Middle/ High School
Grades 6-12 • 6.3 miles3/10
GreatSchools® Rating
Test Score Rating
4/10College Readiness Rating
2/10Student Progress Rating
4/10