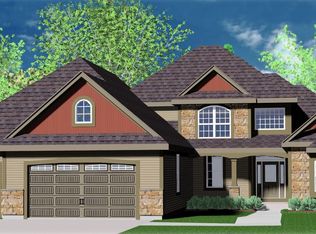
New Construction - Ready in September! Introducing the Concord model at Prairie Creek Ridge in Oconomowoc, a beautifully designed ranch style home offering 1,913 sq ft of modern living.. This home features 3 bedrooms and 2 baths, highlighted by high ceilings, a cozy gas fireplace, and durable LVP flooring throughout the main living areas with LVT in the bathrooms. The kitchen stands out with elegant quartz countertops, perfect for both everyday living and entertaining. Situated on Lot 430, a .24 acre homesite, this home also includes a spacious 2.5 car garage for added convenience and storage.
Active
$609,900
1276 Wild Rye LANE, Oconomowoc, WI 53066
3beds
1,913sqft
:
Get pre-qualified$4,319/mo
Single Family Residence
Built in 2026
10,454 Square Feet Lot
$-- Zestimate®
$319/sqft
$27/mo HOA
What's special
Elegant quartz countertopsHigh ceilingsCozy gas fireplaceLvt in the bathrooms
- 2 days |
- 274 |
- 14 |
Zillow last checked:
Listing updated:
Listed by:
Ryan Prellwitz 715-661-0014,
Loos Custom Homes,LLC
Source: WIREX MLS,MLS#: 1972943 Originating MLS: Metro MLS
Originating MLS: Metro MLSFacts & features
Interior
Bedrooms & bathrooms
- Bedrooms: 3
- Bathrooms: 3
- Full bathrooms: 2
- 1/2 bathrooms: 1
- Main level bedrooms: 3
Primary bedroom
- Level: Main
- Area: 210
- Dimensions: 14 x 15
Bedroom 2
- Level: Main
- Area: 132
- Dimensions: 12 x 11
Bedroom 3
- Level: Main
- Area: 121
- Dimensions: 11 x 11
Bathroom
- Features: Stubbed For Bathroom on Lower, Tub Only, Master Bedroom Bath: Walk-In Shower, Master Bedroom Bath, Shower Over Tub, Shower Stall
Kitchen
- Level: Main
- Area: 288
- Dimensions: 24 x 12
Living room
- Level: Main
- Area: 272
- Dimensions: 17 x 16
Heating
- Natural Gas, Forced Air
Cooling
- Central Air
Appliances
- Included: Dishwasher, Disposal, Microwave, ENERGY STAR Qualified Appliances
Features
- Pantry, Cathedral/vaulted ceiling, Walk-In Closet(s)
- Windows: Low Emissivity Windows
- Basement: Full,Full Size Windows,Concrete,Sump Pump
Interior area
- Total structure area: 1,913
- Total interior livable area: 1,913 sqft
- Finished area above ground: 1,913
- Finished area below ground: 0
Property
Parking
- Total spaces: 2.5
- Parking features: Garage Door Opener, Attached, 2 Car
- Attached garage spaces: 2.5
Features
- Levels: One
- Stories: 1
Lot
- Size: 10,454 Square Feet
- Features: Sidewalks
Details
- Parcel number: OCOC0517224
- Zoning: RES
Construction
Type & style
- Home type: SingleFamily
- Architectural style: Contemporary,Ranch
- Property subtype: Single Family Residence
Materials
- Aluminum Trim, Stone, Brick/Stone, Vinyl Siding, Wood Siding
Condition
- New Construction,Under Construction,To Be Built
- New construction: Yes
- Year built: 2026
Utilities & green energy
- Sewer: Public Sewer
- Water: Public
Green energy
- Green verification: Green Built Home Cert, ENERGY STAR Certified Homes
- Energy efficient items: Other, Energy Assessment Available
- Indoor air quality: Contaminant Control
- Construction elements: Recycled Materials
Community & HOA
Community
- Subdivision: Prairie Creek Ridge
HOA
- Has HOA: Yes
- HOA fee: $325 annually
Location
- Region: Oconomowoc
- Municipality: Oconomowoc
Financial & listing details
- Price per square foot: $319/sqft
- Date on market: 7/23/2026
- Inclusions: 1 Year Builder, 10-Year Structural And 30-Year Dry Basement Warranties. Standard Concrete Drive, Walk And Standard Seeded Yard. Stainless-Steel Microwave, Dishwasher And Garbage Disposal. Exclusive Double Wall System. Focus On Energy & Green Built Certification. Passive Radon System
- Exclusions: Appliances, Other Than The Stainless-Steel Microwave, Dishwasher, And Garbage Disposal. Concrete For Patio Door Or Garage Service Door; We Use Compact Stone For Egress.
Estimated market value
Not available
Estimated sales range
Not available
Not available
Price history
| Date | Event | Price |
|---|---|---|
| 7/23/2026 | Listed for sale | $609,900$319/sqft |
Source:  WIREX MLS #1972943 Report a problem WIREX MLS #1972943 Report a problem | ||
Public tax history
Tax history is unavailable.
Monthly payment
Est. payment
Payment breakdown
Explore the cost of this home by adjusting the details. Changes won't be saved.Climate risks
Neighborhood: 53066
Nearby schools
GreatSchools rating
- 8/10Meadow View Elementary SchoolGrades: PK-4Distance: 0.4 mi
- 8/10Nature Hill Intermediate SchoolGrades: 5-8Distance: 0.7 mi
- 6/10Oconomowoc High SchoolGrades: 9-12Distance: 2.7 mi
Schools provided by the listing agent
- Elementary: Meadow View
- Middle: Nature Hill
- High: Oconomowoc
- District: Oconomowoc Area
Source: WIREX MLS. This data may not be complete. We recommend contacting the local school district to confirm school assignments for this home.
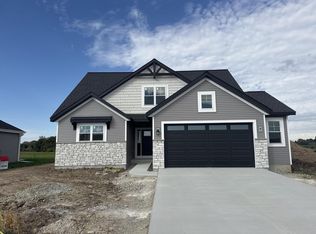
- $540,0004 bd3 ba2k sqft1662 Switchgrass St, Oconomowoc, WI 53066Sold
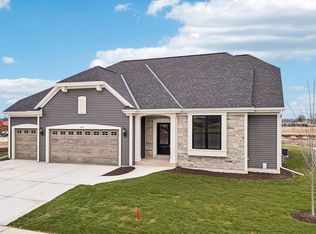
- $619,9003 bd2 ba1.8k sqft1691 Hammock Ln, Oconomowoc, WI 53066Sold
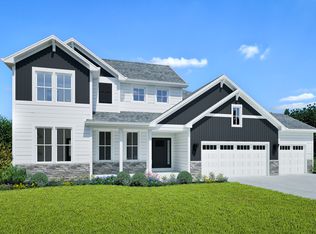
- from $647,900-- sqftLOT 376 Hammock Ln, Oconomowoc, WI 53066New Construction
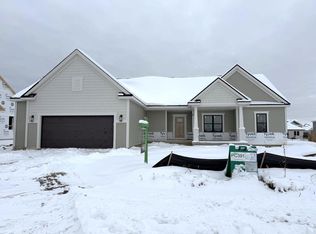
- $660,0003 bd3 ba2.2k sqft1259 Wild Rye Ln, Oconomowoc, WI 53066Sold
- $636,9404 bd3 ba2.4k sqft1714 Hammock Ln, Oconomowoc, WI 53066Sold
- from $639,9000.257 Acres1745 Switchgrass St, Oconomowoc, WI 53066New Construction
- from $669,9000.257 Acres1749 Switchgrass St, Oconomowoc, WI 53066New Construction
- $619,9003 bd3 ba1.9k sqft1742 Hammock Ln, Oconomowoc, WI 53066Sold
A local agent can set up tours, give advice and negotiate with sellers.
Similar homes
- $609,9004 bd3 ba2.1k sqft1243 Wild Rye LANE, Oconomowoc, WI 53066Active
 MLS ID #1971442, Ryan Prellwitz. WIREX MLS
 - $759,9904 bd3 ba2.8k sqft1742 Switchgrass STREET, Oconomowoc, WI 53066Active
 MLS ID #1972974, Joseph Behmke. WIREX MLS
 - $679,9004 bd3 ba2.2k sqft1513 Whalen DRIVE, Oconomowoc, WI 53066Active
 MLS ID #1972281, The Nicholls Group*. WIREX MLS
 - $659,9004 bd3 ba2.2k sqft1747 Switchgrass STREET, Oconomowoc, WI 53066Active
 MLS ID #1968475, Erin Russell. WIREX MLS
 - $649,9003 bd3 ba2.2k sqft520 W Wisconsin AVENUE, Oconomowoc, WI 53066ActiveMLS ID #1971544, Andrea McHenry. WIREX MLS
- $564,9004 bd3 ba2.1k sqft924 N Oakwood AVENUE, Oconomowoc, WI 53066ActiveMLS ID #1972045, Michael Lolio. WIREX MLS
- $659,9903 bd2 ba2.2k sqft1723 Switchgrass STREET, Oconomowoc, WI 53066ActiveMLS ID #1957761, Joseph Behmke. WIREX MLS
- from $647,9003 bd3 ba2.2k sqftRiley Plan, Prairie Creek Ridge, Oconomowoc, WI 53066New ConstructionStepping Stone Homes
- from $619,9003 bd3 ba2.2k sqftClara Plan, Prairie Creek Ridge, Oconomowoc, WI 53066New ConstructionStepping Stone Homes
- $719,9003 bd2 ba2.2k sqft1362 Lynn CIRCLE, Oconomowoc, WI 53066ActiveMLS ID #1971570, Greggory Schmidt. WIREX MLS
- $673,9003 bd2 ba1.8k sqft1283 Wild Rye LANE, Oconomowoc, WI 53066ActiveMLS ID #1960639, Jennifer Durand. WIREX MLS
- $668,9003 bd2 ba1.8k sqft1267 Wild Rye LANE, Oconomowoc, WI 53066ActiveMLS ID #1960635, Jennifer Durand. WIREX MLS
- from $619,9003 bd2 ba1.8k sqftCeleste Plan, Prairie Creek Ridge, Oconomowoc, WI 53066New ConstructionStepping Stone Homes
- from $636,9003 bd2 ba2k sqftEliza Plan, Prairie Creek Ridge, Oconomowoc, WI 53066New ConstructionStepping Stone Homes
- $706,9004 bd3 ba2.3k sqft1733 Hammock LANE, Oconomowoc, WI 53066ActiveMLS ID #1960644, Jennifer Durand. WIREX MLS
- $676,9003 bd2 ba1.8k sqft1260 Wild Rye LANE, Oconomowoc, WI 53066ActiveMLS ID #1960636, Jennifer Durand. WIREX MLS
- $685,9003 bd2 ba1.8k sqft1746 Whalen DRIVE, Oconomowoc, WI 53066ActiveMLS ID #1960648, Jennifer Durand. WIREX MLS
- $754,9004 bd3 ba2.4k sqft1722 Switchgrass STREET, Oconomowoc, WI 53066ActiveMLS ID #1968453, Amy Krieghoff. WIREX MLS
- $689,9904 bd3 ba2.7k sqft1338 Lynn CIRCLE, Oconomowoc, WI 53066ActiveMLS ID #1969441, Joseph Behmke. WIREX MLS
- from $657,9003 bd2 ba2.1k sqftCharlotte Plan, Prairie Creek Ridge, Oconomowoc, WI 53066New ConstructionStepping Stone Homes
