UNDER CONSTRUCTION Designer Home! The Emily, is a 4 bedroom, 3 bathroom, 1,590 square foot home. Upon entering the home, you’re greeted by an open concept dining space, kitchen and living room. The spacious living room features large windows and vaulted ceilings. The kitchen boasts a large center island and provides ample storage space. As you make your way through the home, bedrooms two and three will be to your left, joined together by a Jack and Jill bathroom that features a large single vanity. On the right, you’ll find the primary bedroom and en-suite bathroom. The owners bedroom features large windows that overlook the covered back porch and a spacious walk-in closet. Bedroom four is on the back of the home along with a full hall bath. Neighborhood amenities include a resort-style pool and pavilion.
Sold for $304,845
$304,845
1276 Woodland Cir, Opelika, AL 36801
4beds
1,590sqft
Single Family Residence
Built in 2023
4,356 Square Feet Lot
$315,300 Zestimate®
$192/sqft
$2,097 Estimated rent
Home value
$315,300
$300,000 - $331,000
$2,097/mo
Zestimate® history
Owner options
List your home for rent
$2,097/mo
Rent Zestimate®
Find your next renter with Zillow Rental Manager. Plus, with online applications, you can quickly screen prospective tenants – for free.
$2,097/mo
Rent Zestimate®
Refinance and save
$1,778/mo
Est. payment
Refinancing to a lower rate could help reduce your monthly payments and save thousands over the life of the loan.
$1,778/mo
Est. payment
Explore your selling options
Work with a Zillow partner agent
Leverage their expertise and Zillow's premium Showcase listings to get your home seen by more buyers.
Get startedList with your own agent
Get your home in front of millions of buyers by listing it on Zillow.
Learn how to do itSell it yourself
Take full control of how buyers see your home on Zillow by listing For Sale by Owner (FSBO).
List your homeWhat's special
Zillow last checked:
Listing updated:
Listed by:
MORGAN HOLLAND,
HOLLAND HOME SALES 256-335-2427,
RILEIGH SEFTON,
HOLLAND HOME SALES
Bought with:
PALMER POPE, 100374
KELLER WILLIAMS REALTY AUBURN OPELIKA
Source: LCMLS,MLS#: 165415Originating MLS: Lee County Association of REALTORS
Facts & features
Interior
Bedrooms & bathrooms
- Bedrooms: 4
- Bathrooms: 3
- Full bathrooms: 3
- Main level bathrooms: 3
Primary bedroom
- Description: Private bath with dual vanities and walk-in closet,Flooring: Carpet
- Level: First
Bedroom 2
- Description: Jack n Jill bath shared with bedroom 3,Flooring: Carpet
Bedroom 3
- Description: Jack n Jill bath shared with bedroom 2,Flooring: Carpet
Bedroom 4
- Description: Flooring: Carpet
Kitchen
- Description: Large center island,Flooring: Plank,Simulated Wood
Living room
- Description: Open to kitchen and Dining,Flooring: Plank,Simulated Wood
- Level: First
Heating
- Electric, Heat Pump
Cooling
- Central Air, Electric
Appliances
- Included: Dishwasher, Disposal, Microwave, Oven
- Laundry: Washer Hookup, Dryer Hookup
Features
- Ceiling Fan(s), Kitchen Island, Kitchen/Family Room Combo, Primary Downstairs, Wired for Sound, Attic
- Flooring: Carpet, Plank, Simulated Wood, Tile
- Has fireplace: No
- Fireplace features: None
Interior area
- Total interior livable area: 1,590 sqft
- Finished area above ground: 1,590
- Finished area below ground: 0
Property
Features
- Levels: One
- Stories: 1
- Patio & porch: Rear Porch, Covered
- Exterior features: Storage, Sprinkler/Irrigation
- Pool features: Community
- Fencing: None
Lot
- Size: 4,356 Square Feet
- Features: < 1/4 Acre
Details
- Parcel number: 1003054001025000
Construction
Type & style
- Home type: SingleFamily
- Property subtype: Single Family Residence
Materials
- Cement Siding
- Foundation: Slab
Condition
- New Construction
- New construction: Yes
- Year built: 2023
Details
- Builder name: Holland Homes LLC
- Warranty included: Yes
Utilities & green energy
- Utilities for property: Cable Available, Electricity Available, Sewer Connected, Water Available
Community & HOA
Community
- Subdivision: FOX RUN VILLAGE
HOA
- Has HOA: Yes
- Amenities included: Clubhouse
Location
- Region: Opelika
Financial & listing details
- Price per square foot: $192/sqft
- Tax assessed value: $301,380
- Annual tax amount: $1,628
- Date on market: 5/1/2023
- Electric utility on property: Yes
Price history
| Date | Event | Price |
|---|---|---|
| 8/18/2023 | Sold | $304,845$192/sqft |
Source: LCMLS #165415 Report a problem | ||
| 5/1/2023 | Pending sale | $304,845$192/sqft |
Source: LCMLS #165415 Report a problem | ||
Public tax history
| Year | Property taxes | Tax assessment |
|---|---|---|
| 2024 | $1,628 | $30,140 |
Find assessor info on the county website
Neighborhood: 36801
Nearby homes
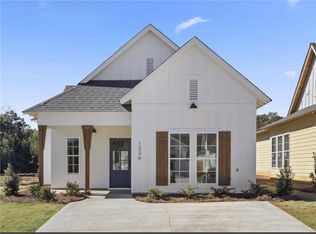
- $289,5003 bd2 ba1.3k sqft1301 Woodland Cir, Opelika, AL 36801Off Market
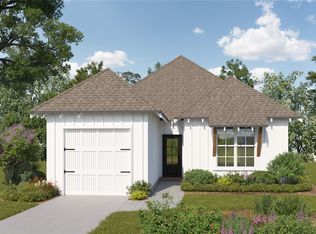
- $285,8803 bd2 ba1.3k sqft1270 Woodland Cir, Opelika, AL 36801Sold
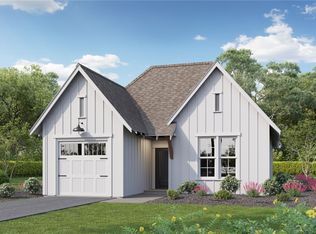
- $290,8793 bd2 ba1.3k sqft1265 Woodland Cir, Opelika, AL 36801Sold
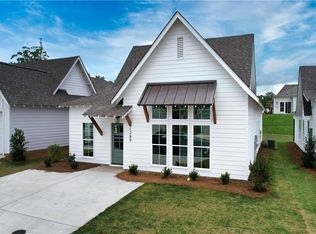
- $318,8964 bd3 ba1.5k sqft1246 Woodland Cir, Opelika, AL 36801Sold
- $288,2143 bd2 ba1.4k sqft1174 Woodland Cir, Opelika, AL 36801Sold
- $234,9912 bd2 ba1.1k sqft1261 Hidden Den Trl, Opelika, AL 36801Sold
- $235,5002 bd2 ba1.1k sqft1280 Hidden Den Trl, Opelika, AL 36801Sold
- $247,2002 bd2 ba1.1k sqft1074 Burrow Cir, Opelika, AL 36801Off Market
Nearby schools
GreatSchools rating
- 3/10Jeter Primary SchoolGrades: K-3Distance: 0.5 mi
- 8/10Opelika Middle SchoolGrades: 4-8Distance: 1.6 mi
- 5/10Opelika High SchoolGrades: PK,9-12Distance: 0.8 mi
Schools provided by the listing agent
- Elementary: JETER/MORRIS
- Middle: JETER/MORRIS
Source: LCMLS. This data may not be complete. We recommend contacting the local school district to confirm school assignments for this home.


Get pre-qualified for a loan
At Zillow Home Loans, we can pre-qualify you in as little as 5 minutes with no impact to your credit score.An equal housing lender. NMLS #10287.
- Alabama
- Lee County
- Opelika
- 36801
- 1276 Woodland Cir
Nearby cities
Nearby zip codes
Other Opelika Topics
