Nestled in a beautiful private rural setting, this charming three-bedroom farmhouse offers the perfect blend of country living and modern comfort. The newly renovated, spacious eat-in kitchen serves as the heart of the home, ideal for gathering with family and friends. Inside, you'll find an open-concept floor plan enhanced by soaring cathedral ceilings, abundant natural light, and warm natural woodwork throughout. The spacious living room is anchored by a cozy wood-burning stove, creating an inviting space to relax year-round. The home features a comfortable primary bedroom suite along with two additional well-sized bedrooms, providing plenty of room for family or guests. Outside, the level yard offers ample space for gardens, outdoor recreation, or simply enjoying the peaceful surroundings. Conveniently located just minutes from the village, this property also provides easy access to the Rail Trail, hiking and biking trails, and the VAST trail system, making it an excellent choice for outdoor enthusiasts. Experience the beauty of country living without sacrificing convenience in this delightful Vermont farmhouse.
Active
Listed by: Northland Real Estate • Alan Gombosi
$245,000
1276 York Street Extension, Poultney, VT 05764
3beds
2,000sqft
Single Family Residence
Built in 1900
0.36 Acres Lot
$238,200 Zestimate®
$123/sqft
$-- HOA
What's special
Cozy wood-burning stoveBeautiful private rural settingSoaring cathedral ceilingsPeaceful surroundingsWarm natural woodwork throughoutTwo additional well-sized bedroomsComfortable primary bedroom suite
- 24 days |
- 1,361 |
- 124 |
Zillow last checked:
Listing updated:
Listed by:
Alan Gombosi,
Northland Real Estate 802-287-9797
Source: PrimeMLS,MLS#: 5100914
Facts & features
Interior
Bedrooms & bathrooms
- Bedrooms: 3
- Bathrooms: 2
- Full bathrooms: 2
Heating
- Oil, Forced Air
Cooling
- None
Appliances
- Included: Gas Cooktop, Dishwasher, Wall Oven, Refrigerator, Propane Water Heater
- Laundry: In Basement
Features
- Cathedral Ceiling(s), Ceiling Fan(s), Dining Area, Kitchen/Dining, Natural Light, Natural Woodwork
- Flooring: Carpet, Tile, Wood
- Basement: Bulkhead,Full,Unfinished,Basement Stairs,Interior Entry
- Fireplace features: Wood Stove Hook-up
Interior area
- Total structure area: 2,520
- Total interior livable area: 2,000 sqft
- Finished area above ground: 2,000
- Finished area below ground: 0
Property
Parking
- Parking features: Gravel
Features
- Levels: Two,Multi-Level
- Stories: 2
- Patio & porch: Covered Porch
- Exterior features: Garden, Natural Shade
- Frontage length: Road frontage: 73
Lot
- Size: 0.36 Acres
- Features: Country Setting, Level, Sloped, Near Paths, Near Shopping, Near Snowmobile Trails, Rural, Near School(s)
Details
- Parcel number: 49215510145
- Zoning description: Industrial
Construction
Type & style
- Home type: SingleFamily
- Property subtype: Single Family Residence
Materials
- Wood Frame, Clapboard Exterior, Wood Siding
- Foundation: Fieldstone, Poured Concrete
- Roof: Slate
Condition
- New construction: No
- Year built: 1900
Utilities & green energy
- Electric: 100 Amp Service
- Sewer: 1000 Gallon, On-Site Septic Exists, Private Sewer, Septic Design Available
- Utilities for property: Cable at Site, Propane, Telephone at Site
Community & HOA
Community
- Security: Smoke Detector(s)
Location
- Region: Poultney
Financial & listing details
- Price per square foot: $123/sqft
- Tax assessed value: $135,200
- Annual tax amount: $3,089
- Date on market: 7/21/2026
- Road surface type: Paved
Estimated market value
$238,200
$226,000 - $250,000
$2,641/mo
Price history
| Date | Event | Price |
|---|---|---|
| 7/21/2026 | Listed for sale | $245,000+76.3%$123/sqft |
Source:  PrimeMLS #5100914 Report a problem PrimeMLS #5100914 Report a problem | ||
| 7/20/2020 | Listing removed | $139,000$70/sqft |
Source: Gilbert Realty and Development #4738419 Report a problem | ||
| 7/17/2019 | Price change | $139,000+10.8%$70/sqft |
Source: Gilbert Realty and Development #4738419 Report a problem | ||
| 3/1/2019 | Listed for sale | $125,500-11.6%$63/sqft |
Source: Gilbert Realty and Development #4738419 Report a problem | ||
| 2/17/2009 | Sold | $142,000-25.2%$71/sqft |
Source: Public Record Report a problem | ||
| 5/23/2008 | Listing removed | $189,900$95/sqft |
Source: Century 21 #2803414 Report a problem | ||
| 4/17/2008 | Listed for sale | $189,900$95/sqft |
Source: Century 21 #2803414 Report a problem | ||
Public tax history
| Year | Property taxes | Tax assessment |
|---|---|---|
| 2024 | -- | $135,200 |
| 2023 | -- | $135,200 |
| 2022 | -- | $135,200 |
| 2021 | -- | $135,200 |
| 2020 | -- | $135,200 |
| 2019 | -- | $135,200 |
| 2018 | -- | $135,200 |
| 2017 | $1,492 | $135,200 |
| 2016 | -- | $135,200 +9900% |
| 2015 | -- | $1,352 |
| 2014 | -- | $1,352 |
| 2013 | -- | $1,352 |
| 2012 | -- | $1,352 +1% |
| 2011 | -- | $1,339 +4.8% |
| 2010 | -- | $1,278 |
| 2009 | -- | $1,278 |
| 2008 | -- | $1,278 +0.8% |
| 2007 | -- | $1,268 |
| 2006 | -- | $1,268 +85.7% |
| 2003 | $1,303 | $683 |
Find assessor info on the county website
Monthly payment
Est. payment
Payment breakdown
Explore the cost of this home by adjusting the details. Changes won't be saved.Climate risks
Neighborhood: 05764
Nearby schools
GreatSchools rating
- 6/10Poultney Elementary SchoolGrades: PK-6Distance: 1.2 mi
- 3/10Poultney High SchoolGrades: 7-12Distance: 1.8 mi
Schools provided by the listing agent
- Elementary: Poultney Elementary School
- Middle: Poultney High School
- High: Poultney High School
Source: PrimeMLS. This data may not be complete. We recommend contacting the local school district to confirm school assignments for this home.
- $126,400-- bd-- ba-- sqft1339 York Street Ext, Poultney, VT 05764Off Market
- $233,6003 bd1 ba1.7k sqft1178 York Street Ext, Rutland, VT 05764Off Market
- $319,4003 bd2 ba1.2k sqft994 York Street Ext, Poultney, VT 05764Off Market
- $302,300-- bd-- ba-- sqft841 York Street Ext, Poultney, VT 05764Off Market
- $16,9002 bd1 ba700 sqft925 York Street Ext, Poultney, VT 05764Off Market
- $181,0002 bd1 ba1k sqft908 York Street Ext, Poultney, VT 05764Sold
- $163,0003 bd1 ba1.2k sqft884 York Street Ext, Poultney, VT 05764Off Market
- $695,5003 bd2 ba2.4k sqft246 Farnham Rd, Poultney, VT 05764Off Market
A local agent can set up tours, give advice and negotiate with sellers.
Similar homes
- $260,0004 bd3 ba2.2k sqft809 Gorhamtown Road, Poultney, VT 05764Active
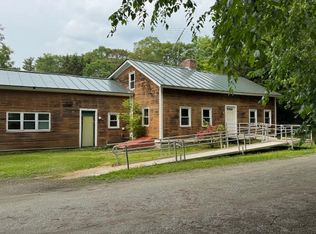 MLS ID #5092273, Leona Minard. PrimeMLS
 - $319,9004 bd2 ba1.9k sqft261 Church Street, Poultney, VT 05764Active
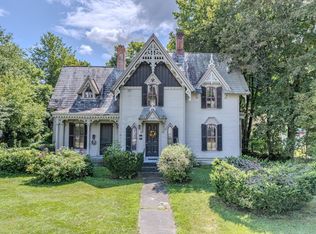 MLS ID #5103278, Suanne M Ohl. PrimeMLS
 - $295,0003 bd2 ba2k sqft1441 East Main Street, Poultney, VT 05764Active
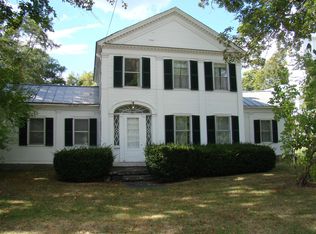 MLS ID #5061083, Mark D Riley Sr. PrimeMLS
 - $224,9003 bd1 ba1k sqft141 Roberts Avenue, Poultney, VT 05764Active
 MLS ID #5093319, Nancy Liberatore. PrimeMLS
 - $349,0004 bd2 ba1.8k sqft31 Amerio Road, Poultney, VT 05764ActiveMLS ID #5101392, Hughes Group Team. PrimeMLS
- $135,0003 bd2 ba1.3k sqft191 River Street, Poultney, VT 05764ActiveMLS ID #5103782, Suanne M Ohl. PrimeMLS
- $--4 bd2 ba1.8k sqft4 South St, Wells, VT 05774AuctionAuction.com 1
- $239,0003 bd2 ba1.7k sqft115 River Street, Wallingford, VT 05773ActiveMLS ID #5099685, Joanie Keating. PrimeMLS
- $240,0003 bd2 ba1.2k sqft2 Charles Street, Proctor, VT 05765ActiveMLS ID #5097065, Karen Heath. PrimeMLS
- $249,5003 bd2 ba1.6k sqft268 Furnace Road, Pittsford, VT 05763ActiveMLS ID #5097502, Mark E Triller. PrimeMLS
- $264,0004 bd2 ba1.7k sqft126 Crescent Street, Rutland City, VT 05701ActiveMLS ID #5102982, Lisa B Hughes. PrimeMLS
- $249,0005 bd2 ba2.2k sqft294 West Street, Rutland City, VT 05701ActiveMLS ID #5097387, Brian Hill. PrimeMLS
- $225,0004 bd2 ba1.6k sqft43 Howe Street, Rutland City, VT 05701ActiveMLS ID #5104673, Hughes Group Team. PrimeMLS
- $319,9003 bd2 ba2.5k sqft57 Lewis Lane, Fair Haven, VT 05743ActiveMLS ID #5104132, Nancy Liberatore. PrimeMLS
- $224,9994 bd2 ba2.1k sqft1 Elm Street, Granville, NY 12832ActiveMLS ID #202613810, Eric Eckardt, Listing by: Cleardoor Inc. Global MLS
- $260,0003 bd2 ba1.3k sqft45 Eden Avenue, Proctor, VT 05765ActiveMLS ID #5095272, Joshua Lemieux. PrimeMLS
- $309,9004 bd1 ba1.9k sqft5 Dorance Road, Granville, NY 12832ActiveMLS ID #202623878, Greg T Buckley, Listing by: Barkley Real Estate LLC. Global MLS
- $249,0003 bd1 ba1.6k sqft209 State Street #2, Rutland City, VT 05701ActiveMLS ID #5104663, Jason Saphire. PrimeMLS
- $259,0004 bd4 ba2.3k sqft292 West Street, Rutland City, VT 05701ActiveMLS ID #5097393, Brian Hill. PrimeMLS
- $189,0003 bd2 ba1.6k sqft25 Proctor Street, West Rutland, VT 05777ActiveMLS ID #5104890, Derek Greene. PrimeMLS
