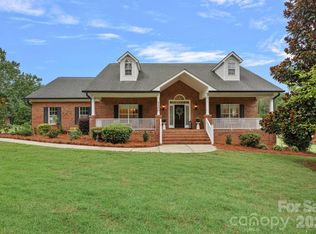
Great location with a balance of convenience and privacy on 3+ private acres. This custom home features fiber cement siding with stone accents and a wide front porch. Inside enjoy floor to ceiling stone fireplace with a hand carved mantle from property timber plus hardwoods throughout the main areas and bedrooms. Outback relax on the gracious screened porch and adjoining wood deck, soaking in the calm serenity of your own retreat. Car enthusiasts will appreciate the detached 720 sq ft garage with a mini split heating and cooling plus a toilet and sink in addtion to an oversized 472 sq ft attached garage and circular drive. Come experience the quality, privacy, and charm of this hard to find property!
Under contract-no show
$500,000
12760 Bethel School Rd, Midland, NC 28107
3beds
1,721sqft
Single Family Residence
Built in 2011
3.1 Acres Lot
$499,400 Zestimate®
$291/sqft
$-- HOA
What's special
Wide front porchAdjoining wood deckGracious screened porchCircular drive
- 37 days
- 181
- 2
Likely to sell faster than
Zillow last checked:
Listing updated:
Listed by:
Thecla Widenhouse thecla.widenhouse@allentate.com,
Howard Hanna Allen Tate Concord
Source: Canopy MLS as distributed by MLS GRID,MLS#: 4415874
Facts & features
Interior
Bedrooms & bathrooms
- Bedrooms: 3
- Bathrooms: 2
- Full bathrooms: 2
- Main level bedrooms: 3
Primary bedroom
- Features: Ceiling Fan(s), En Suite Bathroom, Split BR Plan, Tray Ceiling(s), Walk-In Closet(s)
- Level: Main
Family room
- Features: Ceiling Fan(s), Vaulted Ceiling(s), See Remarks
- Level: Main
Heating
- Forced Air, Natural Gas
Cooling
- Central Air, Electric
Appliances
- Included: Dishwasher, Electric Cooktop, Electric Oven, Tankless Water Heater
- Laundry: Electric Dryer Hookup, Laundry Room, Main Level, Sink, Washer Hookup
Features
- Open Floorplan, Pantry, Storage, Walk-In Closet(s)
- Flooring: Tile, Vinyl, Wood
- Doors: Insulated Door(s), Pocket Doors, Screen Door(s), Sliding Doors
- Windows: Insulated Windows
- Has basement: No
- Attic: Pull Down Stairs
- Fireplace features: Family Room, Gas, Gas Vented
Interior area
- Total structure area: 1,721
- Total interior livable area: 1,721 sqft
- Finished area above ground: 1,721
- Finished area below ground: 0
Property
Parking
- Total spaces: 9
- Parking features: Circular Driveway, Driveway, Attached Garage, Detached Garage, Garage Faces Side, Garage on Main Level
- Attached garage spaces: 3
- Uncovered spaces: 6
- Details: Oversized attached garage. 720 sq ft for detached garage. Heated and cooled with split system. Sink and toilet.
Features
- Levels: One
- Stories: 1
- Patio & porch: Covered, Deck, Enclosed, Front Porch, Patio, Rear Porch, Screened
- Fencing: Wood
- Waterfront features: None
Lot
- Size: 3.1 Acres
- Features: Level, Private, Wooded
Living quarters
- Secondary features: None
Details
- Additional structures: Workshop
- Parcel number: 55446518460000
- Zoning: SFR
- Special conditions: Standard
- Horse amenities: None
Construction
Type & style
- Home type: SingleFamily
- Architectural style: Arts and Crafts
- Property subtype: Single Family Residence
Materials
- Fiber Cement, Stone
- Foundation: Crawl Space
Condition
- New construction: No
- Year built: 2011
Utilities & green energy
- Sewer: Public Sewer
- Water: City
- Utilities for property: Electricity Connected, Satellite Internet Available
Community & HOA
Community
- Features: None
- Security: Carbon Monoxide Detector(s), Smoke Detector(s)
- Subdivision: NONE
Location
- Region: Midland
Financial & listing details
- Price per square foot: $291/sqft
- Tax assessed value: $393,120
- Annual tax amount: $3,051
- Date on market: 8/21/2026
- Cumulative days on market: 37 days
- Listing terms: Cash,Conventional,FHA,VA Loan
- Exclusions: drapery rods in primary BR, bell at screened porch, flower boxes w birdhouses & posts in front
- Electric utility on property: Yes
- Road surface type: Concrete, Paved
Estimated market value
$499,400
$474,000 - $524,000
$1,954/mo
Price history
| Date | Event | Price |
|---|---|---|
| 8/25/2026 | Pending sale | $500,000$291/sqft |
Source:  Canopy MLS as distributed by MLS GRID #4415874 Report a problem Canopy MLS as distributed by MLS GRID #4415874 Report a problem | ||
| 8/21/2026 | Listed for sale | $500,000+1150%$291/sqft |
Source: Canopy MLS as distributed by MLS GRID #4415874 Report a problem | ||
| 1/31/2011 | Sold | $40,000-42.9%$23/sqft |
Source: Public Record Report a problem | ||
| 12/11/2009 | Sold | $70,000-34%$41/sqft |
Source: Public Record Report a problem | ||
| 11/9/2006 | Sold | $106,000$62/sqft |
Source: Public Record Report a problem | ||
Public tax history
| Year | Property taxes | Tax assessment |
|---|---|---|
| 2025 | $3,051 | $393,120 |
| 2024 | $3,051 +35.4% | $393,120 +67.6% |
| 2023 | $2,252 | $234,620 |
| 2022 | $2,252 | $234,620 |
| 2021 | $2,252 +8.5% | $234,620 +8.5% |
| 2019 | $2,076 +6.7% | $216,210 |
| 2018 | $1,946 | $216,210 |
| 2017 | $1,946 | $216,210 -4.4% |
| 2016 | -- | $226,260 |
| 2015 | -- | $226,260 |
| 2014 | $2,036 | $226,260 |
| 2013 | -- | $226,260 +99.1% |
| 2012 | -- | $113,630 +33.7% |
| 2011 | -- | $84,970 |
| 2010 | -- | $84,970 |
| 2009 | -- | $84,970 |
| 2008 | -- | $84,970 +50.6% |
| 2007 | -- | $56,420 |
| 2006 | -- | $56,420 |
| 2005 | -- | $56,420 |
| 2004 | -- | $56,420 +58.3% |
| 2003 | -- | $35,650 |
| 2002 | -- | $35,650 |
| 2001 | -- | $35,650 |
| 2000 | -- | $35,650 |
Find assessor info on the county website
Monthly payment
Est. payment
Payment breakdown
Explore the cost of this home by adjusting the details. Changes won't be saved.Climate risks
Neighborhood: 28107
Similar homes
- $500,0003 bd2 ba1.7k sqft2000 Sossoman Springs Rd, Midland, NC 28107For Sale

 MLS ID #4420719, Brandon Gafgen, Assist2sell Buyers & Sellers 1st Choice LLC. Canopy MLS as distributed by MLS GRID
 - $415,0004 bd3 ba2.3k sqft3310 Brickwood Cir, Midland, NC 28107For Sale
 MLS ID #4416947, Taj Robinson, COMPASS. Canopy MLS as distributed by MLS GRID
 - $499,5004 bd3 ba2.3k sqft7904 Saddleview Ct, Charlotte, NC 28215For Sale
 MLS ID #4428567, Christy Bradshaw, Call It Closed International Inc. Canopy MLS as distributed by MLS GRID
 - $499,9993 bd2 ba1.9k sqft1100 Legacy Lake Dr, Monroe, NC 28110For Sale
 MLS ID #4424702, Samantha Berg, Keller Williams Select. Canopy MLS as distributed by MLS GRID
 - $600,0003 bd4 ba2.2k sqft8407 Pompano Rd, Harrisburg, NC 28075For SaleMLS ID #4417863, Victoria McHutchon, North & Co. LLC. Canopy MLS as distributed by MLS GRID
- $499,9004 bd2 ba2k sqft1523 Sweetgum Ln, Matthews, NC 28105For SaleMLS ID #4416587, Daniel Koumou Nete, Keller Williams South Park. Canopy MLS as distributed by MLS GRID
- $459,9003 bd2 ba1.6k sqft8202 Stevens Mill Rd, Matthews, NC 28104For SaleMLS ID #4417158, Haya Freitekh, NorthGroup Real Estate LLC. Canopy MLS as distributed by MLS GRID
- $499,9003 bd3 ba2.2k sqft1806 Marshville Olive Branch Rd, Marshville, NC 28103For SaleMLS ID #4393804, Scott Yalich, Better Homes and Gardens Real Estate Paracle. Canopy MLS as distributed by MLS GRID
- $360,0003 bd3 ba1.8k sqft9541 Green Apple Dr, Charlotte, NC 28215For SaleMLS ID #4426973, Juan Guzman, Citywide Group Inc. Canopy MLS as distributed by MLS GRID
- $474,0004 bd2 ba1.8k sqft6108 Mallard Dr, Charlotte, NC 28227For SaleMLS ID #4396420, Joe Nguyen, Keller Williams South Park. Canopy MLS as distributed by MLS GRID
- $555,0003 bd3 ba2.1k sqft1319 Baucom Rd, Monroe, NC 28110For SaleMLS ID #4416661, Kent Hudson, Point 135 Real Estate. Canopy MLS as distributed by MLS GRID
- $445,0003 bd2 ba1.6k sqft15513 Thompson Rd, Mint Hill, NC 28227For SaleMLS ID #4412227, Myra Morton, NextHome Paramount. Canopy MLS as distributed by MLS GRID
- $697,0003 bd3 ba2k sqft7627 Maple Bluff Ln, Concord, NC 28025For SaleMLS ID #4412826, Jessica Walker, Real Broker, LLC. Canopy MLS as distributed by MLS GRID
- $445,0003 bd3 ba2.1k sqft2141 Moonstone Dr, Concord, NC 28025For SaleMLS ID #4410143, Noelle Donovan Baranuk, Howard Hanna Allen Tate Concord. Canopy MLS as distributed by MLS GRID
- $389,9003 bd2 ba1.5k sqft256 Litaker Ln, Concord, NC 28025For SaleMLS ID #4420345, Carmady Kruger, Lantern Realty & Development LLC. Canopy MLS as distributed by MLS GRID
- $575,0003 bd3 ba2.5k sqft13110 Graymist Dr, Charlotte, NC 28215For SaleMLS ID #4410322, Adamo Riascos, Providence Realty Partners, LLC. Canopy MLS as distributed by MLS GRID
- $534,9004 bd3 ba2.1k sqft3616 Haigler Rd, Monroe, NC 28110For SaleMLS ID #4336855, Denise Milliken, Central Carolina Real Estate Group LLC. Canopy MLS as distributed by MLS GRID
- $595,0004 bd2 ba2k sqft3800 Walter Nelson Rd, Mint Hill, NC 28227For SaleMLS ID #4412872, Chris Block, 5 Points Realty. Canopy MLS as distributed by MLS GRID
- $453,9004 bd2 ba1.8k sqft9209 Plashet Ln, Mint Hill, NC 28227For SaleMLS ID #4422275, Kathy Huntley, Coldwell Banker Realty. Canopy MLS as distributed by MLS GRID
- $395,0003 bd3 ba1.9k sqft7838 Cafferty Cir, Charlotte, NC 28215For SaleMLS ID #4419885, Kirk Hanson, Coldwell Banker- CK Select. Canopy MLS as distributed by MLS GRID
