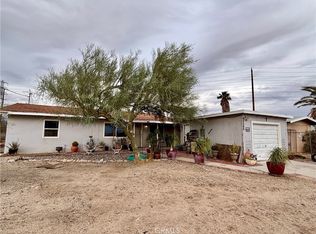
Welcome home to 12760 Danbury Street—a two-bedroom, one-bath home offering 1,008 square feet of comfortable living space on a spacious 0.26-acre lot with a private pool, spa, and beautiful mountain views.
Step through the front door into an inviting open-concept living, dining, and kitchen area designed to bring everyone together. Natural light fills the space, while the living room fireplace creates a warm centerpiece for quiet evenings at home. Central heating and air conditioning provide year-round comfort.
Continue down the hallway to two well-proportioned bedrooms, each offering direct access to the backyard. The bathroom features an updated vanity and flooring, adding a fresh, modern touch.
Outside, the large backyard creates an ideal setting for the Southern California lifestyle. Spend sunny afternoons cooling off in the swimming pool, unwind in the spa after a long day, or gather with friends while enjoying the surrounding mountain views. The generous lot also provides space to relax, entertain, and make the property your own.
A spacious detached two-car garage offers valuable parking, storage, or workspace. Built in 1991 and located approximately 20 minutes from Palm Springs, this home combines peaceful surroundings with convenient access to the area’s dining, shopping, and entertainment.
Competitively priced and filled with lifestyle potential, 12760 Danbury Street is one you won’t want to miss!
Pending
Listed by: KELLER WILLIAMS REALTY • Jeff Kack • 909-793-2100
$320,000
12760 Danbury St, Whitewater, CA 92282
2beds
1,008sqft
Single Family Residence
Built in 1991
0.26 Acres Lot
$324,100 Zestimate®
$317/sqft
$-- HOA
What's special
- 10 days
- 144
- 17
Likely to sell faster than
Zillow last checked:
Listing updated:
Listed by:
Jeff Kack DRE #02125082 909-793-2100,
KELLER WILLIAMS REALTY
Source: CRMLS,MLS#: IG26207406 Originating MLS: California Regional MLS
Originating MLS: California Regional MLSFacts & features
Interior
Bedrooms & bathrooms
- Bedrooms: 2
- Bathrooms: 1
- Full bathrooms: 1
- Main level bathrooms: 1
- Main level bedrooms: 2
Rooms
- Room types: Bedroom, Kitchen, Living Room, Primary Bedroom
Primary bedroom
- Features: Main Level Primary
Bedroom
- Features: All Bedrooms Down
Bedroom
- Features: Bedroom on Main Level
Bathroom
- Features: Bathtub, Full Bath on Main Level, Tub Shower
Kitchen
- Features: Tile Counters
Heating
- Central
Cooling
- Central Air
Appliances
- Included: Dishwasher, Propane Oven, Propane Range, Refrigerator, Water Heater
- Laundry: Inside
Features
- Ceiling Fan(s), Tile Counters, All Bedrooms Down, Bedroom on Main Level, Main Level Primary
- Flooring: Tile
- Has fireplace: Yes
- Fireplace features: Free Standing, Living Room
- Common walls with other units/homes: No Common Walls
Interior area
- Total interior livable area: 1,008 sqft
Video & virtual tour
Property
Parking
- Total spaces: 2
- Parking features: Concrete, Door-Multi, Driveway, Garage, RV Potential, RV Access/Parking
- Garage spaces: 2
Features
- Levels: One
- Stories: 1
- Entry location: 1
- Patio & porch: Open, Patio
- Has private pool: Yes
- Pool features: In Ground, Private
- Has spa: Yes
- Spa features: In Ground, Private
- Fencing: Chain Link
- Has view: Yes
- View description: Mountain(s), Pool
Lot
- Size: 0.26 Acres
Details
- Parcel number: 523094009
- Special conditions: Standard
Construction
Type & style
- Home type: SingleFamily
- Property subtype: Single Family Residence
Materials
- Stucco
- Foundation: Slab
- Roof: Composition
Condition
- New construction: No
- Year built: 1991
Utilities & green energy
- Sewer: Septic Tank
- Water: Public
- Utilities for property: Electricity Connected, Propane, Water Connected
Community & HOA
Community
- Features: Hiking, Mountainous
Location
- Region: Whitewater
Financial & listing details
- Price per square foot: $317/sqft
- Tax assessed value: $130,736
- Date on market: 10/1/2026
- Cumulative days on market: 10 days
- Listing terms: Cash,Conventional,FHA,Submit,VA Loan
Estimated market value
$324,100
$308,000 - $340,000
$1,945/mo
Price history
| Date | Event | Price |
|---|---|---|
| 10/12/2026 | Pending sale | $320,000$317/sqft |
Source:  CRMLS #IG26207406 Report a problem CRMLS #IG26207406 Report a problem | ||
| 10/1/2026 | Listed for sale | $320,000+481.8%$317/sqft |
Source: CRMLS #IG26207406 Report a problem | ||
| 10/12/2001 | Sold | $55,000+15.8%$55/sqft |
Source: Public Record Report a problem | ||
| 9/30/1998 | Sold | $47,500+4.2%$47/sqft |
Source: Public Record Report a problem | ||
| 2/24/1998 | Sold | $45,597+8.6%$45/sqft |
Source: Public Record Report a problem | ||
| 10/12/1995 | Sold | $42,000+250%$42/sqft |
Source: Public Record Report a problem | ||
| 6/13/1995 | Sold | $12,000-84.5%$12/sqft |
Source: Public Record Report a problem | ||
| 9/29/1994 | Sold | $77,595$77/sqft |
Source: Public Record Report a problem | ||
Public tax history
| Year | Property taxes | Tax assessment |
|---|---|---|
| 2026 | -- | $130,736 -2.3% |
| 2025 | $1,803 +2% | $133,760 +2% |
| 2024 | $1,768 +0.2% | $131,138 +2% |
| 2023 | $1,765 +2.2% | $128,568 +2% |
| 2022 | $1,727 +2% | $126,048 +2% |
| 2021 | $1,693 +1% | $123,578 +1% |
| 2020 | $1,676 +1.7% | $122,312 +2% |
| 2019 | $1,648 +0.8% | $119,915 +2% |
| 2018 | $1,635 +1.8% | $117,565 +2% |
| 2017 | $1,606 | $115,261 +2% |
| 2016 | $1,606 +21.8% | $113,002 +15.3% |
| 2015 | $1,318 -1.2% | $98,000 |
| 2014 | $1,335 | $98,000 +27.3% |
| 2013 | -- | $77,000 +18.5% |
| 2012 | -- | $65,000 -12.2% |
| 2011 | -- | $74,000 -2.6% |
| 2010 | -- | $76,000 -8.4% |
| 2009 | -- | $83,000 -18.5% |
| 2008 | -- | $101,855 +2% |
| 2007 | -- | $99,859 +68% |
| 2006 | -- | $59,452 +2% |
| 2005 | -- | $58,288 +3.9% |
| 2003 | -- | $56,100 +2% |
| 2002 | -- | $55,000 +12.2% |
| 2001 | $577 +2% | $49,002 +2% |
| 2000 | $566 | $48,042 |
Find assessor info on the county website
Monthly payment
Est. payment
Payment breakdown
Explore the cost of this home by adjusting the details. Changes won't be saved.Climate risks
Neighborhood: 92282
Nearby schools
Schools provided by the listing agent
- High: Banning
Source: CRMLS. This data may not be complete. We recommend contacting the local school district to confirm school assignments for this home.
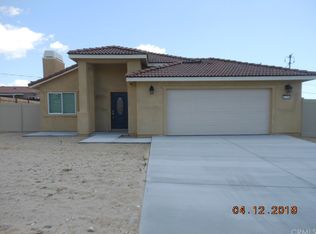

Similar homes
- $389,0002 bd2 ba859 sqft15236 Painted Hills Rd, Whitewater, CA 92282For Sale
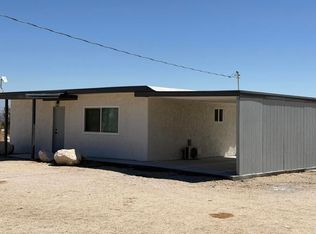 MLS ID #219152758PS, Ramon Lara Gonzalez, Bennion Deville Homes. CRMLS
 - $449,0004 bd2 ba1.1k sqft60480 Painted Hills Rd, Whitewater, CA 92282For Sale
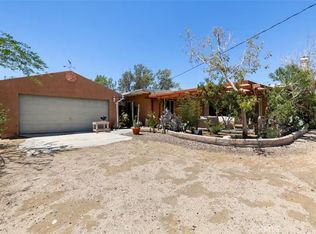 MLS ID #JT26207328, Chris Ann Kallgren, Coldwell Banker Roadrunner Realty. CRMLS
 - $348,0003 bd2 ba1k sqft14547 Mission St, Cabazon, CA 92230For Sale
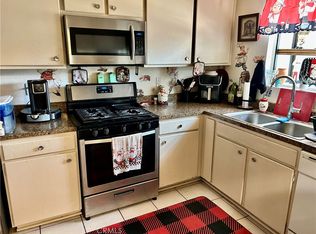 MLS ID #IG26137360, MICHAEL HAKOPIAN, SUNSET HOMES REAL ESTATE. CRMLS
 - $295,0002 bd1 ba1k sqft64380 Thumb Dr, North Palm Springs, CA 92258For Sale
 MLS ID #DW26221001, Mario Acevedo, Acevedo Group. CRMLS
Local buyer's agents are ready to help
