In Fox Creek Subdivision, this 4 bedroom, 2-1/2 bath home is situated on a desirable corner lot and offers spacious great room with wood laminate flooring and corner fireplace with gas logs. The kitchen overlooks the living area and features breakfast table area, two pantries, center island, decorative tile flooring and backsplash, and stainless steel appliances including dishwasher, smooth cooktop stove, built-in microwave, plus refrigerator to remain. Formal dining room just off the kitchen provides easy entertaining space. The primary suite includes sitting area ideal for home office, along with private salon bath featuring double sinks vanity, jetted tub, separate shower, and huge walk-in closet. Three additional bedrooms all offer nice closets, along with second full bath with glass shower door and hall linen closet. Additional features include half bath downstairs, laundry closet, kitchen appliances that are only about three years old, attached double garage with storage area, covered patio, wood privacy fenced yard, gutters, architectural shingle roof, and brick and siding exterior for low maintenance. Located in the award-winning Overpark and Center Hill school districts! Some photos virtually staged.
Closed
Price Unknown
12760 Fox Bend Ln, Olive Branch, MS 38654
4beds
1,968sqft
Residential, Single Family Residence
Built in 2002
0.25 Acres Lot
$259,700 Zestimate®
$--/sqft
$1,928 Estimated rent
Home value
$259,700
$234,000 - $288,000
$1,928/mo
Zestimate® history
Owner options
List your home for rent
$1,928/mo
Rent Zestimate®
Find your next renter with Zillow Rental Manager. Plus, with online applications, you can quickly screen prospective tenants – for free.
$1,928/mo
Rent Zestimate®
Refinance and save
Refinancing to a lower rate could help reduce your monthly payments and save thousands over the life of the loan.
Explore your selling options
Work with a Zillow partner agent
Leverage their expertise and Zillow's premium Showcase listings to get your home seen by more buyers.
Get startedList with your own agent
Get your home in front of millions of buyers by listing it on Zillow.
Learn how to do itSell it yourself
Take full control of how buyers see your home on Zillow by listing For Sale by Owner (FSBO).
List your homeWhat's special
Half bath downstairsSeparate showerDesirable corner lotCovered patioBreakfast table areaSpacious great roomCenter island
Zillow last checked:
Listing updated:
Listed by:
Terry Boyd 901-603-6703,
Crye-Leike Of MS-OB
Bought with:
Summer A Rawahneh, S-58507
Turn Key Realty Group LLC
Source: MLS United,MLS#: 4143432
Facts & features
Interior
Bedrooms & bathrooms
- Bedrooms: 4
- Bathrooms: 3
- Full bathrooms: 2
- 1/2 bathrooms: 1
Primary bedroom
- Level: Second
Bedroom
- Level: Second
Bedroom
- Level: Second
Bedroom
- Level: Second
Dining room
- Level: First
Great room
- Level: First
Kitchen
- Level: First
Other
- Description: Breakfast Room
- Level: First
Heating
- Central, Natural Gas
Cooling
- Ceiling Fan(s), Central Air, Electric, Gas
Appliances
- Included: Dishwasher, Disposal, Electric Range, Microwave, Stainless Steel Appliance(s)
- Laundry: In Hall, Laundry Closet, Main Level
Features
- Ceiling Fan(s), Double Vanity, Eat-in Kitchen, Granite Counters, Kitchen Island, Pantry, Walk-In Closet(s)
- Flooring: Carpet, Ceramic Tile, Laminate
- Doors: Dead Bolt Lock(s), Insulated, Metal Insulated, Storm Door(s)
- Windows: Aluminum Frames
- Has fireplace: Yes
- Fireplace features: Great Room
Interior area
- Total structure area: 1,968
- Total interior livable area: 1,968 sqft
Property
Parking
- Total spaces: 2
- Parking features: Attached, Concrete, Garage Door Opener, Garage Faces Front
- Attached garage spaces: 2
Features
- Levels: Two
- Stories: 2
- Patio & porch: Patio
- Exterior features: Rain Gutters
- Fencing: Back Yard,Gate,Privacy,Wood,Fenced
Lot
- Size: 0.25 Acres
- Dimensions: 93 x 118
- Features: City Lot, Corner Lot, Landscaped, Level
Details
- Parcel number: 1059300600013000
Construction
Type & style
- Home type: SingleFamily
- Architectural style: Traditional
- Property subtype: Residential, Single Family Residence
Materials
- Brick, Lap Siding, Masonite
- Foundation: Slab
- Roof: Architectural Shingles,Asphalt
Condition
- Move In Ready
- New construction: No
- Year built: 2002
Utilities & green energy
- Sewer: Public Sewer
- Water: Public
- Utilities for property: Electricity Connected, Natural Gas Connected, Sewer Connected, Water Connected
Community & HOA
Community
- Security: Smoke Detector(s)
- Subdivision: Fox Creek
Location
- Region: Olive Branch
Financial & listing details
- Tax assessed value: $166,230
- Annual tax amount: $1,925
- Date on market: 3/24/2026
- Electric utility on property: Yes
Price history
| Date | Event | Price |
|---|---|---|
| 5/18/2026 | Sold | -- |
Source: MLS United #4143432 Report a problem | ||
| 4/20/2026 | Pending sale | $270,000$137/sqft |
Source: MLS United #4143432 Report a problem | ||
| 4/14/2026 | Price change | $270,000-6.9%$137/sqft |
Source: MLS United #4143432 Report a problem | ||
| 3/24/2026 | Listed for sale | $290,000$147/sqft |
Source: MLS United #4143432 Report a problem | ||
Public tax history
| Year | Property taxes | Tax assessment |
|---|---|---|
| 2025 | $1,925 +41.5% | $16,623 +36.7% |
| 2024 | $1,360 | $12,163 |
| 2023 | $1,360 | $12,163 |
| 2022 | $1,360 | $12,163 |
| 2021 | $1,360 +63.6% | $12,163 +7.5% |
| 2020 | $831 | $11,315 |
| 2019 | $831 | $11,315 |
| 2018 | $831 +1.5% | $11,315 +1.8% |
| 2017 | $819 | $11,110 |
| 2016 | $819 -26.8% | $11,110 -43.7% |
| 2015 | $1,119 +29.1% | $19,720 +70.2% |
| 2014 | $867 -3.2% | $11,588 |
| 2013 | $896 | $11,588 -2.4% |
| 2010 | -- | $11,875 |
| 2009 | -- | $11,875 +4.8% |
| 2008 | -- | $11,334 |
Find assessor info on the county website
Neighborhood: 38654
Nearby homes
- $300,4004 bd3 ba2.3k sqft12788 Fox Bend Ln, Olive Branch, MS 38654Off Market
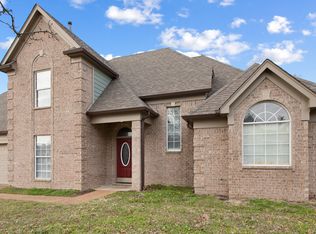
- $267,9003 bd-- ba1.5k sqft12788 Fox Bnd, Olive Branch, MS 38654Off Market
- $307,7004 bd3 ba2.3k sqft7346 Creekside Dr, Olive Branch, MS 38654Off Market

- $289,9004 bd2 ba1.9k sqft12749 Fox Hunters Dr, Olive Branch, MS 38654Off Market
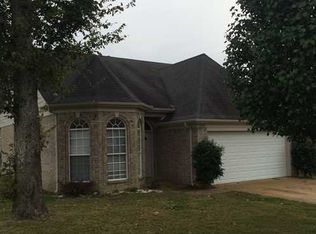
- $273,3003 bd-- ba1.8k sqft12735 Fox Hunter Dr, Olive Branch, MS 38654Off Market
- $276,4003 bd-- ba1.8k sqft12735 Fox Hunters Dr, Olive Branch, MS 38654Off Market
- $273,0004 bd2 ba1.9k sqft12749 Fox Hunter Dr, Olive Branch, MS 38654Off Market
- $274,9004 bd3 ba2.1k sqft12800 Fox Bend Ln, Olive Branch, MS 38654Off Market
Nearby schools
GreatSchools rating
- 4/10Overpark Elementary SchoolGrades: PK-5Distance: 1.5 mi
- 8/10Center Hill MiddleGrades: 6-8Distance: 1.7 mi
- 8/10Center Hill High SchoolGrades: 9-12Distance: 1.6 mi
Schools provided by the listing agent
- Elementary: Overpark
- Middle: Center Hill Middle
- High: Center Hill
Source: MLS United. This data may not be complete. We recommend contacting the local school district to confirm school assignments for this home.
Sell for more on Zillow
Get a Zillow Showcase℠ listing at no additional cost and you could sell for .
$259,700
2% more
+$5,194
With Zillow Showcase(estimated)
$264,894
Sell for more on Zillow
Get a Zillow Showcase℠ listing at no additional cost and you could sell for .
$259,700
2% more
+$5,194
With Zillow Showcase(estimated)
$264,894
- Mississippi
- DeSoto County
- Olive Branch
- 38654
- 12760 Fox Bend Ln
