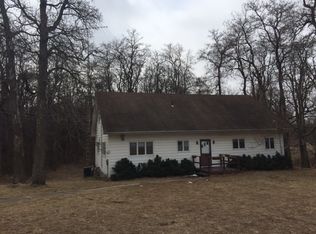
Discover the perfect blend of space, updates, convenience, and equity potential with this spacious country property on nearly 6 acres in the highly sought-after Rock Creek school district. Ideally located between Manhattan & Wamego, you’ll enjoy the peace of rural living without sacrificing quick access to town, shopping, dining, and schools. With room for hobbies, animals, recreational vehicles, gardening, outdoor entertaining, or simply enjoying wide-open space and privacy, the possibilities here are endless. Home features 3 bed and 2 bath, an exceptionally large primary suite w/ ensuite, and wonderful 24x16 deck. The main level has been refreshed w/ beautiful new LVP flooring & brand-new carpet throughout. Oversized kitchen offers abundant cabinet space, generous countertops & pantry. The unfinished walk-out basement provides massive equity potential, while the fully equipped insulated shop with concrete floors, propane heat, and 220V service is a rare find. Bring your horses!!
For sale
Price cut: $5K (8/10)
$364,900
12760 Hillside Dr, Saint George, KS 66535
3beds
3,672sqft
Single Family Residence
Built in 2003
5.6 Acres Lot
$360,800 Zestimate®
$99/sqft
$-- HOA
What's special
Wide-open space and privacyOversized kitchenGenerous countertopsAbundant cabinet space
- 110 days
- 1,249
- 66
Zillow last checked:
Listing updated:
Listed by:
Craig Scholz 785-506-4434,
Platinum Realty LLC
Source: FHARMLS as distributed by MLS GRID,MLS#: 20261300
Facts & features
Interior
Bedrooms & bathrooms
- Bedrooms: 3
- Bathrooms: 2
- Full bathrooms: 2
Primary bedroom
- Description: Ensuite. His/Hers Closets. New Carpeting
- Level: Main
- Area: 181.25
- Dimensions: 14.5' x12.5'
Bedroom 2
- Description: New Carpet. 4.5 'x 6' Walk-In Closet
- Level: Main
- Area: 137.5
- Dimensions: 12.5' x 11'
Bedroom 3
- Description: New Carpet. 4.5 'x 6' Walk-In Closet
- Level: Main
- Area: 137.5
- Dimensions: 12.5' x 11'
Bedroom 4
- Level: None
Dining room
- Description: New LVP Flooring
- Level: Main
- Area: 110
- Dimensions: 11' x 10'
Family room
- Description: New Carpeting
- Level: Main
- Area: 192
- Dimensions: 16' x 12'
Kitchen
- Level: Main
Laundry
- Level: Main
Living room
- Description: New LVP Flooring
- Level: Main
- Area: 264
- Dimensions: 16.5' x 16'
Other
- Level: Main
Heating
- Natural Gas
Cooling
- Ceiling Fan(s), Central Air
Features
- Kitchen Island, Primary Bathroom, Pantry, Ceiling Fan(s)
- Flooring: Carpet, Laminate
- Basement: Unfinished,Concrete,Walk-Out Access
- Number of fireplaces: 1
- Fireplace features: One
Interior area
- Total structure area: 3,672
- Total interior livable area: 3,672 sqft
- Finished area above ground: 1,836
Property
Parking
- Total spaces: 4
- Parking features: Garage
- Garage spaces: 4
Features
- Patio & porch: Patio
- Pool features: None
- Fencing: None
Lot
- Size: 5.6 Acres
- Features: Wooded
Details
- Additional structures: Outbuilding, Garage(s), Workshop
- Parcel number: 3020400004011000
Construction
Type & style
- Home type: SingleFamily
- Architectural style: Other,Ranch
- Property subtype: Single Family Residence
Materials
- Vinyl Siding
- Roof: Age Unknown,Asphalt,Metal
Condition
- Year built: 2003
Community & HOA
HOA
- Has HOA: No
- Amenities included: Wooded Lot, None
Location
- Region: Saint George
Financial & listing details
- Price per square foot: $99/sqft
- Tax assessed value: $333,010
- Annual tax amount: $3,663
- Date on market: 5/14/2026
- Cumulative days on market: 111 days
- Road surface type: Crushed Rock
Estimated market value
$360,800
$343,000 - $379,000
$2,230/mo
Price history
| Date | Event | Price |
|---|---|---|
| 8/10/2026 | Price change | $364,900-1.4%$99/sqft |
Source:  FHARMLS as distributed by MLS GRID #20261300 Report a problem FHARMLS as distributed by MLS GRID #20261300 Report a problem | ||
| 7/9/2026 | Price change | $369,900-2.6%$101/sqft |
Source: FHARMLS as distributed by MLS GRID #20261300 Report a problem | ||
| 6/25/2026 | Listed for sale | $379,900$103/sqft |
Source: FHARMLS as distributed by MLS GRID #20261300 Report a problem | ||
| 6/21/2026 | Pending sale | $379,900$103/sqft |
Source: FHARMLS as distributed by MLS GRID #20261300 Report a problem | ||
| 6/17/2026 | Price change | $379,900-2.6%$103/sqft |
Source: FHARMLS as distributed by MLS GRID #20261300 Report a problem | ||
| 6/3/2026 | Price change | $389,900-2.5%$106/sqft |
Source: FHARMLS as distributed by MLS GRID #20261300 Report a problem | ||
| 5/14/2026 | Price change | $399,900+33.7%$109/sqft |
Source: FHARMLS as distributed by MLS GRID #20261300 Report a problem | ||
| 11/10/2021 | Listed for sale | $299,000$81/sqft |
Source: FHARMLS as distributed by MLS GRID #20213462 Report a problem | ||
Public tax history
| Year | Property taxes | Tax assessment |
|---|---|---|
| 2025 | $3,664 +7.7% | $38,296 +4.3% |
| 2024 | $3,401 -2.6% | $36,720 +2% |
| 2023 | $3,491 +8% | $35,994 +9.5% |
| 2022 | $3,233 | $32,877 +15.4% |
| 2021 | -- | $28,485 +0.7% |
| 2020 | $2,766 | $28,301 -1.8% |
| 2019 | -- | $28,820 +0.3% |
| 2018 | -- | $28,740 +3.4% |
| 2017 | -- | $27,794 +1.3% |
| 2016 | -- | $27,438 +1.7% |
| 2015 | -- | $26,979 +6.3% |
| 2014 | -- | $25,374 +0.5% |
| 2013 | -- | $25,239 |
| 2012 | -- | -- |
| 2011 | -- | -- |
| 2009 | -- | $26,720 -0.6% |
| 2008 | -- | $26,876 |
Find assessor info on the county website
Monthly payment
Est. payment
Payment breakdown
Explore the cost of this home by adjusting the details. Changes won't be saved.Climate risks
Neighborhood: 66535

Similar homes
- $375,0003 bd2 ba2.1k sqft6790 Flush Rd, Saint George, KS 66535For Sale
 MLS ID #245345, Jennifer Craft, RE/MAX EK Real Estate. Sunflower AOR as distributed by MLS GRID
 - $379,9005 bd3 ba3.1k sqft16345 Shadow Cir, Wamego, KS 66547For Sale
 MLS ID #245049, Beckey Cavalieri, ReeceNichols Topeka Elite. Sunflower AOR as distributed by MLS GRID
 - $355,0004 bd3 ba2.8k sqft2941 Dimrill Stair, Manhattan, KS 66503For Sale

 MLS ID #20262367, Angela Durtschi, Alliance Realty. FHARMLS as distributed by MLS GRID
 - $370,0005 bd3 ba3.2k sqft4016 Bald Eagle Dr, Manhattan, KS 66502For Sale
 MLS ID #20262168, Tara Claycamp, Coldwell Banker Real Estate Advisors. FHARMLS as distributed by MLS GRID
 - $395,0004 bd3 ba3.3k sqft6125 Brookes Way, Manhattan, KS 66502For SaleMLS ID #20262307, Danny Cook, Prestige Realty & Associates, LLC. FHARMLS as distributed by MLS GRID
- $375,0005 bd3 ba2.6k sqft2231 Alta Dr, Manhattan, KS 66502For SaleMLS ID #20261847, Ashley King, RE/MAX Signature Properties. FHARMLS as distributed by MLS GRID
- $265,0004 bd3 ba1.8k sqft306 Grant Ave, Saint George, KS 66535For SaleMLS ID #20262055, Nancy Woodford, RE/MAX EK Real Estate. FHARMLS as distributed by MLS GRID
- $345,0004 bd3 ba2.8k sqft3857 Hunters Cir, Manhattan, KS 66502For SaleMLS ID #20262110, Megan Plattner-Junek, Alliance Realty. FHARMLS as distributed by MLS GRID
- $379,0004 bd3 ba2.9k sqft2705 Candlewood Dr, Manhattan, KS 66503For SaleMLS ID #20262297, Casey Maransani, Prestige Realty & Associates, LLC. FHARMLS as distributed by MLS GRID
- $375,0004 bd2 ba1.9k sqft8867 Regina Ln, Manhattan, KS 66502For SaleMLS ID #20262195, Sridevi Nakka, Platinum Realty LLC. FHARMLS as distributed by MLS GRID
- $360,0003 bd4 ba3.5k sqft2020 Rockhill Cir, Manhattan, KS 66502For SaleMLS ID #20261997, Trish Beggs, Rockhill Real Estate Group. FHARMLS as distributed by MLS GRID
- $410,0005 bd4 ba3.1k sqft9155 Lindsey Cir, Manhattan, KS 66502For SaleMLS ID #20261602, Jim A Blanton, Coldwell Banker Real Estate Advisors. FHARMLS as distributed by MLS GRID
- $375,0005 bd3 ba3.1k sqft3012 Meadowood Cir, Manhattan, KS 66502For SaleMLS ID #20261816, Melisa Cross-Wohler, Ryan & Sons REALTORS. FHARMLS as distributed by MLS GRID
- $385,0004 bd4 ba3k sqft3605 Monarch Cir, Manhattan, KS 66503For SaleMLS ID #20262187, Sridevi Nakka, Platinum Realty LLC. FHARMLS as distributed by MLS GRID
- $410,0005 bd3 ba2.7k sqft9946 Rosemary Ln, Manhattan, KS 66502For SaleMLS ID #20261623, Lori Rogge, Gene Francis & Associates. FHARMLS as distributed by MLS GRID
- $360,0003 bd3 ba3.4k sqft1900 Crescent Dr, Manhattan, KS 66503For SaleMLS ID #20260215, Barbara Huston, The Huston Group, PA. FHARMLS as distributed by MLS GRID
- $425,0005 bd3 ba3.2k sqft8793 Nellie Dr, Manhattan, KS 66502For SaleMLS ID #20262310, Mark Rose, Coldwell Banker Real Estate Advisors. FHARMLS as distributed by MLS GRID
- $395,0005 bd3 ba3.4k sqft1731 Cedar Crest Dr, Manhattan, KS 66503For SaleMLS ID #20262148, Ricci Dillon, ERA High Pointe Realty. FHARMLS as distributed by MLS GRID
