Beautiful, Model quality 5 bedroom 5ba home in the desired city of Grand Terrace with an awesome low maintenance turf back yard. Gazebo with nice view of blue mountain. Covered Patio, camera system, End of cul-de-sac with plenty of privacy and parking. Three Master bedrooms. One on the first floor. 9' ceilings. Great open floor plan with granite counters throughout home. Custom pantry, Tons of storage and NO HOA!! Close to High school, Jr high schools. Parks, hiking, skating rink nearby. Shopping centers and freeway close by. A perfectly located house in a perfectly located city. Has RV parking with 30 and 50 amp hook ups. Sewer dump as well!! BIG FAMILY? Make an appointment to see this Gem!
Sold for $750,000
Listed by: KELLER WILLIAMS RIVERSIDE CENT • JOE LUJAN • Contact: 951-204-0502
Bought with: Beverly and Company
$750,000
12760 N Palomino Ct, Grand Terrace, CA 92313
5beds
2,474sqft
Single Family Residence
Built in 2017
0.28 Acres Lot
$818,900 Zestimate®
$303/sqft
$4,353 Estimated rent
Home value
$818,900
$778,000 - $860,000
$4,353/mo
Zestimate® history
Owner options
List your home for rent
$4,353/mo
Rent Zestimate®
Find your next renter with Zillow Rental Manager. Plus, with online applications, you can quickly screen prospective tenants – for free.
$4,353/mo
Rent Zestimate®
Refinance and save
$4,819/mo
Est. payment
Refinancing to a lower rate could help reduce your monthly payments and save thousands over the life of the loan.
$4,819/mo
Est. payment
Explore your selling options
Work with a Zillow partner agent
Leverage their expertise and Zillow's premium Showcase listings to get your home seen by more buyers.
Get startedList with your own agent
Get your home in front of millions of buyers by listing it on Zillow.
Learn how to do itSell it yourself
Take full control of how buyers see your home on Zillow by listing For Sale by Owner (FSBO).
List your homeWhat's special
Zillow last checked:
Listing updated:
Listed by:
JOE LUJAN DRE #01476370 951-204-0502,
KELLER WILLIAMS RIVERSIDE CENT
Bought with:
Steven Arian, DRE #02053160
Beverly and Company
Source: CRMLS,MLS#: IV23197610 Originating MLS: California Regional MLS
Originating MLS: California Regional MLSFacts & features
Interior
Bedrooms & bathrooms
- Bedrooms: 5
- Bathrooms: 5
- Full bathrooms: 4
- 1/2 bathrooms: 1
- Main level bathrooms: 2
- Main level bedrooms: 1
Rooms
- Room types: Attic, Kitchen, Laundry, Living Room, Dining Room
Bathroom
- Features: Bathroom Exhaust Fan, Bathtub, Dual Sinks, Enclosed Toilet, Granite Counters, Humidity Controlled, Linen Closet, Soaking Tub, Separate Shower, Walk-In Shower
Kitchen
- Features: Granite Counters, Kitchen Island, Kitchen/Family Room Combo, Walk-In Pantry
Heating
- Central, Natural Gas
Cooling
- Central Air, Gas
Appliances
- Included: Dishwasher, ENERGY STAR Qualified Water Heater, Electric Water Heater, Free-Standing Range, Gas Cooktop, Disposal, Gas Oven, Gas Range, Gas Water Heater, Microwave, Self Cleaning Oven, Tankless Water Heater, Water Heater
- Laundry: Washer Hookup, Gas Dryer Hookup, Inside, Laundry Room
Features
- Ceiling Fan(s), Separate/Formal Dining Room, Granite Counters, High Ceilings, Open Floorplan, Pantry, Recessed Lighting, Storage, Unfurnished, Wired for Data, Attic
- Flooring: Carpet, Tile, Vinyl
- Windows: Blinds, Double Pane Windows, ENERGY STAR Qualified Windows, Insulated Windows, Screens
- Has fireplace: No
- Fireplace features: None
- Common walls with other units/homes: No Common Walls
Interior area
- Total interior livable area: 2,474 sqft
Property
Parking
- Total spaces: 2
- Parking features: Concrete, Direct Access, Driveway Level, Door-Single, Driveway, Garage Faces Front, Garage, Garage Door Opener, RV Hook-Ups, RV Access/Parking
- Attached garage spaces: 2
Accessibility
- Accessibility features: None
Features
- Levels: Two
- Stories: 2
- Entry location: 1st floor
- Patio & porch: Covered
- Exterior features: Lighting
- Pool features: None
- Spa features: None
- Fencing: Block
- Has view: Yes
- View description: Mountain(s)
Lot
- Size: 0.28 Acres
- Features: 0-1 Unit/Acre, Back Yard, Cul-De-Sac, Drip Irrigation/Bubblers, Sprinklers In Front, Lawn, Landscaped, Near Park, Near Public Transit, Paved, Secluded, Sprinkler System, Street Level
Details
- Additional structures: Gazebo, Shed(s)
- Parcel number: 1167291730000
- Zoning: sfr
- Special conditions: Standard
Construction
Type & style
- Home type: SingleFamily
- Architectural style: Mediterranean
- Property subtype: Single Family Residence
Materials
- Drywall, Ducts Professionally Air-Sealed, Frame, Stucco
- Foundation: Permanent, Quake Bracing, Slab
- Roof: Spanish Tile
Condition
- Updated/Remodeled,Termite Clearance,Turnkey
- New construction: No
- Year built: 2017
Utilities & green energy
- Electric: Electricity - On Property, 220 Volts in Garage, Standard, 220 Volts
- Sewer: Public Sewer
- Water: Public
- Utilities for property: Cable Available, Electricity Connected, Phone Available, Sewer Connected, Underground Utilities, Water Connected
Green energy
- Energy efficient items: Appliances, Water Heater
Community & HOA
Community
- Features: Biking, Curbs, Dog Park, Hiking, Mountainous, Street Lights, Sidewalks, Park
- Security: Prewired, Closed Circuit Camera(s), Carbon Monoxide Detector(s), Fire Detection System, Smoke Detector(s)
Location
- Region: Grand Terrace
Financial & listing details
- Price per square foot: $303/sqft
- Date on market: 10/29/2023
- Cumulative days on market: 7 days
- Listing terms: Cash,Cash to Existing Loan,Cash to New Loan,Conventional,FHA
Price history
| Date | Event | Price |
|---|---|---|
| 12/13/2023 | Sold | $750,000+0%$303/sqft |
Source:  CRMLS #IV23197610 Report a problem CRMLS #IV23197610 Report a problem | ||
| 11/28/2023 | Pending sale | $749,900$303/sqft |
Source: CRMLS #IV23197610 Report a problem | ||
| 11/7/2023 | Contingent | $749,900$303/sqft |
Source: CRMLS #IV23197610 Report a problem | ||
| 10/29/2023 | Listed for sale | $749,900$303/sqft |
Source: CRMLS #IV23197610 Report a problem | ||
Public tax history
Tax history is unavailable.
Neighborhood: 92313
Nearby homes
- $750,0005 bd4 ba2.4k sqft12760 Palomino Ct, Grand Terrace, CA 92313Sold
- $729,2005 bd4 ba2.4k sqft12750 Palomino Ct, Grand Terrace, CA 92313Off Market
- $632,6004 bd2 ba2.2k sqft12788 Fremontia Ave, Grand Terrace, CA 92313Off Market
- $557,8004 bd2 ba1.3k sqft12798 Fremontia Ave, Grand Terrace, CA 92313Off Market
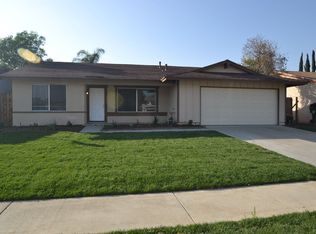
- $565,0004 bd2 ba1.3k sqft12780 Fremontia Ave, Grand Terrace, CA 92313For Sale
- $575,3003 bd2 ba1.3k sqft12781 Vivienda Ave, Grand Terrace, CA 92313Off Market
- $552,9003 bd2 ba1.3k sqft12791 Vivienda Ave, Grand Terrace, CA 92313Off Market
- $607,7004 bd2 ba1.3k sqft12808 Fremontia Ave, Grand Terrace, CA 92313Off Market
Nearby schools
GreatSchools rating
- 3/10Grand Terrace Elementary SchoolGrades: K-6Distance: 0.9 mi
- 2/10Terrace Hills Middle SchoolGrades: 7-8Distance: 0.7 mi
- 5/10Grand Terrace High SchoolGrades: 9-12Distance: 0.5 mi
Schools provided by the listing agent
- Elementary: Grand Terrace
- Middle: Terrace Hills
- High: Grand Terrace
Source: CRMLS. This data may not be complete. We recommend contacting the local school district to confirm school assignments for this home.
Get a cash offer in 3 minutes
Find out how much your home could sell for in as little as 3 minutes with a no-obligation cash offer.
Estimated market value
$818,900
Get a cash offer in 3 minutes
Find out how much your home could sell for in as little as 3 minutes with a no-obligation cash offer.
Estimated market value
$818,900
- California
- San Bernardino County
- Grand Terrace
- 92313
- 12760 N Palomino Ct
Nearby cities
Nearby zip codes
Other Grand Terrace Topics
