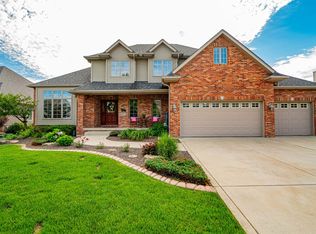
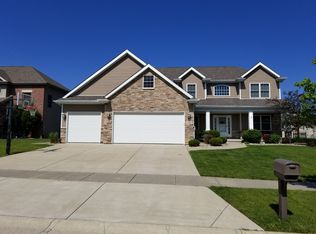
This custom built home has been designed w/all the desired extra features. A spacious open concept 4 bedroom 1.5 story home w/ high ceilings. More than 3,000 square feet of living space. The eat in kitchen has sliding doors leading out to the perfect sunroom for reading or having morning coffee. The kitchen features granite counter tops, stone backsplash and plenty of cabinets for storage with all stainless steel appliances. The main primary suite has vaulted ceilings with walk in closet and custom shelving, glass shower. Upper level bedrooms all have customized walk in closets. The 4th bedroom could be used as a bonus room/office. The laundry room comes in right off the garage and doubles as a fantastic mudroom with utility sink. The full size basement has large windows with plenty of possibilities and plumbing for a bathroom. The 3.5 garage is heated and spacious. The beautifully landscaped yard has sprinkler system and 2 water features. Tesla Charging station stays with property. Come see this beautiful custom built now.
Pending
$619,900
12760 Pennsylvania St, Crown Point, IN 46307
4beds
3,034sqft
Single Family Residence
Built in 2008
0.33 Acres Lot
$620,700 Zestimate®
$204/sqft
$33/mo HOA
What's special
High ceilingsGranite counter topsSprinkler systemEat in kitchenAll stainless steel appliancesBeautifully landscaped yardStone backsplash
- 14 days |
- 397 |
- 42 |
Likely to sell faster than
Zillow last checked:
Listing updated:
Listed by:
Richard Czarnecki,
Springer Real Estate Company 219-838-0180,
Timothy Galambos,
Springer Real Estate Company
Source: NIRA as distributed by MLS GRID,MLS#: 841246
Facts & features
Interior
Bedrooms & bathrooms
- Bedrooms: 4
- Bathrooms: 3
- Full bathrooms: 2
- 1/2 bathrooms: 1
Rooms
- Room types: Bedroom 2, Primary Bedroom, Living Room, Laundry, Kitchen, Dining Room, Bedroom 4, Bedroom 3
Primary bedroom
- Level: Main
- Area: 221
- Dimensions: 17.0 x 13.0
Bedroom 2
- Level: Upper
- Area: 195
- Dimensions: 15.0 x 13.0
Bedroom 3
- Level: Upper
- Area: 156
- Dimensions: 13.0 x 12.0
Bedroom 4
- Level: Upper
- Area: 420
- Dimensions: 28.0 x 15.0
Dining room
- Description: Breakfast Room
- Level: Main
- Area: 180
- Dimensions: 15.0 x 12.0
Kitchen
- Description: With Eat In
- Level: Main
- Area: 156
- Dimensions: 13.0 x 12.0
Laundry
- Level: Main
- Area: 60
- Dimensions: 10.0 x 6.0
Living room
- Level: Main
- Area: 504
- Dimensions: 24.0 x 21.0
Sunroom
- Level: Main
- Area: 168
- Dimensions: 14.0 x 12.0
Heating
- Forced Air, Zoned, Natural Gas
Appliances
- Included: Dryer, Washer, Stainless Steel Appliance(s), Range Hood, Refrigerator, Microwave, Gas Water Heater, Freezer, Dishwasher, Disposal
- Laundry: Gas Dryer Hookup, Washer Hookup, Main Level, Laundry Room
Features
- Cathedral Ceiling(s), Walk-In Closet(s), Vaulted Ceiling(s), Recessed Lighting, Open Floorplan, High Ceilings, Granite Counters, Eat-in Kitchen, Entrance Foyer, Crown Molding, Ceiling Fan(s)
- Basement: Bath/Stubbed,Unfinished,Sump Pump,Full
- Number of fireplaces: 1
- Fireplace features: Gas
Interior area
- Total structure area: 3,034
- Total interior livable area: 3,034 sqft
- Finished area above ground: 3,034
Video & virtual tour
Property
Parking
- Total spaces: 3.5
- Parking features: Attached, Heated Garage, Garage Faces Side, Driveway, Concrete, Garage Door Opener
- Attached garage spaces: 3.5
- Has uncovered spaces: Yes
Features
- Levels: One and One Half
- Patio & porch: Patio
- Exterior features: Lighting, Rain Gutters, Private Yard
- Pool features: None
- Has spa: Yes
- Spa features: Bath
- Fencing: Back Yard
- Has view: Yes
- View description: Neighborhood, Pond
- Has water view: Yes
- Water view: Pond
Lot
- Size: 0.33 Acres
- Features: Back Yard, Sprinklers In Rear, Sprinklers In Front, Landscaped, Front Yard, Few Trees, Corner Lot
Details
- Parcel number: 451622156009000042
- Special conditions: None
Construction
Type & style
- Home type: SingleFamily
- Property subtype: Single Family Residence
Condition
- New construction: No
- Year built: 2008
Utilities & green energy
- Electric: 200+ Amp Service, Circuit Breakers
- Sewer: Public Sewer
- Water: Public
- Utilities for property: Electricity Connected, Water Available, Sewer Connected, Natural Gas Connected
Community & HOA
Community
- Subdivision: Schmidt Farms
HOA
- Has HOA: Yes
- Amenities included: Other, Playground, Park
- HOA fee: $400 annually
- HOA name: Schmidt Farms
- HOA phone: 219-363-6080
Location
- Region: Crown Point
Financial & listing details
- Price per square foot: $204/sqft
- Tax assessed value: $504,200
- Annual tax amount: $5,563
- Date on market: 6/25/2026
- Listing agreement: Exclusive Right To Sell
- Listing terms: Cash,Other,FHA,Conventional
Estimated market value
$620,700
$590,000 - $652,000
$3,563/mo
Price history
| Date | Event | Price |
|---|---|---|
| 6/27/2026 | Pending sale | $619,900$204/sqft |
Source: | ||
| 6/25/2026 | Listed for sale | $619,900+59%$204/sqft |
Source: | ||
| 3/3/2011 | Listing removed | $389,900$129/sqft |
Source: Keller Williams Realty Leaders #271809 Report a problem | ||
| 2/25/2011 | Listed for sale | $389,900+4%$129/sqft |
Source: Keller Williams Realty Leaders #271809 Report a problem | ||
| 2/22/2011 | Sold | $375,000$124/sqft |
Source: | ||
Public tax history
| Year | Property taxes | Tax assessment |
|---|---|---|
| 2025 | $5,563 +8.8% | $540,600 +7.2% |
| 2024 | $5,113 +2.3% | $504,200 +9.5% |
| 2023 | $4,999 +4% | $460,300 +3.3% |
| 2022 | $4,807 +0.8% | $445,800 +3.9% |
| 2021 | $4,770 +1.4% | $428,900 +0.8% |
| 2020 | $4,704 -21.5% | $425,700 +1.4% |
| 2019 | $5,995 -33.4% | $419,900 +2.7% |
| 2018 | $8,995 +68.7% | $408,800 +3.9% |
| 2017 | $5,332 | $393,600 +1.3% |
| 2016 | $5,332 +0.4% | $388,500 +2.6% |
| 2014 | $5,312 +1.8% | $378,500 +2.7% |
| 2013 | $5,216 -9.9% | $368,700 +1% |
| 2012 | $5,791 -1.4% | $365,000 -1.5% |
| 2011 | $5,874 +9.2% | $370,700 -2.5% |
| 2010 | $5,379 | $380,200 +0.5% |
| 2009 | -- | $378,300 +126000% |
| 2007 | -- | $300 |
Find assessor info on the county website
Monthly payment
Est. payment$--/mo
Payment breakdown
Explore the cost of this home by adjusting the details. Changes won't be saved.All calculations are estimates and provided by Zillow, Inc. for informational purposes only. Actual amounts may vary.
HOA fees may include property taxes on listings classified as Co-Ops. Contact the listing agent and/or owner for fee details.
Mortgage interest rates are dependent on a number of factors, including credit score, down payment, and repayment length. Interest rate data provided by Zillow Group Marketplace, Inc. as of 1/1/1970 from various mortgage lenders with which we have lead or other similar arrangements; the Estimated Payment is an average of those rates.
See how much you could borrow to make a competitive offer.
Climate risks
Neighborhood: 46307
Nearby schools
GreatSchools rating
- 6/10Dwight D Eisenhower Elementary SchoolGrades: PK-5Distance: 1.6 mi
- 8/10Robert Taft Middle SchoolGrades: 6-8Distance: 1.8 mi
- 10/10Crown Point High SchoolGrades: 9-12Distance: 1.4 mi
Schools provided by the listing agent
- High: Crown Point High School
Source: NIRA as distributed by MLS GRID. This data may not be complete. We recommend contacting the local school district to confirm school assignments for this home.
A local agent can set up tours, give advice and negotiate with sellers.
A local lender can help you make sure your offer is ready when you are.
- Indiana
- Lake County
- Crown Point
- 46307
- 12760 Pennsylvania St