Welcome home to 12761 Collegeview Drive, #105 - a rare gem featuring 3 bedrooms, 2 bathrooms, a private entry, private balcony, and a 2-car garage! This completely updated beauty seamlessly blends modern style with everyday convenience, making it the perfect place to call your own.
Completely updated with fresh, modern finishes throughout, this condo is ready for you to simply move in and enjoy.
Imagine cozying up to the gas fireplace on those chilly Minnesota nights, adding warmth and ambiance to your living space. Curl up with a book and a cup of hot cocoa - pure bliss! Or, escape to your personal outdoor oasis, the private balcony – perfect for sipping morning coffee or enjoying evening wine. The sleek & stylish kitchen, complete with stainless steel appliances, granite countertops, and ample cabinetry, is a dream for any home chef!
The spacious primary suite is your private retreat, boasting a spacious walk-in closet and en-suite bath. No more laundromat trips with your own in-unit laundry! And the 2-car tandem garage? A rare find for a condo! Park with ease and keep your vehicles snow-free all winter long. The unit also comes with an assigned parking spot for additional parking!
Located in prime location in beautiful Eden Prairie, you're close to shopping, dining, parks, and major highways for effortless commuting. This move-in ready condo has everything you need for comfortable, stylish living. Don't miss out - schedule your showing today!
Closed
$265,000
12761 Collegeview Dr APT 105, Eden Prairie, MN 55347
3beds
1,320sqft
(CC) Low Rise (3- Levels)
Built in 2003
-- sqft lot
$267,000 Zestimate®
$201/sqft
$2,251 Estimated rent
Home value
$267,000
$243,000 - $291,000
$2,251/mo
Zestimate® history
Owner options
List your home for rent
$2,251/mo
Rent Zestimate®
Find your next renter with Zillow Rental Manager. Plus, with online applications, you can quickly screen prospective tenants – for free.
$2,251/mo
Rent Zestimate®
Refinance and save
$2,160/mo
Est. payment
Refinancing to a lower rate could help reduce your monthly payments and save thousands over the life of the loan.
$2,160/mo
Est. payment
Explore your selling options
Work with a Zillow partner agent
Leverage their expertise and Zillow's premium Showcase listings to get your home seen by more buyers.
Get startedList with your own agent
Get your home in front of millions of buyers by listing it on Zillow.
Learn how to do itSell it yourself
Take full control of how buyers see your home on Zillow by listing For Sale by Owner (FSBO).
List your homeWhat's special
Gas fireplaceModern styleSpacious primary suiteSleek and stylish kitchenPrivate entryEn-suite bathIn-unit laundry
Zillow last checked:
Listing updated:
Listed by:
Tam Le 612-414-9434,
eXp Realty
Bought with:
Winter Williams
eXp Realty
Source: NorthstarMLS as distributed by MLS GRID,MLS#: 6654696
Facts & features
Interior
Bedrooms & bathrooms
- Bedrooms: 3
- Bathrooms: 2
- Full bathrooms: 1
- 3/4 bathrooms: 1
Bedroom
- Level: Main
- Area: 130 Square Feet
- Dimensions: 13x10
Bedroom 2
- Level: Main
- Area: 110 Square Feet
- Dimensions: 11x10
Bedroom 3
- Level: Main
- Area: 100 Square Feet
- Dimensions: 10x10
Dining room
- Level: Main
- Area: 100 Square Feet
- Dimensions: 10x10
Kitchen
- Level: Main
- Area: 100 Square Feet
- Dimensions: 10x10
Living room
- Level: Main
- Area: 304 Square Feet
- Dimensions: 19x16
Heating
- Forced Air
Cooling
- Central Air
Appliances
- Included: Dishwasher, Dryer, Microwave, Range, Refrigerator, Stainless Steel Appliance(s), Washer
- Laundry: In Unit
Features
- Basement: None
- Number of fireplaces: 1
- Fireplace features: Gas, Living Room
Interior area
- Total structure area: 1,320
- Total interior livable area: 1,320 sqft
- Finished area above ground: 1,320
- Finished area below ground: 0
Property
Parking
- Total spaces: 2
- Parking features: Tandem Garage, Tuckunder Garage
- Attached garage spaces: 2
- Details: Garage Dimensions (11x22)
Accessibility
- Accessibility features: Accessible Elevator Installed
Features
- Levels: One
- Stories: 1
- Pool features: None
Lot
- Size: 0.3 Acres
Details
- Foundation area: 1320
- Parcel number: 2311622320087
- Zoning description: Residential-Multi-Family
Construction
Type & style
- Home type: Condo
- Property subtype: (CC) Low Rise (3- Levels)
- Attached to another structure: Yes
Materials
- Roof: Asphalt
Condition
- New construction: No
- Year built: 2003
Utilities & green energy
- Gas: Natural Gas
- Sewer: City Sewer/Connected
- Water: City Water/Connected
Community & HOA
Community
- Security: Fire Sprinkler System
- Subdivision: Cic 1232 Williams Place
HOA
- Has HOA: Yes
- Amenities included: Elevator(s), Fire Sprinkler System, Security Building
- Services included: Maintenance Structure, Controlled Access, Hazard Insurance, Lawn Care, Maintenance Grounds, Parking, Professional Mgmt, Sanitation, Security System, Sewer, Snow Removal, Water
- HOA fee: $465 monthly
- HOA name: First Service Residential
- HOA phone: 952-277-2700
Location
- Region: Eden Prairie
Financial & listing details
- Price per square foot: $201/sqft
- Annual tax amount: $2,626
- Date on market: 2/5/2025
- Cumulative days on market: 42 days
Price history
| Date | Event | Price |
|---|---|---|
| 4/28/2025 | Sold | $265,000$201/sqft |
Source:  NorthstarMLS as distributed by MLS GRID #6654696 Report a problem NorthstarMLS as distributed by MLS GRID #6654696 Report a problem | ||
| 3/19/2025 | Pending sale | $265,000$201/sqft |
Source: NorthstarMLS as distributed by MLS GRID #6654696 Report a problem | ||
| 2/5/2025 | Listed for sale | $265,000+43.3%$201/sqft |
Source: NorthstarMLS as distributed by MLS GRID #6654696 Report a problem | ||
| 10/12/2017 | Sold | $184,900$140/sqft |
Source: NorthstarMLS as distributed by MLS GRID #4867429 Report a problem | ||
Public tax history
Tax history is unavailable.
Neighborhood: 55347
Nearby homes
- $238,0003 bd2 ba1.3k sqft12761 College View Dr #205, Eden Prairie, MN 55344Sold
- $238,0003 bd2 ba1.2k sqft12761 Collegeview Dr APT 205, Eden Prairie, MN 55347Sold
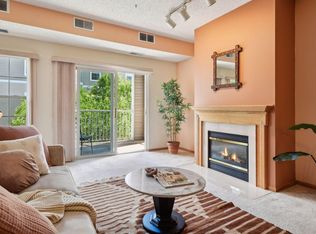
- $224,1002 bd2 ba1.1k sqft12761 Collegeview Dr APT 101, Eden Prairie, MN 55347Off Market
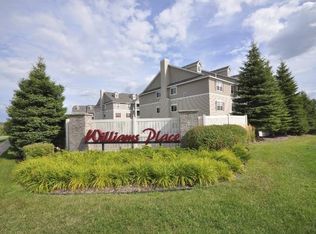
- $240,7003 bd2 ba1.3k sqft12761 Collegeview Dr APT 203, Eden Prairie, MN 55347Off Market
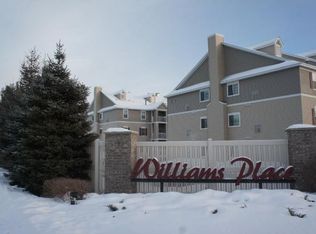
- $266,2003 bd2 ba1.3k sqft12761 Collegeview Dr APT 303, Eden Prairie, MN 55347Off Market
- $248,0003 bd2 ba1.3k sqft12761 Collegeview Dr APT 305, Eden Prairie, MN 55347Off Market
- $232,0002 bd2 ba1.1k sqft12761 Collegeview Dr APT 307, Eden Prairie, MN 55347Off Market
- $250,0002 bd2 ba1.1k sqft12761 Collegeview Dr APT 201, Eden Prairie, MN 55347Sold
Nearby schools
GreatSchools rating
- 9/10Oak Point Elementary SchoolGrades: PK-5Distance: 0.6 mi
- 7/10Central Middle SchoolGrades: 6-8Distance: 2.3 mi
- 10/10Eden Prairie High SchoolGrades: 9-12Distance: 3.6 mi
Get a cash offer in 3 minutes
Find out how much your home could sell for in as little as 3 minutes with a no-obligation cash offer.
Estimated market value
$267,000
Get a cash offer in 3 minutes
Find out how much your home could sell for in as little as 3 minutes with a no-obligation cash offer.
Estimated market value
$267,000
- Minnesota
- Hennepin County
- Eden Prairie
- 55347
- 12761 Collegeview Dr Apartment 105
Nearby cities
Nearby zip codes
Other Eden Prairie Topics
