Skip main navigation
Closed
  • $270,000

    12761 Edgewater Path, Apple Valley, MN 55124

    2beds
    1,221sqft
    (TH) Side x Side
    Built in 1989
    -- sqft lot
    $268,400 Zestimate®
    $221/sqft
    $2,019 Estimated rent

    Home value

    $268,400

    $250,000 - $287,000

    $2,019/mo

    Zestimate® history
    Loading
    Loading...

    Owner options

    List your home for rent

    $2,019/mo

    Rent Zestimate®

    Find your next renter with Zillow Rental Manager. Plus, with online applications, you can quickly screen prospective tenants – for free.

    Learn more

    $2,019/mo

    Rent Zestimate®

    Refinance and save

    $2,012/mo

    Est. payment

    Refinancing to a lower rate could help reduce your monthly payments and save thousands over the life of the loan.

    See today's rates

    $2,012/mo

    Est. payment

    Explore your selling options

    Work with a Zillow partner agent

    Leverage their expertise and Zillow's premium Showcase listings to get your home seen by more buyers.

    Get started

    List with your own agent

    Get your home in front of millions of buyers by listing it on Zillow.

    Learn how to do it

    Sell it yourself

    Take full control of how buyers see your home on Zillow by listing For Sale by Owner (FSBO).

    List your home

    What's special

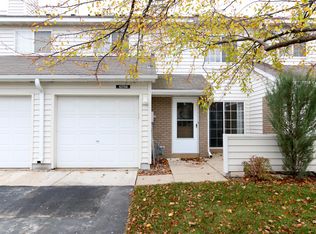
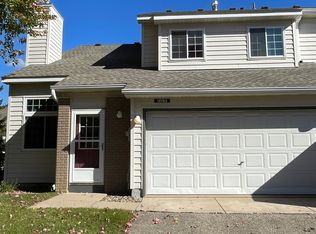
    Congratulations! You found it, the often talked about and rarely seen… the coveted 2nd bathroom in Hunters Run. If you know this neighborhood, you realize how rare this layout is. The owner did it right by also moving the laundry to the upper level. Two birds… one stone. Also, notice the phenomenal location, tucked deep within the neighborhood, offering privacy and a nice yard. Why are you still reading this? Go schedule your showing, now! Upon stepping inside, you’re greeted by a cozy gas fireplace, along with a soaring vault in the living room, allowing so much natural light to pour in. The dining area opens to the patio, and the kitchen includes stainless steel appliances, a tile backsplash, and updated countertops and cabinet hardware. Through the kitchen, you’ll find the aforementioned half bathroom, along with storage, the mechanicals, and garage access. Upstairs adds both bedrooms, a loft overlooking the living room below, ceiling fans in all 3 rooms, an owner’s suite bathroom with a walk-through to the hallway, and yes, upper-level laundry. Try not to brag to your friends that you don’t have to run up and down the stairs to clean your clothes. But that main level bathroom, yes, you should definitely show that off. Imagine sitting around a bonfire with your new neighbors, sharing stories about how you don’t need to go upstairs just to use the bathroom. As their jaws drop, and a small tear runs down their cheek, they’ll just assume you’re the CEO of something. You are going to love this one! It’s a rare find within ISD #196, and soon it could be yours. Welcome home!

    Zillow last checked:

    Listing updated:

    Listed by:

    The Fiorella Group 612-388-8186,

    RE/MAX Results

    Bought with:

    Kate A Murphy

    Edina Realty, Inc.

    Source: NorthstarMLS as distributed by MLS GRID,MLS#: 7065443MLS Logo

    Facts & features

    Interior

    Bedrooms & bathrooms
    • Bedrooms: 2
    • Bathrooms: 2
    • Full bathrooms: 1
    • 1/2 bathrooms: 1
    Bedroom
    • Level: Upper
    • Area: 176 Square Feet
    • Dimensions: 16 x 11
    Bedroom 2
    • Level: Upper
    • Area: 130 Square Feet
    • Dimensions: 10 x 13
    Primary bathroom
    • Level: Upper
    • Area: 67.5 Square Feet
    • Dimensions: 7.5 x 9
    Bathroom
    • Level: Main
    • Area: 30.25 Square Feet
    • Dimensions: 5.5 x 5.5
    Dining room
    • Level: Main
    • Area: 126.5 Square Feet
    • Dimensions: 11.5 x 11
    Foyer
    • Level: Main
    • Area: 14 Square Feet
    • Dimensions: 3.5 x 4
    Kitchen
    • Level: Main
    • Area: 108 Square Feet
    • Dimensions: 13.5 x 8
    Living room
    • Level: Main
    • Area: 182.25 Square Feet
    • Dimensions: 13.5 x 13.5
    Loft
    • Level: Upper
    • Area: 84.5 Square Feet
    • Dimensions: 6.5 x 13
    Patio
    • Level: Main
    • Area: 95 Square Feet
    • Dimensions: 10 x 9.5
    Walk in closet
    • Level: Upper
    • Area: 27 Square Feet
    • Dimensions: 6 x 4.5
    Heating
    • Forced Air
    Cooling
    • Central Air
    Appliances
    • Included: Dishwasher, Disposal, Dryer, Exhaust Fan, Gas Water Heater, Microwave, Range, Refrigerator, Stainless Steel Appliance(s), Washer, Water Softener Owned
    • Laundry: Electric Dryer Hookup, Upper Level, Washer Hookup
    Features
    • Basement: None
    • Number of fireplaces: 1
    • Fireplace features: Gas, Living Room, Stone
    Interior area
    • Total structure area: 1,221
    • Total interior livable area: 1,221 sqft
    • Finished area above ground: 1,189
    • Finished area below ground: 0

    Property

    Parking
    • Total spaces: 2
    • Parking features: Attached, Asphalt, Garage Door Opener, Insulated Garage
    • Attached garage spaces: 2
    • Has uncovered spaces: Yes
    • Details: Garage Dimensions (18 x 20), Garage Door Height (7), Garage Door Width (16)
    Accessibility
    • Accessibility features: None
    Features
    • Levels: Two
    • Stories: 2
    • Patio & porch: Patio
    • Fencing: None
    Lot
    • Features: Zero Lot Line
    Details
    • Foundation area: 593
    • Parcel number: 013415104150
    • Zoning description: Residential-Single Family

    Construction

    Type & style
    • Home type: Townhouse
    • Property subtype: (TH) Side x Side
    • Attached to another structure: Yes
    Materials
    • Roof: Age 8 Years or Less,Asphalt,Pitched
    Condition
    • New construction: No
    • Year built: 1989

    Utilities & green energy

    • Electric: Circuit Breakers, 100 Amp Service
    • Gas: Natural Gas
    • Sewer: City Sewer/Connected
    • Water: City Water/Connected

    Community & HOA

    Community
    • Subdivision: Hunters Run
    HOA
    • Has HOA: Yes
    • Amenities included: In-Ground Sprinkler System
    • Services included: Maintenance Structure, Hazard Insurance, Lawn Care, Maintenance Grounds, Professional Mgmt, Sanitation, Sewer, Snow Removal, Water
    • HOA fee: $315 monthly
    • HOA name: Network Management
    • HOA phone: 612-808-8325
    Location
    • Region: Apple Valley

    Financial & listing details

    • Price per square foot: $221/sqft
    • Tax assessed value: $224,600
    • Annual tax amount: $2,794
    • Date on market: 6/23/2026
    • Cumulative days on market: 5 days
    • Road surface type: Paved

    Price history

    DateEventPrice
    6/23/2026Sold$270,000+1.9%$221/sqft
    Source: NorthstarMLS as distributed by MLS GRID #7065443 Report a problem
    6/5/2026Listed for sale$265,000+108.7%$217/sqft
    Source: NorthstarMLS as distributed by MLS GRID #7065443 Report a problem
    11/15/2013Sold$127,000-2.2%$104/sqft
    Source: Lake Superior Area Realtors as distributed by MLS GRID #2111719 Report a problem
    10/12/2013Listed for sale$129,900+17%$106/sqft
    Source: Coldwell Banker Burnet - Apple Valley #4421025 Report a problem
    8/2/1999Sold$111,000+32.1%$91/sqft
    Source: Public Record Report a problem
    7/3/1996Sold$84,000$69/sqft
    Source: Public Record Report a problem

    Public tax history

    YearProperty taxesTax assessment
    2024$2,644 +7.2%$224,600 +3.4%
    2023$2,466 +14%$217,300 +6.8%
    2022$2,164 +3.3%$203,400 +13.1%
    2021$2,094 +1.9%$179,800 +4.3%
    2020$2,054 +4.7%$172,400 +8%
    2019$1,962 $159,700 +1.8%
    2018$1,962 +6.2%$156,900 +10%
    2017$1,847 +5.1%$142,600 +10.7%
    2016$1,757 +4.9%$128,800 +6.2%
    2015$1,675 +4.9%$121,300 +9.6%
    2014$1,597 +10.4%$110,700 +64.5%
    2013$1,447 +28.1%$67,291
    2012$1,129 -10.8%--
    2011$1,266 -15.1%--
    2010$1,491 -6%--
    2009$1,587 -1.4%--
    2008$1,610 -1.4%--
    2007$1,632 -4.8%--
    2006$1,714 +65.6%--
    2002$1,035 +4.2%--
    2001$994 --
    Find assessor info on the county website

    Neighborhood: Scott Highlands

    Nearby schools

    GreatSchools rating
    Get a cash offer in 3 minutes
    Find out how much your home could sell for in as little as 3 minutes with a no-obligation cash offer.
    Estimated market value
    $268,400
    Get a cash offer in 3 minutes
    Find out how much your home could sell for in as little as 3 minutes with a no-obligation cash offer.
    Estimated market value
    $268,400