Skip main navigation
Sold for $375,000
  • $375,000

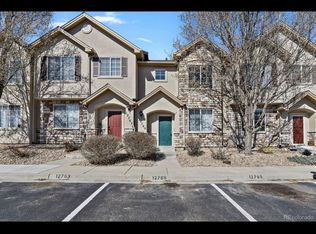
    12761 Ivanhoe Street, Thornton, CO 80602

    2beds
    1,446sqft
    Townhouse
    Built in 2006
    2,200 Square Feet Lot
    $372,600 Zestimate®
    $259/sqft
    $2,279 Estimated rent

    Home value

    $372,600

    $350,000 - $395,000

    $2,279/mo

    Zestimate® history
    Loading
    Loading...

    Owner options

    List your home for rent

    $2,279/mo

    Rent Zestimate®

    Find your next renter with Zillow Rental Manager. Plus, with online applications, you can quickly screen prospective tenants – for free.

    Learn more

    $2,279/mo

    Rent Zestimate®

    Refinance and save

    $2,469/mo

    Est. payment

    Refinancing to a lower rate could help reduce your monthly payments and save thousands over the life of the loan.

    See today's rates

    $2,469/mo

    Est. payment

    Explore your selling options

    Work with a Zillow partner agent

    Leverage their expertise and Zillow's premium Showcase listings to get your home seen by more buyers.

    Get started

    List with your own agent

    Get your home in front of millions of buyers by listing it on Zillow.

    Learn how to do it

    Sell it yourself

    Take full control of how buyers see your home on Zillow by listing For Sale by Owner (FSBO).

    List your home

    What's special

    Private neighborhood parkWalk-in closetBright and functional layoutThoughtful updates throughout
    1% Lender Incentive Buyers can receive a 1% credit from our preferred lender, which may be used toward closing costs or to permanently lower your interest rate—helping make this home even more attainable! Welcome to 12761 Ivanhoe St in Thornton, a beautifully updated and move-in ready 2 bedroom, 2.5 bathroom home offering a rare dual primary suite floor plan. Each spacious bedroom features its own private full bathroom and walk-in closet, creating an ideal setup for roommates, guests, or buyers looking to house hack and offset their mortgage. The bright and functional layout provides comfortable living space with thoughtful updates throughout, making this home truly turn-key for first-time homebuyers, FHA buyers, or investors looking for a smart opportunity in the growing Thornton real estate market. This home is located in a desirable community surrounded by open space, walking paths, and parks, perfect for enjoying Colorado’s outdoor lifestyle. Residents also enjoy access to a community pool and private neighborhood park, offering great spaces to relax, play, and connect with neighbors. Conveniently situated in the heart of Thornton, the home provides easy access to restaurants, coffee shops, grocery stores, shopping centers, and everyday amenities. Commuters will appreciate the quick access to major highways and the short drive to Downtown Denver, making it easy to enjoy everything the Denver metro area has to offer. As an added benefit, the home is eligible for special financing incentives through a preferred lender partnership, which may provide lender credits that can be used toward rate buy-downs or down payment assistance, potentially saving buyers thousands in upfront and long-term financing costs. This is a fantastic opportunity to own a move-in ready home in Thornton with strong rental flexibility, great community amenities, and a prime location near Denver.

    Zillow last checked:

    Listing updated:

    Listed by:

    Tyler Curtis 720-261-5070 ty@yourcastle.com,

    Your Castle Real Estate Inc

    Bought with:

    Melissa Worth, 100090070

    Your Castle Real Estate Inc

    Source: REcolorado as distributed by MLS GRID,MLS#: 7359374MLS Logo

    Facts & features

    Interior

    Bedrooms & bathrooms
    • Bedrooms: 2
    • Bathrooms: 3
    • Full bathrooms: 2
    • 1/2 bathrooms: 1
    • Main level bathrooms: 1
    Bedroom
    • Features: Primary Suite
    • Level: Upper
    Bedroom
    • Features: Primary Suite
    • Level: Upper
    Bathroom
    • Level: Main
    Bathroom
    • Features: En Suite Bathroom, Primary Suite
    • Level: Upper
    Bathroom
    • Features: En Suite Bathroom, Primary Suite
    • Level: Upper
    Dining room
    • Level: Main
    Family room
    • Level: Main
    Kitchen
    • Level: Main
    Laundry
    • Level: Upper
    Loft
    • Level: Upper
    Heating
    • Forced Air
    Cooling
    • Central Air
    Appliances
    • Included: Cooktop, Dishwasher, Disposal, Dryer, Microwave, Oven, Refrigerator, Washer
    • Laundry: In Unit
    Features
    • Ceiling Fan(s), Eat-in Kitchen, Entrance Foyer, Granite Counters, Pantry, Primary Suite, Stone Counters, Walk-In Closet(s)
    • Flooring: Carpet, Tile, Vinyl
    • Has basement: No
    • Common walls with other units/homes: 2+ Common Walls
    Interior area
    • Total structure area: 1,446
    • Total interior livable area: 1,446 sqft
    • Finished area above ground: 1,446

    Property

    Parking
    • Total spaces: 2
    • Details: Reserved Spaces: 2
    Features
    • Levels: Two
    • Stories: 2
    • Patio & porch: Front Porch, Patio
    • Exterior features: Private Yard
    • Pool features: Outdoor Pool
    • Fencing: Partial
    Lot
    • Size: 2,200 sqft
    Details
    • Parcel number: R0160203
    • Special conditions: Standard

    Construction

    Type & style
    • Home type: Townhouse
    • Property subtype: Townhouse
    • Attached to another structure: Yes
    Materials
    • Frame, Stucco
    • Roof: Composition
    Condition
    • Updated/Remodeled
    • Year built: 2006

    Utilities & green energy

    • Electric: 110V, 220 Volts
    • Sewer: Public Sewer
    • Water: Public
    • Utilities for property: Cable Available, Electricity Connected, Internet Access (Wired), Natural Gas Available, Natural Gas Connected, Phone Available, Phone Connected

    Community & neighborhood

    Security
    • Security features: Carbon Monoxide Detector(s)
    Location
    • Region: Thornton
    • Subdivision: Sage Creek

    HOA & financial

    HOA
    • Has HOA: Yes
    • HOA fee: $245 monthly
    • Amenities included: Park, Parking, Playground, Pool
    • Services included: Reserve Fund, Insurance, Maintenance Grounds, Maintenance Structure, Recycling, Snow Removal, Trash
    • Association name: Sage Creek Townhomes
    • Association phone: 303-420-4433

    Other

    Other facts
    • Listing terms: Cash,Conventional,FHA,VA Loan
    • Ownership: Individual
    • Road surface type: Paved

    Price history

    DateEventPrice
    6/2/2026Sold$375,000$259/sqft
    Source: REcolorado as distributed by MLS GRID #7359374 Report a problem
    5/5/2026Pending sale$375,000$259/sqft
    Source: REcolorado as distributed by MLS GRID #7359374 Report a problem
    4/21/2026Price change$375,000-2.6%$259/sqft
    Source: REcolorado as distributed by MLS GRID #7359374 Report a problem
    4/9/2026Price change$385,000-2.5%$266/sqft
    Source: REcolorado as distributed by MLS GRID #7359374 Report a problem
    3/4/2026Listed for sale$395,000+1.5%$273/sqft
    Source: REcolorado as distributed by MLS GRID #7359374 Report a problem
    10/9/2024Sold$389,025-2.5%$269/sqft
    Source: Public Record Report a problem
    9/13/2024Pending sale$399,000$276/sqft
    Source: REcolorado as distributed by MLS GRID #9691125 Report a problem
    8/27/2024Listed for sale$399,000+191.5%$276/sqft
    Source: REcolorado as distributed by MLS GRID #9691125 Report a problem
    11/17/2009Sold$136,900-21.4%$95/sqft
    Source: Public Record Report a problem
    8/8/2006Sold$174,130$120/sqft
    Source: Public Record Report a problem

    Public tax history

    YearProperty taxesTax assessment
    2025$1,767 +0.5%$24,560 -14.2%
    2024$1,759 +31%$28,610
    2023$1,343 +3.8%$28,610 +38.6%
    2022$1,293 $20,640 -2.8%
    2021-- $21,230 +0.9%
    2020$1,896 $21,050 -0.1%
    2019$1,896 +24.2%$21,080 +25.1%
    2018$1,527 $16,850
    2017$1,527 $16,850 +24.3%
    2016-- $13,560
    2015$1,232 $13,560 +29.4%
    2014-- $10,480
    2013-- $10,480 -14.6%
    2012-- $12,270
    2011-- $12,270 -2.9%
    2010-- $12,640
    2009-- $12,640 -2.5%
    2008-- $12,970
    2007-- $12,970 +94.2%
    2006-- $6,680 +5.2%
    2005-- $6,350

    Find assessor info on the county website

    Neighborhood: 80602

    Nearby schools

    GreatSchools rating
    Schools provided by the listing agent
    • Elementary: West Ridge
    • Middle: Roger Quist
    • High: Riverdale Ridge
    • District: School District 27-J

    Source: REcolorado as distributed by MLS GRID. This data may not be complete. We recommend contacting the local school district to confirm school assignments for this home.

    Get a cash offer in 3 minutes
    Find out how much your home could sell for in as little as 3 minutes with a no-obligation cash offer.
    Estimated market value
    $372,600
    Get a cash offer in 3 minutes
    Find out how much your home could sell for in as little as 3 minutes with a no-obligation cash offer.
    Estimated market value
    $372,600