Skip main navigation
Pending
  • $469,000

    12761 Jackson Street, Thornton, CO 80241

    2beds
    2,418sqft
    : 
    Loading
    Get pre-qualified
    Townhouse
    Built in 2002
    4,915 Square Feet Lot
    $-- Zestimate®
    $194/sqft
    $475/mo HOA

    What's special

    Walk-in closetRecessed lightingCozy gas fireplaceBeautiful brazilian wood flooringEat-in area
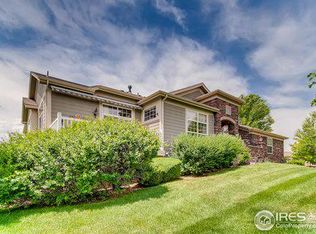
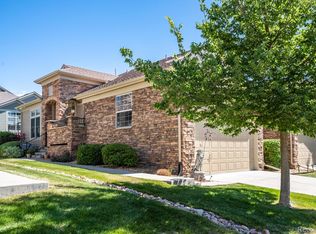
    Welcome to comfortable, low-maintenance living in the heart of Emerald Estates. This inviting townhome offers 2 bedrooms, 2 full baths, an attached 2-car garage, and a bright, open layout with the main living spaces all on one level. The living room features high ceilings, beautiful Brazilian wood flooring, built-ins, and a cozy gas fireplace...creating a great space to relax or entertain. The kitchen offers stainless steel appliances, an eat-in area, recessed lighting, and convenient access to the dining space and deck. The primary suite is a true retreat with Brazilian wood floors, a walk-in closet, and a spacious 5-piece bath with dual sinks, soaking tub, and separate shower. A second bedroom and full bath provide flexibility for guests, office space, or hobbies. Need storage, a workout area, workshop, or future finished space? The large unfinished basement gives you plenty of room to grow. You’ll also appreciate the radon mitigation system and a low-maintenance lifestyle with an HOA that includes exterior maintenance, grounds care, snow removal, trash. Plus an outdoor pool and park amenities. The location is hard to beat, with nearby shopping, dining, parks, trails, and recreation options including Trail Winds Recreation Center, Eastlake-area parks, and convenient access to everyday essentials. The home is only 1.7 Miles to Eastlake & 124th Light Rail Station for easy access to downtown Denver and the larger RTD rail network.. Comfirtable, practical, and full of potential, this home is a great fit for anyone looking for easy living with extra space in a wonderful Thornton location. Schedule your showing today, before it's gone!
    38 days
    |
    114
    |
    0
    |

    Zillow last checked:

    Listing updated:

    Listed by:

    Craig Hoover 720-318-5881 Craig@List3995.com,

    MB Bellissimo Homes,

    Marieke Kittelson 720-291-0388,

    MB Bellissimo Homes

    Source: REcolorado as distributed by MLS GRID,MLS#: 5420229MLS Logo

      Facts & features

      Interior

      Bedrooms & bathrooms
      • Bedrooms: 2
      • Bathrooms: 2
      • Full bathrooms: 2
      • Main level bathrooms: 2
      • Main level bedrooms: 2
      Bedroom
      • Description: Brazilian Wood Flooring, Ensuite 5-Piece Primary Bath, Walk-In Closet, High Ceiling
      • Features: Primary Suite
      • Level: Main
      Bedroom
      • Description: Slate Tile Flooring, High Ceiling
      • Level: Main
      Bathroom
      • Description: 5-Piece Bath, Dual Vanity Sinks, Soaking Tub, Tile Flooring, High Ceiling
      • Features: En Suite Bathroom, Primary Suite
      • Level: Main
      Bathroom
      • Description: High Ceiling, Tile Flooring
      • Level: Main
      Dining room
      • Description: Brazilian Wood Flooring, Pendant Light Fixture, High Ceiling
      • Level: Main
      Kitchen
      • Description: Stainless Steel Appliances, Tile Flooring, High Ceiling, Eat-In Kitchen, Recess Lighting
      • Level: Main
      Laundry
      • Description: Tile Flooring, Shelving
      • Level: Main
      Living room
      • Description: Gas Fireplace, Built-Ins, Brazilian Wood Flooring, High Ceiling
      • Level: Main
      Heating
      • Forced Air
      Cooling
      • Central Air
      Appliances
      • Included: Dishwasher, Disposal, Humidifier, Microwave, Oven, Range, Refrigerator
      • Laundry: In Unit
      Features
      • Built-in Features, Eat-in Kitchen, Entrance Foyer, Five Piece Bath, High Ceilings, Laminate Counters, Open Floorplan, Primary Suite, Smoke Free, Walk-In Closet(s)
      • Flooring: Tile, Wood
      • Windows: Double Pane Windows
      • Basement: Partial,Unfinished
      • Number of fireplaces: 1
      • Fireplace features: Gas Log, Living Room
      • Common walls with other units/homes: End Unit
      Interior area
      • Total structure area: 2,418
      • Total interior livable area: 2,418 sqft
      • Finished area above ground: 1,446
      • Finished area below ground: 0
      Video & virtual tour

      Property

      Parking
      • Total spaces: 2
      • Parking features: Concrete
      • Attached garage spaces: 2
      Features
      • Levels: One
      • Stories: 1
      • Patio & porch: Deck
      • Exterior features: Rain Gutters
      • Pool features: Outdoor Pool
      • Fencing: None
      Lot
      • Size: 4,915 Square Feet
      • Features: Landscaped, Sprinklers In Front, Sprinklers In Rear
      Details
      • Parcel number: R0133530
      • Special conditions: Standard

      Construction

      Type & style
      • Home type: Townhouse
      • Property subtype: Townhouse
      • Attached to another structure: Yes
      Materials
      • Frame
      • Foundation: Raised
      • Roof: Composition
      Condition
      • Year built: 2002

      Utilities & green energy

      • Sewer: Public Sewer
      • Water: Public
      • Utilities for property: Electricity Connected, Natural Gas Available

      Community & HOA

      Community
      • Security: Carbon Monoxide Detector(s), Smoke Detector(s)
      • Subdivision: Villas At Terralago
      HOA
      • Has HOA: Yes
      • Amenities included: Park, Pool
      • Services included: Reserve Fund, Insurance, Maintenance Grounds, Maintenance Structure, Snow Removal
      • HOA fee: $475 monthly
      • HOA name: Homestead Management Corp
      • HOA phone: 303-457-1444
      Location
      • Region: Thornton

      Financial & listing details

      • Price per square foot: $194/sqft
      • Tax assessed value: $464,000
      • Annual tax amount: $3,551
      • Date on market: 5/30/2026
      • Listing terms: Cash,Conventional,FHA,VA Loan
      • Exclusions: Seller's Personal Property
      • Ownership: Individual
      • Electric utility on property: Yes

        Estimated market value

        Not available

        Estimated sales range

        Not available

        Not available

        Price history

        DateEventPrice
        6/7/2026Pending sale$469,000$194/sqft
        Source: REcolorado as distributed by MLS GRID #5420229 Report a problem
        5/30/2026Listed for sale$469,000+97.3%$194/sqft
        Source: REcolorado as distributed by MLS GRID #5420229 Report a problem
        12/19/2003Sold$237,750+1.2%$98/sqft
        Source: Public Record Report a problem
        10/21/2002Sold$234,982$97/sqft
        Source: Public Record Report a problem

        Public tax history

        YearProperty taxesTax assessment
        2025$2,920 +1%$29,010 -9.1%
        2024$2,891 +0.7%$31,930
        2023$2,871 -3.2%$31,930 +22.5%
        2022$2,965 $26,060 -2.8%
        2021-- $26,800 +1%
        2020$2,950 $26,530 -0.2%
        2019$2,950 +8.4%$26,580 +12.3%
        2018$2,723 $23,660
        2017$2,723 $23,660 +12.6%
        2016-- $21,020
        2015$2,259 $21,020 +33.6%
        2014-- $15,730
        2013-- $15,730 +10.3%
        2012-- $14,260
        2011-- $14,260 -14.4%
        2010-- $16,650
        2009-- $16,650 -19.6%
        2008-- $20,700
        2007-- $20,700 +1.2%
        2006-- $20,450
        2005-- $20,450 +18.1%
        2004-- $17,310
        2003$901 +212.3%$17,310 +96.7%
        2002$288 $8,800

        Find assessor info on the county website

        Monthly payment

        Est. payment

        Payment breakdown

        Explore the cost of this home by adjusting the details. Changes won't be saved.
        All calculations are estimates and provided by Zillow, Inc. for informational purposes only. Actual amounts may vary.
        HOA fees may include property taxes on listings classified as Co-Ops. Contact the listing agent and/or owner for fee details.
        Mortgage interest rates are dependent on a number of factors, including credit score, down payment, and repayment length. Interest rate data provided by Zillow Group Marketplace, Inc. as of 1/1/1970 from various mortgage lenders with which we have lead or other similar arrangements; the Estimated Payment is an average of those rates.
        See how much you could borrow to make a competitive offer.

        Climate risks

        Neighborhood: Emerald Estates

        Getting around

        50 / 100
        Car-Dependent
        23 / 100
        Minimal Transit
        61 / 100
        Bikeable

        Nearby schools

        GreatSchools rating
        Schools provided by the listing agent
        • Elementary: Stellar
        • Middle: Century
        • High: Mountain Range
        • District: Adams 12 5 Star Schl

        Source: REcolorado as distributed by MLS GRID. This data may not be complete. We recommend contacting the local school district to confirm school assignments for this home.

        A local agent can set up tours, give advice and negotiate with sellers.

        Browse local experts

        Similar homes

        Skip to the end of the carouselSkip to the beginning of the carousel