Skip main navigation
Sold for $210,000
  • $210,000

    12761 SE 92nd Ter, Summerfield, FL 34491

    2beds
    1,150sqft
    Single Family Residence
    Built in 2001
    8,712 Square Feet Lot
    $207,300 Zestimate®
    $183/sqft
    $1,776 Estimated rent

    Home value

    $207,300

    Estimated sales range

    Not available

    $1,776/mo

    Zestimate® history
    Loading
    Loading...

    Owner options

    List your home for rent

    $1,776/mo

    Rent Zestimate®

    Find your next renter with Zillow Rental Manager. Plus, with online applications, you can quickly screen prospective tenants – for free.

    Learn more

    $1,776/mo

    Rent Zestimate®

    Refinance and save

    $1,710/mo

    Est. payment

    Refinancing to a lower rate could help reduce your monthly payments and save thousands over the life of the loan.

    See today's rates

    $1,710/mo

    Est. payment

    Explore your selling options

    Work with a Zillow partner agent

    Leverage their expertise and Zillow's premium Showcase listings to get your home seen by more buyers.

    Get started

    List with your own agent

    Get your home in front of millions of buyers by listing it on Zillow.

    Learn how to do it

    Sell it yourself

    Take full control of how buyers see your home on Zillow by listing For Sale by Owner (FSBO).

    List your home

    What's special

    Screened lanaiGranite countersTranquil viewCeramic tilePeaceful cul-de-sacSpacious primary suitePlenty of natural light
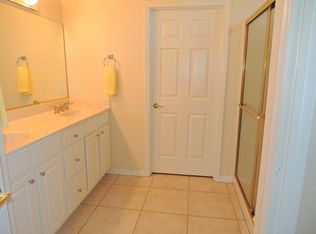
    Quiet Cul-de-Sac Living in Del Webb Spruce Creek Golf & Country Club. ( SAWGRASS NEIGHBORHOOD ) This inviting 2 bedroom, 2 bath home with a 2 car garage is perfectly situated on a peaceful cul-de-sac, offering both comfort and privacy. There is a larger back yard with no homes behind only grass. Inside, you’ll find a bright, open layout with granite counters, ceramic tile and carpet ( bed rooms ) and plenty of natural light throughout. This home also features all an around gutter system and Nat Gas. The kitchen is designed for both style and function, flowing seamlessly into the main living and dining areas—ideal for entertaining or everyday living. Step out to the screened lanai and enjoy the tranquil view of the open green space with no homes behind—a true private retreat. HVAC 2014, Roof Dec. 2021, The spacious primary suite features its own bath, while the second bedroom and bath are perfect for guests. A full 2-car garage adds extra convenience and storage. Located in the highly desirable Del Webb Spruce Creek Golf & Country Club, you’ll enjoy access to resort-style amenities including golf, pools, fitness, and a vibrant calendar of social activities. Don’t miss this opportunity—schedule your private showing today!

    Zillow last checked:

    Listing updated:

    Listed by:

    Steve Savage PA 352-753-7500,

    REALTY EXECUTIVES IN THE VILLAGES 352-753-7500

    Bought with:

    Mika Garry, 3185416

    RE/MAX FOXFIRE - LADY LAKE

    Source: Stellar MLS,MLS#: G5102030MLS LogoOriginating MLS: Ocala - Marion

    Facts & features

    Interior

    Bedrooms & bathrooms
    • Bedrooms: 2
    • Bathrooms: 2
    • Full bathrooms: 2
    Primary bedroom
    • Features: Walk-In Closet(s)
    • Level: First
    • Area: 182 Square Feet
    • Dimensions: 13x14
    Bedroom 2
    • Features: Built-in Closet
    • Level: First
    • Area: 120 Square Feet
    • Dimensions: 10x12
    Dinette
    • Level: First
    • Area: 72 Square Feet
    • Dimensions: 9x8
    Great room
    • Features: Ceiling Fan(s)
    • Level: First
    • Area: 266 Square Feet
    • Dimensions: 14x19
    Kitchen
    • Level: First
    • Area: 96 Square Feet
    • Dimensions: 12x8
    Heating
    • Natural Gas
    Cooling
    • Central Air
    Appliances
    • Included: Dishwasher, Disposal, Dryer, Microwave, Range, Refrigerator, Washer
    • Laundry: In Garage
    Features
    • Ceiling Fan(s), Open Floorplan
    • Flooring: Carpet, Ceramic Tile
    • Has fireplace: No
    Interior area
    • Total structure area: 1,950
    • Total interior livable area: 1,150 sqft

    Property

    Parking
    • Total spaces: 2
    • Parking features: Garage - Attached
    • Attached garage spaces: 2
    • Details: Garage Dimensions: 20x26
    Features
    • Levels: One
    • Stories: 1
    • Exterior features: Irrigation System, Rain Gutters
    Lot
    • Size: 8,712 Square Feet
    • Dimensions: 88 x 100
    • Features: Cul-De-Sac
    Details
    • Parcel number: 6120074000
    • Zoning: PUD
    • Special conditions: None

    Construction

    Type & style
    • Home type: SingleFamily
    • Property subtype: Single Family Residence
    Materials
    • Stucco, Wood Frame
    • Foundation: Slab
    • Roof: Shingle
    Condition
    • New construction: No
    • Year built: 2001
    Details
    • Builder model: BIMINI

    Utilities & green energy

    • Sewer: Public Sewer
    • Water: Public
    • Utilities for property: Electricity Connected, Natural Gas Connected

    Community & HOA

    Community
    • Pet fee: $0 monthly
    • Senior community: Yes
    • Subdivision: SPRUCE CREEK CC
    HOA
    • Has HOA: Yes
    • HOA fee: $211 monthly
    • HOA name: Nicole Arias Leland Mgm't.
    • HOA phone: 352-307-0696
    Location
    • Region: Summerfield

    Financial & listing details

    • Price per square foot: $183/sqft
    • Tax assessed value: $207,806
    • Annual tax amount: $1,539
    • Date on market: 10/8/2025
    • Cumulative days on market: 40 days
    • Listing terms: Cash,Conventional,VA Loan
    • Ownership: Fee Simple
    • Total actual rent: 0
    • Electric utility on property: Yes
    • Road surface type: Asphalt

    Price history

    DateEventPrice
    11/26/2025Sold$210,000-6.7%$183/sqft
    Source: Stellar MLS #G5102030 Report a problem
    11/17/2025Pending sale$225,000$196/sqft
    Source: Stellar MLS #G5102030 Report a problem
    10/8/2025Listed for sale$225,000+114.3%$196/sqft
    Source: Stellar MLS #G5102030 Report a problem
    5/15/2012Sold$105,000-8.6%$91/sqft
    Source: Stellar MLS #OM372550 Report a problem
    3/1/2012Price change$114,900-8%$100/sqft
    Source: RE/MAX PREMIER REALTY #G4677026 Report a problem
    10/7/2011Listed for sale$124,900-3.9%$109/sqft
    Source: RE/MAX PREMIER REALTY #G4677026 Report a problem
    1/29/2010Sold$130,000-18.7%$113/sqft
    Source: Stellar MLS #OM324877 Report a problem
    5/1/2009Listing removed$159,900$139/sqft
    Source: Listhub #315794 Report a problem
    2/15/2009Listed for sale$159,900+43.3%$139/sqft
    Source: Listhub #315794 Report a problem
    5/11/2001Sold$111,600$97/sqft
    Source: Public Record Report a problem

    Public tax history

    YearProperty taxesTax assessment
    2024$1,540 +2.9%$119,130 +3%
    2023$1,496 +3.5%$115,660 +3%
    2022$1,446 +0.7%$112,291 +3%
    2021$1,436 +1%$109,020 +1.4%
    2020$1,422 +1.9%$107,515 +2.3%
    2019$1,396 $105,098 +1.9%
    2018$1,396 +7.2%$103,138 +2.1%
    2017$1,302 +2.5%$101,017 +2.1%
    2016$1,270 $98,939 +0.7%
    2015$1,270 +6.3%$98,251 +0.8%
    2014$1,194 +2.7%$97,471 +1.5%
    2013$1,163 -38.8%$96,031 -9.1%
    2012$1,899 +37.1%$105,698 -3.8%
    2011$1,385 -4.8%$109,910 -4.5%
    2010$1,455 +5.6%$115,052 +2.7%
    2009$1,378 +1.4%$112,027 +0.1%
    2008$1,359 -8.7%$111,916 +3%
    2007$1,488 -5.7%$108,657 +2.5%
    2006$1,578 +0.5%$106,008 +3%
    2005$1,570 $102,920 +1.6%
    2004$1,570 -3.1%$101,319 -1.9%
    2002$1,621 $103,262
    2001-- --
    2000-- --
    Find assessor info on the county website

    Neighborhood: 34491

    Nearby schools

    GreatSchools rating
    Get a cash offer in 3 minutes
    Find out how much your home could sell for in as little as 3 minutes with a no-obligation cash offer.
    Estimated market value
    $207,300
    Get a cash offer in 3 minutes
    Find out how much your home could sell for in as little as 3 minutes with a no-obligation cash offer.
    Estimated market value
    $207,300