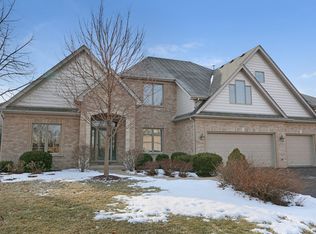
Welcome to the desirable Farmstone Ridge subdivision! Move right into this stunning traditional brick home, 3800 sq ft plus 1500+ sq ft finished basement & a large 3 car garage on a quiet street in PSD 202 School District! Striking curb appeal with covered front porch, beautiful backyard with 2 patios perfect for entertaining. As you step inside, you'll be greeted by a formal dining and living room with french pocket doors. Large family room, brick fireplace & plenty of natural light. Hardwood flooring throughout. The fabulous kitchen features granite countertops, updated top of the line cabinetry, stainless steel appliances, double sink, beverage fridge, large island, coffee station, desk & a butler pantry ! Enjoy your favorite drink in the sunroom overlooking the backyard. Also on the 1st floor, bedroom or office space to suit your needs a full bath & mud room with updated stainless steel washer & dryer, cabinets for storage & build in bench. Head to the 2nd floor and prepare to fall in love with the space. Huge master with private bathroom, 2 vanities, separate shower & tub, 2 walking closets! 2nd huge bedroom with private full bath, walk in closet, shoe closet, build in bench & bookcases. 3rd & 4th bedrooms share a large jack & jill bath ! Not enough space? A finished full basement is the answer! Entertaining TV space, bar, workout room, dining area, additional space for an office, playroom or craft room, additional bedroom & unfinished storage spaces. Two AC units, two furnaces, new siding. 12761 Stellar Ln has it all! Prime location near schools and quick access to interstate, trails, shopping and15 min to downtown Naperville.
Closed
Zillow last checked:
Listing updated:
Bought with:
James Beltrame
Keller Williams Inspire - Geneva
Source: MRED as distributed by MLS GRID,MLS#: 12135274
Price history
| Date | Event | Price |
|---|---|---|
| 1/15/2025 | Sold | $620,000-0.8%$163/sqft |
Source:  MRED as distributed by MLS GRID #12135274 Report a problem MRED as distributed by MLS GRID #12135274 Report a problem | ||
| 11/15/2024 | Contingent | $624,995$164/sqft |
Source: MRED as distributed by MLS GRID #12135274 Report a problem | ||
| 10/26/2024 | Price change | $624,995-2.2%$164/sqft |
Source: MRED as distributed by MLS GRID #12135274 Report a problem | ||
| 10/16/2024 | Price change | $639,000-1.7%$168/sqft |
Source: MRED as distributed by MLS GRID #12135274 Report a problem | ||
| 9/19/2024 | Listed for sale | $649,995$171/sqft |
Source: MRED as distributed by MLS GRID #12135274 Report a problem | ||
| 9/11/2024 | Contingent | $649,995$171/sqft |
Source: MRED as distributed by MLS GRID #12135274 Report a problem | ||
| 8/16/2024 | Listed for sale | $649,995+54.8%$171/sqft |
Source: MRED as distributed by MLS GRID #12135274 Report a problem | ||
| 6/12/2015 | Sold | $420,000$111/sqft |
Source: MRED as distributed by MLS GRID #08867572 Report a problem | ||
Nearby homes
Get a cash offer in 3 minutes
Find out how much your home could sell for in as little as 3 minutes with a no-obligation cash offer.
Estimated market value
$680,600
