Skip main navigation
Off market
  • $1,373,100

    12762 Alder Woods Dr, Fairfax, VA 22033

    4beds
    4,309sqft
    SingleFamily
    Built in 1997
    0.3 Acres Lot
    $1,373,100 Zestimate®
    $319/sqft
    $5,176 Estimated rent

    Home value

    $1,373,100

    $1.30M - $1.44M

    $5,176/mo

    Zestimate® history
    Loading
    Loading...

    Owner options

    List your home for rent

    $5,176/mo

    Rent Zestimate®

    Find your next renter with Zillow Rental Manager. Plus, with online applications, you can quickly screen prospective tenants – for free.

    Learn more

    $5,176/mo

    Rent Zestimate®

    Refinance and save

    $8,871/mo

    Est. payment

    Refinancing to a lower rate could help reduce your monthly payments and save thousands over the life of the loan.

    See today's rates

    $8,871/mo

    Est. payment

    Explore your selling options

    Work with a Zillow partner agent

    Leverage their expertise and Zillow's premium Showcase listings to get your home seen by more buyers.

    Get started

    List with your own agent

    Get your home in front of millions of buyers by listing it on Zillow.

    Learn how to do it

    Sell it yourself

    Take full control of how buyers see your home on Zillow by listing For Sale by Owner (FSBO).

    List your home

    What's special

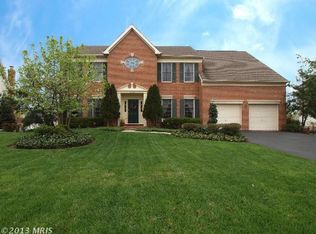
    Part of a well-planned exclusive community by Toll Brothers within a great school district (Oakton High, Franklin Middle and Navy Elementary), this magnificent colonial in Fair Oaks Hunt is a dream come true. Sitting on 0.3 acres, this gorgeous home, with about 4300 sq. feet of finished living space, has an impressive façade set against the backdrop of lush greenery. Right from its stunning wrought iron front doors and the high ceiling foyer leading to the grand staircase, the easy flow of this beautiful home is very evident. This three-level home with its subtle and pleasant pastel color schemes and quality fixtures and materials, boasts of an open floor plan on the main level. One can instantly feel the cheerful ambiance in the entire house due to the constant streaming of natural daylight from the many large windows especially on the main floor. The spacious kitchen with its warm golden wood cabinets, granite counters and stainless-steel appliances has a charming breakfast nook with French doors leading to the beautiful stone-paved backyard patio. With its perfectly manicured lawn, the huge backyard with its delightful pond with floating lilies, is the perfect private place to either relax in solitude or throw a full-fledged large party in beautiful natural surroundings without being cramped for space. But make no mistake, the elegant luxury of this home has not been achieved at the expense of practical comfort. A laundry room right next to the kitchen, a comfortable two-story family room with a gas fireplace against a glass wall showcasing the scenic beauty of the rich vegetation outside, a huge well-designed custom walk-in closet for the indulgent primary bedroom with a sitting area and a fully equipped airy bathroom with both a soaking tub and a shower stall, and a fully finished walkout basement with a potential bedroom, a bathroom, and a second private retreat along with ample room for a home gym which can serve as a man-cave or an independent unit are only a few of the features in this home that ensure daily-life comfort and convenience are not sacrificed for the sake of aesthetics. Additionally, an irrigation system, a tankless water heater, a dedicated hot water dispenser in the kitchen, a whole house surge protector and a solar attic fan are other special features rarely found in most homes. Last and certainly not the least, this home also has a separate well-lit private study, critical to accommodate the remote and hybrid workstyle which due to changing times and technology has come to stay. Needless to say, this home is not only beautiful and elegant but also fully utilitarian - a true haven for any family that wants a quality lifestyle. Furthermore, this home is ideally located within minutes of Fairfax Town Center, Fairfax Corner, Fair Oaks Mall and Reston Town Center along with five grocery stores in close proximity while being well-connected by the Fairfax Connector bus within half a mile. This beautiful property is a must-see as words cannot do this home's all-round value and splendor full justice.

    This property is not currently displayed as for sale or rent on Zillow. This may be different from what's on other websites or public sources.

    Facts & features

    Interior

    Bedrooms & bathrooms
    • Bedrooms: 4
    • Bathrooms: 4
    • Full bathrooms: 3
    • 1/2 bathrooms: 1
    Heating
    • Forced air
    Cooling
    • Central
    Appliances
    • Included: Dishwasher, Dryer, Freezer, Refrigerator, Washer
    Features
    • Flooring: Tile, Carpet, Hardwood
    • Has fireplace: Yes
    Interior area
    • Total interior livable area: 4,309 sqft

    Property

    Parking
    • Parking features: Garage - Attached
    Features
    • Exterior features: Vinyl, Brick
    Lot
    • Size: 0.3 Acres
    Details
    • Parcel number: 0452130017

    Construction

    Type & style
    • Home type: SingleFamily
    Materials
    • brick
    • Roof: Other
    Condition
    • Year built: 1997

    Community & HOA

    HOA
    • Has HOA: Yes
    • HOA fee: $345 monthly
    Location
    • Region: Fairfax

    Financial & listing details

    • Price per square foot: $319/sqft
    • Tax assessed value: $1,141,990
    • Annual tax amount: $13,201

    Price history

    DateEventPrice
    10/27/2022Sold$1,199,900$278/sqft
    Source: Bright MLS #VAFX2072554 Report a problem
    9/7/2022Contingent$1,199,900$278/sqft
    Source: Bright MLS #VAFX2072554 Report a problem
    9/1/2022Listed for sale$1,199,900+214.8%$278/sqft
    Source: Bright MLS #VAFX2072554 Report a problem
    11/26/1997Sold$381,160$88/sqft
    Source: Public Record Report a problem

    Public tax history

    YearProperty taxesTax assessment
    2025$13,201 +9.7%$1,141,990 +9.9%
    2024$12,038 +4.1%$1,039,120 +1.4%
    2023$11,566 +9.1%$1,024,860 +10.6%
    2022$10,600 $927,020 +9.8%
    2021-- $844,510 +5.4%
    2020$9,480 +1.3%$801,010 +1.3%
    2019$9,362 +7.2%$791,010 +7.2%
    2018$8,733 +4.6%$737,860 +2.7%
    2017$8,345 +0.2%$718,790
    2016$8,327 +3.8%$718,790
    2015$8,022 +6.3%$718,790 +6.1%
    2014$7,545 $677,600
    2013-- $677,600 +2.8%
    2012-- $658,860 +3.5%
    2011-- $636,640 +3.6%
    2010-- $614,760 -2.2%
    2009-- $628,630 -10.2%
    2008-- $700,420 -7.1%
    2007-- $754,000 +53.3%
    2003-- $491,800 +3%
    2002-- $477,475 +5%
    2001-- $454,740
    Find assessor info on the county website

    Neighborhood: Navy

    Nearby schools

    GreatSchools rating
    Schools provided by the listing agent
    • Elementary: NAVY
    • Middle: FRANKLIN
    • High: OAKTON
    • District: FAIRFAX COUNTY PUBLIC SCHOOLS

    Source: The MLS. This data may not be complete. We recommend contacting the local school district to confirm school assignments for this home.

    Get a cash offer in 3 minutes
    Find out how much your home could sell for in as little as 3 minutes with a no-obligation cash offer.
    Estimated market value
    $1,373,100
    Get a cash offer in 3 minutes
    Find out how much your home could sell for in as little as 3 minutes with a no-obligation cash offer.
    Estimated market value
    $1,373,100