Skip main navigation
Sold
  • $725,000

    12762 SE 157th Ave, Happy Valley, OR 97086

    5beds
    3,218sqft
    Residential, Single Family Residence
    Built in 2005
    4,356 Square Feet Lot
    $725,500 Zestimate®
    $225/sqft
    $3,575 Estimated rent

    Home value

    $725,500

    $689,000 - $762,000

    $3,575/mo

    Zestimate® history
    Loading
    Loading...

    Owner options

    List your home for rent

    $3,575/mo

    Rent Zestimate®

    Find your next renter with Zillow Rental Manager. Plus, with online applications, you can quickly screen prospective tenants – for free.

    Learn more

    $3,575/mo

    Rent Zestimate®

    Refinance and save

    $4,526/mo

    Est. payment

    Refinancing to a lower rate could help reduce your monthly payments and save thousands over the life of the loan.

    See today's rates

    $4,526/mo

    Est. payment

    Explore your selling options

    Work with a Zillow partner agent

    Leverage their expertise and Zillow's premium Showcase listings to get your home seen by more buyers.

    Get started

    List with your own agent

    Get your home in front of millions of buyers by listing it on Zillow.

    Learn how to do it

    Sell it yourself

    Take full control of how buyers see your home on Zillow by listing For Sale by Owner (FSBO).

    List your home

    What's special

    Fully fenced yardCovered patioWalk-in closetLarge windowsHigh ceilingsRecently updated gourmet kitchenQuartz countertops
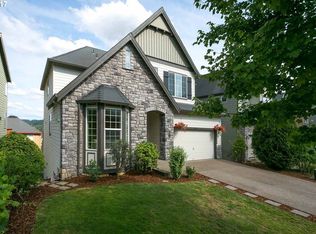
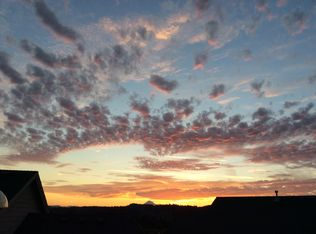
    Immaculately cared-for Craftsman with stunning views of Mt. Hood! Filled with light and charm, this home features high ceilings, large windows, and beautiful hardwood floors throughout the main living areas. The living room is inviting with vaulted ceilings and a gas fireplace set against a custom-tiled hearth, while the formal dining room offers coved ceilings and elegant hardwood floors, perfect for hosting. The recently updated gourmet kitchen and bathrooms (2025) are designed for both style and function. The kitchen boasts quartz countertops, custom cabinetry, a striking tile backsplash, built-in microwave, and all-new stainless steel gas appliances. A large island with an eat bar, pantry, and cozy breakfast nook with sliding glass doors creates a seamless connection to the backyard for indoor-outdoor entertaining. The primary suite is a private retreat with double doors, a coved ceiling, a walk-in closet, and a spa-like ensuite featuring a soaking tub, walk-in shower, and double sinks with quartz countertops. Four additional bedrooms (or three additional bedrooms plus den/office) provide ample flexibility. The daylight basement offers versatile living space, including a bonus or family room with high ceilings, carpeted floors, and sliding glass doors to a covered porch, along with a bedroom and full bathroom. Outside, the fully fenced yard, covered patio, deck, and arborvitae offer privacy and endless possibilities for gardening, entertaining, or relaxing. Ideally located just minutes from shopping, dining, parks, and main roads!

    Zillow last checked:

    Listing updated:

    Listed by:

    Marc Fox 503-515-5044,

    Keller Williams Realty Portland Premiere,

    Matthew Soukup 503-515-5044,

    Keller Williams Realty Portland Premiere

    Bought with:

    Daniel Bec, 201243222

    eXp Realty, LLC

    Source: RMLS (OR),MLS#: 520044956MLS Logo

    Facts & features

    Interior

    Bedrooms & bathrooms
    • Bedrooms: 5
    • Bathrooms: 4
    • Full bathrooms: 3
    • Partial bathrooms: 1
    • Main level bathrooms: 1
    Primary bedroom
    • Features: Coved, Double Sinks, Soaking Tub, Suite, Walkin Closet, Walkin Shower, Wallto Wall Carpet
    • Level: Upper
    • Area: 195
    • Dimensions: 15 x 13
    Bedroom 2
    • Features: Closet, Vaulted Ceiling, Wallto Wall Carpet
    • Level: Upper
    • Area: 140
    • Dimensions: 14 x 10
    Bedroom 3
    • Features: Closet, Wallto Wall Carpet
    • Level: Upper
    • Area: 121
    • Dimensions: 11 x 11
    Bedroom 4
    • Features: Flex Room, Wallto Wall Carpet
    • Level: Upper
    • Area: 96
    • Dimensions: 12 x 8
    Bedroom 5
    • Features: Closet, Wallto Wall Carpet
    • Level: Lower
    • Area: 120
    • Dimensions: 12 x 10
    Dining room
    • Features: Coved, Formal, Engineered Hardwood, High Ceilings
    • Level: Main
    • Area: 120
    • Dimensions: 12 x 10
    Family room
    • Features: Ceiling Fan, Fireplace, Great Room, High Ceilings, Wallto Wall Carpet
    • Level: Main
    • Area: 300
    • Dimensions: 20 x 15
    Kitchen
    • Features: Dishwasher, Disposal, Eating Area, Gas Appliances, Gourmet Kitchen, Island, Microwave, Pantry, Engineered Hardwood, Free Standing Range, Free Standing Refrigerator, Plumbed For Ice Maker
    • Level: Main
    • Area: 260
    • Width: 13
    Living room
    • Features: Fireplace, Engineered Hardwood, Vaulted Ceiling
    • Level: Main
    • Area: 168
    • Dimensions: 14 x 12
    Heating
    • Forced Air, Fireplace(s)
    Cooling
    • Central Air
    Appliances
    • Included: Dishwasher, Disposal, Free-Standing Gas Range, Free-Standing Refrigerator, Gas Appliances, Microwave, Plumbed For Ice Maker, Stainless Steel Appliance(s), Washer/Dryer, Free-Standing Range, Gas Water Heater
    • Laundry: Laundry Room
    Features
    • Ceiling Fan(s), High Ceilings, Quartz, Soaking Tub, Vaulted Ceiling(s), Closet, Coved, Formal, Great Room, Eat-in Kitchen, Gourmet Kitchen, Kitchen Island, Pantry, Double Vanity, Suite, Walk-In Closet(s), Walkin Shower, Tile
    • Flooring: Engineered Hardwood, Wall to Wall Carpet
    • Doors: Sliding Doors
    • Windows: Double Pane Windows, Vinyl Frames
    • Basement: Daylight,Finished
    • Number of fireplaces: 2
    • Fireplace features: Gas
    Interior area
    • Total structure area: 3,218
    • Total interior livable area: 3,218 sqft

    Property

    Parking
    • Total spaces: 2
    • Parking features: Driveway, Garage Door Opener, Attached
    • Attached garage spaces: 2
    • Has uncovered spaces: Yes
    Accessibility
    • Accessibility features: Garage On Main, Main Floor Bedroom Bath, Minimal Steps, Natural Lighting, One Level, Accessibility
    Features
    • Stories: 3
    • Patio & porch: Covered Patio, Deck, Patio
    • Exterior features: Yard
    • Fencing: Fenced
    • Has view: Yes
    • View description: Mountain(s), Territorial, Trees/Woods
    Lot
    • Size: 4,356 sqft
    • Features: Level, Trees, SqFt 3000 to 4999
    Details
    • Parcel number: 05009590

    Construction

    Type & style
    • Home type: SingleFamily
    • Architectural style: Traditional
    • Property subtype: Residential, Single Family Residence
    Materials
    • Cement Siding, Cultured Stone
    • Roof: Composition
    Condition
    • Resale
    • New construction: No
    • Year built: 2005

    Utilities & green energy

    • Gas: Gas
    • Sewer: Public Sewer
    • Water: Public

    Community & neighborhood

    Location
    • Region: Happy Valley
    • Subdivision: Burgundy Rose

    HOA & financial

    HOA
    • Has HOA: Yes
    • HOA fee: $143 quarterly
    • Amenities included: Commons, Management

    Other

    Other facts
    • Listing terms: Cash,Conventional,FHA,VA Loan
    • Road surface type: Paved

    Price history

    DateEventPrice
    3/6/2026Sold$725,000-3.3%$225/sqft
    Source: RMLS (OR) #520044956 Report a problem
    2/3/2026Pending sale$749,900$233/sqft
    Source: RMLS (OR) #520044956 Report a problem
    1/13/2026Listed for sale$749,900+49.1%$233/sqft
    Source: RMLS (OR) #520044956 Report a problem
    9/27/2018Listing removed$2,595$1/sqft
    Source: Sleep Sound Property Management, Inc. Report a problem
    9/12/2018Price change$2,595-7.2%$1/sqft
    Source: Sleep Sound Property Management, Inc. Report a problem
    8/8/2018Listed for rent$2,795+7.7%$1/sqft
    Source: Sleep Sound Property Management, Inc. Report a problem
    8/30/2017Listing removed$2,595$1/sqft
    Source: Sleep Sound Property Management, Inc. Report a problem
    8/16/2017Price change$2,595-3.7%$1/sqft
    Source: Sleep Sound Property Management, Inc. Report a problem
    8/8/2017Price change$2,695-3.6%$1/sqft
    Source: Sleep Sound Property Management, Inc. Report a problem
    7/27/2017Listed for rent$2,795$1/sqft
    Source: Sleep Sound Property Management, Inc. Report a problem
    8/29/2016Listing removed$503,000$156/sqft
    Source: RealtyNET #16678652 Report a problem
    8/6/2016Listed for sale$503,000+9.9%$156/sqft
    Source: RealtyNET #16678652 Report a problem
    5/25/2006Sold$457,500$142/sqft
    Source: Public Record Report a problem

    Public tax history

    YearProperty taxesTax assessment
    2025$8,553 +3.6%$430,317 +3%
    2024$8,254 +2.9%$417,784 +3%
    2023$8,022 +5.5%$405,616 +3%
    2022$7,602 +4.4%$393,802 +3%
    2021$7,284 +5.6%$382,333 +3%
    2020$6,899 +2.1%$371,198 +3%
    2019$6,759 +9.8%$360,387 +3%
    2018$6,157 +6.5%$349,890 +3%
    2017$5,784 +0.5%$339,699 +3%
    2016$5,756 $329,805 +3%
    2015$5,756 +2.9%$320,199 +3%
    2014$5,594 +11.2%$310,873 +3%
    2013$5,029 +1.3%$301,818 +3%
    2012$4,963 -1.7%$293,027 +0.5%
    2011$5,048 +2.3%$291,564 +1.5%
    2010$4,935 +2%$287,293 +3%
    2009$4,838 +6.8%$278,925 +3%
    2008$4,529 +1.8%$270,801 +3%
    2007$4,449 +23.6%$262,914 +14.9%
    2006$3,601 +212.9%$228,849 +254.7%
    2005$1,151 $64,512

    Find assessor info on the county website

    Neighborhood: 97086

    Nearby schools

    GreatSchools rating
    Schools provided by the listing agent
    • Elementary: Beatricecannady
    • Middle: Happy Valley
    • High: Adrienne Nelson

    Source: RMLS (OR). This data may not be complete. We recommend contacting the local school district to confirm school assignments for this home.

    Get a cash offer in 3 minutes
    Find out how much your home could sell for in as little as 3 minutes with a no-obligation cash offer.
    Estimated market value
    $725,500
    Get a cash offer in 3 minutes
    Find out how much your home could sell for in as little as 3 minutes with a no-obligation cash offer.
    Estimated market value
    $725,500