Nestled in the picturesque landscapes of the Elkhorn Mountains, this stunning property offers beautiful panoramic views. Situated on 240 acres of pristine timbered, meadows and pasture land, it is a true nature lovers paradise. This custom two-story home with attached 2 car garage has been completely remodeled and boasts 4 bedrooms, office and 2.5 baths, providing ample space for a growing family or those who entertain. The spacious interior features over 3566 square feet with luxurious granite countertops, all new top of the line appliances, custom cabinetry, central vacuum, large natural stone fireplace, and all new laminate flooring throughout. The abundant natural light and premium finishes create an atmosphere of elegance and comfort. Relax and entertain on the covered deck or patio by the outdoor fireplace, or around the fire pit for larger gatherings. Enjoy the Gazebo and hot tub with views of the surrounding countryside. The large Detached Garage/Shop with 2 bedrooms and 1 bathroom apartment above offers ample room for guests or a private retreat. There are amenities galore from boat storage, carport, woodshed, chicken coop, pump house, 4 bay and 2 bay metal implement buildings, large working corrals, newly fenced and cross fencing, the yard has auto sprinkler system and is all landscaped. The North Powder River runs through part of the property and has a newly constructed small cabin next to it that provides the perfect spot to unwind and connect with nature. Benefit from the beauty and value of merchantable timber, water rights, 4 ponds and pastureland for cattle. The property is home to a diverse population of wildlife, including elk, white-tailed deer, mule deer, and turkey. Property qualifies for LOP tags.
Sold
$2,450,000
12763 Bulger Flat Ln, Haines, OR 97833
4beds
3,566sqft
Residential, Single Family Residence
Built in 1998
240 Acres Lot
$-- Zestimate®
$687/sqft
$-- Estimated rent
Home value
Not available
Estimated sales range
Not available
Not available
Zestimate® history
Owner options
List your home for rent
Find your next renter with Zillow Rental Manager. Plus, with online applications, you can quickly screen prospective tenants – for free.
Refinance and save
$12,154/mo
Est. payment
Refinancing to a lower rate could help reduce your monthly payments and save thousands over the life of the loan.
$12,154/mo
Est. payment
Explore your selling options
Work with a Zillow partner agent
Leverage their expertise and Zillow's premium Showcase listings to get your home seen by more buyers.
Get startedList with your own agent
Get your home in front of millions of buyers by listing it on Zillow.
Learn how to do itSell it yourself
Take full control of how buyers see your home on Zillow by listing For Sale by Owner (FSBO).
List your homeWhat's special
Outdoor fireplacePremium finishesPanoramic viewsCovered deck or patioFire pitGazebo and hot tubCustom two-story home
Zillow last checked:
Listing updated:
Listed by:
Marty Lien 541-519-6886,
High Country Realty Professionals
Bought with:
OR and WA Non Rmls, NA
Non Rmls Broker
Source: RMLS (OR),MLS#: 24363727
Facts & features
Interior
Bedrooms & bathrooms
- Bedrooms: 4
- Bathrooms: 3
- Full bathrooms: 2
- Partial bathrooms: 1
- Main level bathrooms: 2
Rooms
- Room types: Bedroom 4, Laundry, Office, Bedroom 2, Bedroom 3, Dining Room, Family Room, Kitchen, Living Room, Primary Bedroom
Primary bedroom
- Level: Main
Bedroom 2
- Level: Main
Bedroom 3
- Level: Upper
Bedroom 4
- Level: Upper
Dining room
- Level: Main
Family room
- Level: Main
Kitchen
- Features: Dishwasher, Island, Microwave, Builtin Oven, Double Oven, Free Standing Refrigerator, Granite, High Ceilings
- Level: Main
Living room
- Features: Fireplace
- Level: Main
Office
- Level: Main
Heating
- Forced Air, Heat Pump, Wood Stove, Fireplace(s)
Cooling
- Heat Pump
Appliances
- Included: Built In Oven, Built-In Range, Dishwasher, Disposal, Double Oven, Free-Standing Refrigerator, Microwave, Electric Water Heater, Tankless Water Heater
- Laundry: Laundry Room
Features
- Ceiling Fan(s), Central Vacuum, Granite, High Ceilings, Soaking Tub, Vaulted Ceiling(s), Kitchen Island
- Flooring: Laminate
- Windows: Double Pane Windows, Vinyl Frames
- Basement: Crawl Space
- Number of fireplaces: 1
- Fireplace features: Wood Burning, Outside
Interior area
- Total structure area: 3,566
- Total interior livable area: 3,566 sqft
Property
Parking
- Total spaces: 2
- Parking features: Covered, Driveway, RV Boat Storage, Garage Door Opener, Attached, Detached
- Attached garage spaces: 2
- Has uncovered spaces: Yes
Accessibility
- Accessibility features: Garage On Main, Main Floor Bedroom Bath, Walkin Shower, Accessibility
Features
- Levels: Two
- Stories: 2
- Patio & porch: Covered Deck, Patio, Porch
- Exterior features: Fire Pit, Gas Hookup, Yard
- Has spa: Yes
- Spa features: Free Standing Hot Tub
- Fencing: Cross Fenced,Fenced
- Has view: Yes
- View description: Mountain(s), Trees/Woods
- Waterfront features: River Front, Pond
- Body of water: Powder River
Lot
- Size: 240 Acres
- Features: Merchantable Timber, Pasture, Private, Trees, Wooded, Sprinkler, Acres 200 or More
Details
- Additional structures: Corral, GasHookup, GuestQuarters, PoultryCoop, RVBoatStorage, SecondGarage, ToolShed
- Additional parcels included: 5495,5503
- Parcel number: 5496
- On leased land: Yes
- Lease amount: $7,000
- Land lease expiration date: 1725062400000
- Zoning: TG
Construction
Type & style
- Home type: SingleFamily
- Architectural style: Custom Style
- Property subtype: Residential, Single Family Residence
Materials
- Board & Batten Siding, Wood Siding
- Foundation: Concrete Perimeter
- Roof: Metal
Condition
- Approximately
- New construction: No
- Year built: 1998
Utilities & green energy
- Gas: Gas Hookup, Propane
- Sewer: Septic Tank, Standard Septic
- Water: Well
Community & HOA
Community
- Security: Security System Owned, Sidewalk
HOA
- Has HOA: No
Location
- Region: Haines
Financial & listing details
- Price per square foot: $687/sqft
- Tax assessed value: $560,950
- Annual tax amount: $7,579
- Date on market: 5/31/2024
- Cumulative days on market: 426 days
- Listing terms: Cash,Conventional,FHA,VA Loan
- Road surface type: Other
Price history
| Date | Event | Price |
|---|---|---|
| 10/17/2025 | Sold | $2,450,000-7.5%$687/sqft |
Source:  RMLS (OR) #24363727 Report a problem RMLS (OR) #24363727 Report a problem | ||
| 8/1/2025 | Pending sale | $2,650,000$743/sqft |
Source: RMLS (OR) #24363727 Report a problem | ||
| 11/19/2024 | Price change | $2,650,000-10.2%$743/sqft |
Source: RMLS (OR) #24363727 Report a problem | ||
| 6/1/2024 | Listed for sale | $2,950,000$827/sqft |
Source: RMLS (OR) #24363727 Report a problem | ||
Public tax history
| Year | Property taxes | Tax assessment |
|---|---|---|
| 2019 | $5,583 +4.2% | $507,417 +4.3% |
| 2018 | $5,358 -3.4% | $486,542 -3.4% |
| 2017 | $5,547 +1.5% | $503,899 +2.9% |
| 2016 | $5,466 +9.9% | $489,629 +6.1% |
| 2015 | $4,972 +2.7% | $461,290 +2.7% |
| 2014 | $4,841 -6.1% | $448,962 -5.5% |
| 2013 | $5,154 -1.4% | $475,236 +6.1% |
| 2011 | $5,226 +3.2% | $447,958 +3% |
| 2010 | $5,065 -4.6% | $434,911 +3% |
| 2009 | $5,307 +2.7% | $422,245 +3% |
| 2008 | $5,168 +0.3% | $409,947 +4.9% |
| 2007 | $5,154 | $390,671 |
Find assessor info on the county website
Neighborhood: 97833
Nearby homes
- $903,1004 bd2 ba-- sqft12763 Bulger Flat Ln, Haines, OR 97833Off Market
- $625,9204 bd2 ba3.6k sqft12832 Bulger Flat Ln, Haines, OR 97833Off Market
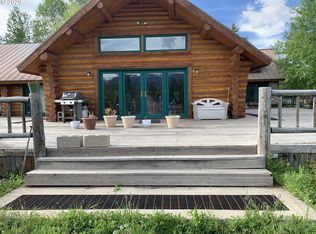
- $781,2004 bd2 ba-- sqft12832 Bulger Flat Ln, Haines, OR 97833Off Market
- $70,0009.77 acresBulger Flt, Baker City, OR 97814Sold

- $343,7003 bd2 ba-- sqft12861 Bulger Flat Ln, Haines, OR 97833Off Market
- $358,4001 bd1 ba760 sqft12852 Bulger Flat Ln, Haines, OR 97833Off Market
- $269,4003 bd1 ba-- sqft12753 Bulger Flat Ln, Haines, OR 97833Off Market
- $694,6003 bd2 ba-- sqft12293 Bulger Flat Ln, Haines, OR 97833Off Market
Nearby schools
GreatSchools rating
- 5/10South Baker Intermediate SchoolGrades: 4-6Distance: 17.6 mi
- 6/10Baker Middle SchoolGrades: 7-8Distance: 17.2 mi
- 6/10Baker High SchoolGrades: 9-12Distance: 16.6 mi
Schools provided by the listing agent
- Elementary: Haines,Powder Valley
- Middle: Baker
- High: Baker,Powder Valley
Source: RMLS (OR). This data may not be complete. We recommend contacting the local school district to confirm school assignments for this home.
- Oregon
- Baker County
- Haines
- 97833
- 12763 Bulger Flat Ln
