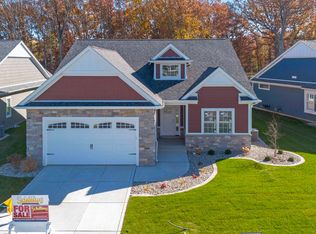
Are you ready to downsize but not ready to give up the REALLY IMPORTANT things like a spacious kitchen for entraining family and friends, a finished basement, or that private country setting? If you are screaming 'YESSS', then this is the home for you! Exceptionally built, this home truly has it all. Instantly fall in love with this 'tucked away' subdivision the moment you arrive.. greeted with curb appeal and nature surrounding you! Grand foyer is open to bedroom/private in-home office and leads to the kitchen and living room that resembles your Pinterest boards! Designer eat-in kitchen has all of the upgrades; custom white soft-close cabinets, premium quartz countertops, oversized eat-in kitchen island w/ wine rack and storage, upgraded range hood, luxe appliance package, recessed lighting, and pantry. Kitchen is conveniently connected to large main floor laundry room with custom cabinets and wash sink. Spacious living room with lots of natural light and open to dinette overlooking your peaceful backyard setting. Primary suite is incredible- boasting a large walk-in custom closet, built-ins with a gorgeous countertop, and private bathroom with double sink vanity and a custom stone tiled walk-in shower. Gorgeous open staircase leads to your fully finished basement with a spacious fourth bedroom, another full bathroom, and a huge storage and mechanical room with additional battery back-up for sump pump. Upgraded covered patio is simply amazing for relaxing and entertaining friends while watching the deer! Garage is also a DREAM, boasting premium epoxy floors and gas rough-in for your heater so you can enjoy it all year long! Whole house generator, professional landscape- pavers and lawn irrigation, and a maintenance-free lifestyle... so ditch the lawn mower & snow blower, and come see your new home today! Bonus, LOW INDIANA TAXES AND APPROX. 5 MINUTES FROM THE LAKE!!!
Closed
$585,000
12763 Creekside Dr, Cedar Lake, IN 46303
4beds
2,932sqft
Single Family Residence
Built in 2023
10,153 Square Feet Lot
$589,400 Zestimate®
$200/sqft
$3,717 Estimated rent
Home value
$589,400
$542,000 - $642,000
$3,717/mo
Zestimate® history
Owner options
List your home for rent
$3,717/mo
Rent Zestimate®
Find your next renter with Zillow Rental Manager. Plus, with online applications, you can quickly screen prospective tenants – for free.
$3,717/mo
Rent Zestimate®
Refinance and save
$3,476/mo
Est. payment
Refinancing to a lower rate could help reduce your monthly payments and save thousands over the life of the loan.
$3,476/mo
Est. payment
Explore your selling options
Work with a Zillow partner agent
Leverage their expertise and Zillow's premium Showcase listings to get your home seen by more buyers.
Get startedList with your own agent
Get your home in front of millions of buyers by listing it on Zillow.
Learn how to do itSell it yourself
Take full control of how buyers see your home on Zillow by listing For Sale by Owner (FSBO).
List your homeWhat's special
Finished basementPremium quartz countertopsCurb appealGrand foyerGorgeous open staircaseRecessed lightingDesigner eat-in kitchen
Zillow last checked:
Listing updated:
Listed by:
Tiffany Dowling,
Keller Williams Preferred Real 708-798-1111,
Robert Szafranski,
Keller Williams Preferred Real
Bought with:
Roseann Balhan, RB14045993
Better Homes and Gardens Real
Source: NIRA as distributed by MLS GRID,MLS#: 831343
Facts & features
Interior
Bedrooms & bathrooms
- Bedrooms: 4
- Bathrooms: 3
- Full bathrooms: 2
- 3/4 bathrooms: 1
Rooms
- Room types: Bonus Room, Utility Room, Primary Bedroom, Living Room, Laundry, Kitchen, Dining Room, Bedroom 4, Bedroom 3, Bedroom 2
Primary bedroom
- Area: 196
- Dimensions: 14.0 x 14.0
Bedroom 2
- Area: 154
- Dimensions: 14.0 x 11.0
Bedroom 3
- Area: 160
- Dimensions: 16.0 x 10.0
Bedroom 4
- Area: 156
- Dimensions: 13.0 x 12.0
Bonus room
- Area: 209
- Dimensions: 19.0 x 11.0
Dining room
- Area: 132
- Dimensions: 12.0 x 11.0
Foyer
- Area: 112
- Dimensions: 16.0 x 7.0
Kitchen
- Area: 216
- Dimensions: 18.0 x 12.0
Laundry
- Area: 63
- Dimensions: 9.0 x 7.0
Living room
- Area: 285
- Dimensions: 19.0 x 15.0
Living room
- Area: 513
- Dimensions: 27.0 x 19.0
Utility room
- Area: 432
- Dimensions: 24.0 x 18.0
Heating
- Forced Air, Natural Gas
Appliances
- Included: Dryer, Washer, Range Hood, Refrigerator, Microwave, Gas Water Heater, Dishwasher, Disposal
- Laundry: Laundry Room, Sink, Main Level
Features
- Ceiling Fan(s), Walk-In Closet(s), Stone Counters, Recessed Lighting, Pantry, Open Floorplan, Kitchen Island, High Ceilings, Eat-in Kitchen, Entrance Foyer, Double Vanity, Crown Molding
- Basement: Bath/Stubbed,Storage Space,Sump Pump,Partially Finished,Interior Entry,Full,Finished
- Has fireplace: No
Interior area
- Total structure area: 2,932
- Total interior livable area: 2,932 sqft
- Finished area above ground: 1,682
Property
Parking
- Total spaces: 2.5
- Parking features: Attached, Garage Faces Front, Driveway, Concrete, Other, Garage Door Opener
- Attached garage spaces: 2.5
- Has uncovered spaces: Yes
Features
- Levels: One
- Patio & porch: Covered, Rear Porch
- Exterior features: Rain Gutters
- Has view: Yes
- View description: Neighborhood, Trees/Woods
Lot
- Size: 10,153 Square Feet
- Features: Back Yard, Landscaped, Front Yard
Details
- Parcel number: 451521153001000014
- Special conditions: None
Construction
Type & style
- Home type: SingleFamily
- Property subtype: Single Family Residence
Condition
- New construction: No
- Year built: 2023
Utilities & green energy
- Electric: 200+ Amp Service
- Sewer: Public Sewer
- Water: Public
- Utilities for property: Cable Connected, Water Connected, Underground Utilities, Sewer Connected, Natural Gas Connected, Electricity Connected
Community & HOA
Community
- Subdivision: Oak Brook Ph 1
HOA
- Has HOA: Yes
- Amenities included: Maintenance Grounds, Snow Removal, Other
- Services included: Maintenance Grounds, Snow Removal
- HOA fee: $525 quarterly
- HOA name: Schilling
- HOA phone: 219-365-5811
Location
- Region: Cedar Lake
Financial & listing details
- Price per square foot: $200/sqft
- Tax assessed value: $558,000
- Annual tax amount: $6,490
- Date on market: 11/30/2025
- Listing agreement: Exclusive Right To Sell
- Listing terms: Cash,VA Loan,Conventional
Price history
| Date | Event | Price |
|---|---|---|
| 4/1/2026 | Sold | $585,000-2.5%$200/sqft |
Source:  NIRA as distributed by MLS GRID #831343 Report a problem NIRA as distributed by MLS GRID #831343 Report a problem | ||
| 1/25/2026 | Pending sale | $599,900$205/sqft |
Source: NIRA as distributed by MLS GRID #831343 Report a problem | ||
| 11/30/2025 | Listed for sale | $599,900$205/sqft |
Source: NIRA as distributed by MLS GRID #831343 Report a problem | ||
Public tax history
| Year | Property taxes | Tax assessment |
|---|---|---|
| 2025 | $6,490 +31039.9% | $558,000 +5% |
| 2024 | $21 | $531,300 +13881.6% |
| 2023 | -- | $3,800 |
Find assessor info on the county website
Neighborhood: 46303
Nearby homes
- $520,0003 bd2 ba1.7k sqft12751 Creekside Dr, Cedar Lake, IN 46303Sold
- $389,1003 bd2 ba1.6k sqft12773 Creekside Dr, Cedar Lake, IN 46303Off Market
- $70,0003 bd2 ba1.9k sqft12789 Creekside Dr, Cedar Lake, IN 46303Sold
- $380,7003 bd2 ba1.8k sqft12766 Creekside Dr, Cedar Lake, IN 46303Off Market
- $373,8003 bd2 ba1.7k sqft12776 Creekside Dr, Cedar Lake, IN 46303Off Market
- $467,900-- bd2 ba1.6k sqft12758 Creekside Dr, Cedar Lake, IN 46303Off Market
- $372,2003 bd2 ba1.7k sqft12754 Creekside Dr, Cedar Lake, IN 46303Off Market
- $448,4003 bd2 ba1.7k sqft12807 Creekside Dr, Cedar Lake, IN 46303Off Market
Nearby schools
GreatSchools rating
- NAJane Ball Elementary SchoolGrades: PK-2Distance: 1.2 mi
- 6/10Hanover Central Middle SchoolGrades: 6-8Distance: 2.1 mi
- 7/10Hanover Central High SchoolGrades: 9-12Distance: 0.8 mi
Get a cash offer in 3 minutes
Find out how much your home could sell for in as little as 3 minutes with a no-obligation cash offer.
Estimated market value
$589,400
Get a cash offer in 3 minutes
Find out how much your home could sell for in as little as 3 minutes with a no-obligation cash offer.
Estimated market value
$589,400
- Indiana
- Lake County
- Cedar Lake
- 46303
- 12763 Creekside Dr
Nearby cities
Nearby zip codes
Other Cedar Lake Topics
