Privacy in the lovely pines, backing to huge open space with County trail system! Stucco 2-story with full basement, 5 BR, 4 BT, 3-car garage with shop space and storage. Main level: huge kitchen/nook & family room with real wood floors and gas fireplace with stone hearth; separate dining room and living room; half-bath; coat closet; 10x40 rear deck and 8x30 covered front porch. Upper level: huge primary suite with separate small deck, 5-piece bath with jetted corner tub, twin vanities, shower and walk-in closet; laundry room (washer & dryer included); 3 bedrooms; full bath and storage closets. Basement: large family room with gas fireplace, bookshelves; kitchenette; large bedroom with walk-in closet; and mechanical/storage room with storage shelves. Outside is a separate enclosure with a hot tub for your soaking pleasure. Fenced dog yard completes the improvements.
Sold for $820,000
$820,000
12763 Fulford Ct, Colorado Springs, CO 80908
5beds
4,025sqft
Single Family Residence
Built in 2002
5.25 Acres Lot
$784,600 Zestimate®
$204/sqft
$4,354 Estimated rent
Home value
$784,600
$738,000 - $832,000
$4,354/mo
Zestimate® history
Owner options
List your home for rent
$4,354/mo
Rent Zestimate®
Find your next renter with Zillow Rental Manager. Plus, with online applications, you can quickly screen prospective tenants – for free.
$4,354/mo
Rent Zestimate®
Refinance and save
$4,959/mo
Est. payment
Refinancing to a lower rate could help reduce your monthly payments and save thousands over the life of the loan.
$4,959/mo
Est. payment
Explore your selling options
Work with a Zillow partner agent
Leverage their expertise and Zillow's premium Showcase listings to get your home seen by more buyers.
Get startedList with your own agent
Get your home in front of millions of buyers by listing it on Zillow.
Learn how to do itSell it yourself
Take full control of how buyers see your home on Zillow by listing For Sale by Owner (FSBO).
List your homeWhat's special
Hot tubFenced dog yardHuge primary suiteLarge family roomJetted corner tubWalk-in closetTwin vanities
Zillow last checked:
Listing updated:
Listed by:
Douglas Barber C2EX CRB EPRO GRI REDS SRES 719-338-3053,
The Rawhide Company
Bought with:
Edwin Monzon
Realty One Group Apex
Source: elevateMLS,MLS#: 1261861
Facts & features
Interior
Bedrooms & bathrooms
- Bedrooms: 5
- Bathrooms: 4
- Full bathrooms: 2
- 3/4 bathrooms: 1
- 1/2 bathrooms: 1
Basement
- Area: 1252
Heating
- Forced Air, Natural Gas
Cooling
- None
Appliances
- Included: 220v in Kitchen, Dishwasher, Disposal, Double Oven, Dryer, Exhaust Fan, Microwave, Other, Refrigerator, Washer, Water Softener
- Laundry: Electric Hook-up, Upper Level
Features
- Pantry, Secondary Suite w/in Home
- Flooring: Carpet, Tile, Wood
- Windows: Window Coverings
- Basement: Full,Partially Finished
- Number of fireplaces: 2
- Fireplace features: Basement, Gas, Two
Interior area
- Total structure area: 4,025
- Total interior livable area: 4,025 sqft
- Finished area above ground: 2,773
- Finished area below ground: 1,252
Property
Parking
- Total spaces: 3
- Parking features: Attached, Garage Door Opener, Workshop in Garage, Gravel Driveway
- Attached garage spaces: 3
Features
- Levels: Two
- Stories: 2
- Patio & porch: Wood Deck, Other, See Prop Desc Remarks
- Has spa: Yes
- Spa features: Hot Tub/Spa
- Fencing: Back Yard
Lot
- Size: 5.25 Acres
- Features: Backs to Open Space, Wooded, Hiking Trail, HOA Required $, Horses (Zoned)
Details
- Additional structures: Other, Workshop
- Parcel number: 5212002018
Construction
Type & style
- Home type: SingleFamily
- Property subtype: Single Family Residence
Materials
- Stucco
- Roof: Composite Shingle
Condition
- Existing Home
- New construction: No
- Year built: 2002
Utilities & green energy
- Water: Well
- Utilities for property: Phone Available, Other
Community & HOA
HOA
- Services included: Covenant Enforcement, Management, Other
- HOA fee: $250 annually
Location
- Region: Colorado Springs
Financial & listing details
- Price per square foot: $204/sqft
- Tax assessed value: $1,130,283
- Annual tax amount: $5,451
- Date on market: 9/14/2024
- Listing terms: Cash,Conventional
Price history
| Date | Event | Price |
|---|---|---|
| 3/21/2025 | Sold | $820,000$204/sqft |
Source:  elevateMLS #1261861 Report a problem elevateMLS #1261861 Report a problem | ||
| 2/22/2025 | Contingent | $820,000$204/sqft |
Source: elevateMLS #1261861 Report a problem | ||
| 12/30/2024 | Price change | $820,000-5.7%$204/sqft |
Source: elevateMLS #1261861 Report a problem | ||
| 10/20/2024 | Price change | $870,000-2.8%$216/sqft |
Source: elevateMLS #1261861 Report a problem | ||
| 9/15/2024 | Price change | $895,000+14.5%$222/sqft |
Source: elevateMLS #1261861 Report a problem | ||
| 9/14/2024 | Listed for sale | $782,000+100.5%$194/sqft |
Source: elevateMLS #1261861 Report a problem | ||
| 10/7/2002 | Sold | $390,000+237.7%$97/sqft |
Source: Public Record Report a problem | ||
| 6/13/2001 | Sold | $115,500$29/sqft |
Source: Public Record Report a problem | ||
Public tax history
| Year | Property taxes | Tax assessment |
|---|---|---|
| 2024 | $5,053 +75.9% | $56,060 |
| 2023 | $2,872 -3.9% | $56,060 +35.5% |
| 2022 | $2,988 | $41,370 -2.8% |
| 2021 | -- | $42,570 +14.4% |
| 2020 | $2,624 +0.9% | $37,210 |
| 2019 | $2,600 | $37,210 |
Find assessor info on the county website
Neighborhood: 80908
Nearby homes
- $851,2002 bd1 ba2.7k sqft12803 Fulford Ct, Colorado Springs, CO 80908Off Market
- $736,9003 bd2 ba2.1k sqft12723 Fulford Ct, Colorado Springs, CO 80908Off Market
- $1,225,0004 bd5 ba4.2k sqft12683 Fulford Ct, Colorado Springs, CO 80908Sold
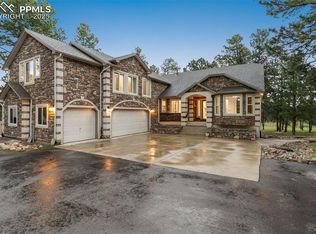
- $1,002,0004 bd5 ba4.5k sqft12804 Fulford Ct, Colorado Springs, CO 80908Off Market
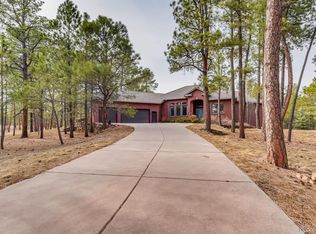
- $1,009,7005 bd5 ba5.2k sqft12764 Fulford Ct, Colorado Springs, CO 80908Off Market
- $810,8005 bd3 ba2.4k sqft12684 Fulford Ct, Colorado Springs, CO 80908Off Market
- $956,1006 bd3 ba2.1k sqft12643 Fulford Ct, Colorado Springs, CO 80908Off Market
- $720,3003 bd2 ba2.8k sqft12564 Fulford Ct, Colorado Springs, CO 80908Off Market
Nearby schools
GreatSchools rating
- 6/10Bennett Ranch Elementary SchoolGrades: PK-5Distance: 3 mi
- 5/10Falcon Middle SchoolGrades: 6-8Distance: 3.2 mi
- 5/10Falcon High SchoolGrades: 9-12Distance: 3.6 mi
Schools provided by the listing agent
- Elementary: Bennett Ranch
- Middle: Falcon
- High: Falcon
- District: Falcon-49
Source: elevateMLS. This data may not be complete. We recommend contacting the local school district to confirm school assignments for this home.
Get a cash offer in 3 minutes
Find out how much your home could sell for in as little as 3 minutes with a no-obligation cash offer.
Estimated market value
$784,600
Get a cash offer in 3 minutes
Find out how much your home could sell for in as little as 3 minutes with a no-obligation cash offer.
Estimated market value
$784,600
- Colorado
- El Paso County
- Elbert
- 80908
- 12763 Fulford Ct
Nearby cities
Nearby zip codes
Other Elbert Topics
