EXCEPTIONAL PRIVACY!!! EXCEPTIONALLY QUIET!!! This single-level home has been completely rebuilt and stripped to the bones. Reimagined with high-performance systems and premium materials throughout. Every inch is modernized, A new roof, HVAC, plumbing, electrical, insulation, and windows make the structure feel brand new. Inside, clean architectural lines and wide open spaces define the flow. Vaulted ceilings and oversized sliders flood the home with natural light. The kitchen is fully custom: European cabinetry with massive storage and multiple pullouts, stone slab waterfall island, integrated appliances, double door fridge, oversized range and hood, coffee maker, dishwasher and microwave, a full walk in pantry. The living areas open effortlessly to the outdoors via retractable glass doors that offer multiple combinations.The private area's are anchored on the center hall, an ensuite bedroom at one end, two additional bedrooms share a large modern bath. The primary suite anchors the back of the hall with direct access to the garden, the primary bath offers a spa like experience, with imported stone, dual commodes, a jetted tub, heated towel rack, accent lighting and an oversized dual head shower with steam unit. Outside, the grounds are lush and fully landscaped for privacy and serenity. Mature trees and curated plantings wrap the home in greenery. A modern pool and spa are tucked into the backyard, complete with cabana and outdoor shower. The koi pond/waterfall feature brings a sense of nature, balance and peace. Enjoy all the offerings of living in this close in location. Just a few short blocks through the neighborhood to Beeman Park, featuring tennis courts, basketball courts, BBQ pits, baseball diamond, children's play area. Just a short distance to Erewhon market and shopping at Sportsman Lodge, and all the active dining along Ventura Blvd..easy access to the westside via Coldwater Canyon...Originally developed by a "Healer" as a spec home but ultimately decided to make his own home, time to pass this tranquil sanctuary on to the next lucky steward..
Sold for $2,550,000
$2,550,000
12763 Kling St, Studio City, CA 91604
4beds
3,378sqft
Residential, Single Family Residence
Built in 1959
9,657 Square Feet Lot
$2,559,700 Zestimate®
$755/sqft
$4,920 Estimated rent
Home value
$2,559,700
$2.33M - $2.82M
$4,920/mo
Zestimate® history
Owner options
List your home for rent
$4,920/mo
Rent Zestimate®
Find your next renter with Zillow Rental Manager. Plus, with online applications, you can quickly screen prospective tenants – for free.
$4,920/mo
Rent Zestimate®
Refinance and save
$16,219/mo
Est. payment
Refinancing to a lower rate could help reduce your monthly payments and save thousands over the life of the loan.
$16,219/mo
Est. payment
Explore your selling options
Work with a Zillow partner agent
Leverage their expertise and Zillow's premium Showcase listings to get your home seen by more buyers.
Get startedList with your own agent
Get your home in front of millions of buyers by listing it on Zillow.
Learn how to do itSell it yourself
Take full control of how buyers see your home on Zillow by listing For Sale by Owner (FSBO).
List your homeWhat's special
Modern pool and spaMature treesStone slab waterfall islandImported stoneEuropean cabinetryClean architectural linesLarge modern bath
Zillow last checked:
Listing updated:
Listed by:
Greg Schoch DRE # 01864655 310-463-0343,
The Agency 818-379-7700
Bought with:
Clarissa Cortez, DRE # 01367282
KW Advisors
Source: CLAW,MLS#: 25558591
Facts & features
Interior
Bedrooms & bathrooms
- Bedrooms: 4
- Bathrooms: 4
- Full bathrooms: 4
Rooms
- Room types: Center Hall, Cabana, Powder, Dining Room, Great Room, Walk-In Closet, Patio Covered, Breakfast Bar, Utility Room, Other, Walk-In Pantry
Bedroom
- Features: Walk-In Closet(s)
- Level: Lower
Bathroom
- Features: Double Vanity(s), Linen Closet, Powder Room, Shower and Tub
Kitchen
- Features: Open to Family Room, Kitchen Island, Pantry, Remodeled, Stone Counters
Heating
- Solar
Cooling
- Air Conditioning, Central Air
Appliances
- Included: Indoor Grill, Built-In Gas, Double Oven, Gas Cooking Appliances, Range Hood, Range, Built-Ins, Microwave, Barbeque, Dishwasher, Dryer, Disposal, Freezer, Exhaust Fan, Ice Maker, Range/Oven, Refrigerator, Vented Exhaust Fan, Water Filter, Tankless Water Heater
- Laundry: Laundry Room, Gas Dryer Hookup
Features
- Cathedral-Vaulted Ceilings, Open Floorplan, Smart Home, Turnkey, Wet Bar, Built-Ins, Breakfast Counter / Bar, Kitchen Island, Formal Dining Rm
- Flooring: Hardwood, Porcelain
- Doors: Double Door Entry, Sliding Doors
- Windows: Double Pane Windows, Blinds
- Number of fireplaces: 1
- Fireplace features: Fire Pit, Gas, Living Room, Great Room
Interior area
- Total structure area: 3,378
- Total interior livable area: 3,378 sqft
Property
Parking
- Total spaces: 4
- Parking features: Attached, Auto Driveway Gate, Storage, Garage - 2 Car, Driveway Gate, Concrete
- Has attached garage: Yes
- Covered spaces: 2
- Uncovered spaces: 2
Features
- Levels: One
- Stories: 1
- Entry location: Foyer
- Patio & porch: Covered Porch, Slab
- Exterior features: Barbecue
- Pool features: Gunite, Gas Heat, In Ground
- Has spa: Yes
- Spa features: Gunite, Heated with Gas, In Ground, Tub With Jets
- Fencing: Vinyl,Fenced Yard,Fenced
- Has view: Yes
- View description: None
- Waterfront features: None
Lot
- Size: 9,657 Square Feet
- Dimensions: 55 x 174
- Features: Front Yard, Back Yard, Landscaped, Lawn, Single Lot
Details
- Additional structures: Cabana
- Parcel number: 2362021009
- Zoning: LAR1
- Special conditions: Standard
Construction
Type & style
- Home type: SingleFamily
- Architectural style: Modern
- Property subtype: Residential, Single Family Residence
Materials
- Hard Coat
- Foundation: Combination
Condition
- Updated/Remodeled
- Year built: 1959
Utilities & green energy
- Electric: 220 Volts
- Sewer: In Street
- Water: Public
Green energy
- Energy generation: Solar
Community & HOA
Community
- Security: Exterior Security Lights, Gated, Security Lights, Fire and Smoke Detection System, Smoke Detector(s), Alarm System
HOA
- Has HOA: No
Location
- Region: Studio City
Financial & listing details
- Price per square foot: $755/sqft
- Tax assessed value: $1,581,729
- Annual tax amount: $19,340
- Date on market: 6/29/2025
- Inclusions: Washer and Dryer
- Exclusions: Small Crystal Hanging from ceiling in great room
Price history
| Date | Event | Price |
|---|---|---|
| 10/17/2025 | Sold | $2,550,000-8.9%$755/sqft |
Source:  CLAW #25558591 Report a problem CLAW #25558591 Report a problem | ||
| 10/4/2025 | Pending sale | $2,799,000$829/sqft |
Source: CLAW #25558591 Report a problem | ||
| 9/11/2025 | Contingent | $2,799,000$829/sqft |
Source: CLAW #25558591 Report a problem | ||
| 9/3/2025 | Price change | $2,799,000-5.2%$829/sqft |
Source: CLAW #25558591 Report a problem | ||
| 6/29/2025 | Listed for sale | $2,951,000+179.7%$874/sqft |
Source: CLAW #25558591 Report a problem | ||
| 8/14/2017 | Sold | $1,055,000-3.7%$312/sqft |
Source: Public Record Report a problem | ||
| 8/3/2017 | Pending sale | $1,095,000$324/sqft |
Source: Beverly Hills #SR17166774 Report a problem | ||
| 7/27/2017 | Listed for sale | $1,095,000+487.1%$324/sqft |
Source: Beverly Hills #SR17166774 Report a problem | ||
| 5/31/1995 | Sold | $186,500$55/sqft |
Source: Public Record Report a problem | ||
Public tax history
| Year | Property taxes | Tax assessment |
|---|---|---|
| 2025 | $19,340 +1.5% | $1,581,729 +2% |
| 2024 | $19,058 +16.5% | $1,550,716 +16% |
| 2023 | $16,365 +4.9% | $1,336,276 +2% |
| 2022 | $15,600 +1.2% | $1,310,076 +2% |
| 2021 | $15,413 -1% | $1,284,390 +7.5% |
| 2020 | $15,572 | $1,194,521 +11% |
| 2019 | $15,572 +21.4% | $1,076,100 +2% |
| 2018 | $12,829 | $1,055,000 +290.9% |
| 2017 | $12,829 +283.7% | $269,899 +2% |
| 2016 | $3,344 +2.8% | $264,608 +1.5% |
| 2015 | $3,253 +0.9% | $260,634 +2% |
| 2014 | $3,224 | $255,530 +2.5% |
| 2012 | -- | $249,389 +2% |
| 2011 | -- | $244,500 +0.8% |
| 2010 | -- | $242,673 -0.2% |
| 2009 | -- | $243,250 +2% |
| 2008 | -- | $238,481 +2% |
| 2007 | -- | $233,805 +2% |
| 2006 | -- | $229,222 |
| 2005 | -- | $229,222 +4% |
| 2004 | -- | $220,323 +1.9% |
| 2003 | -- | $216,286 +2% |
| 2002 | -- | $212,046 +4% |
| 2000 | -- | $203,814 |
Find assessor info on the county website
Neighborhood: Studio City
Nearby homes
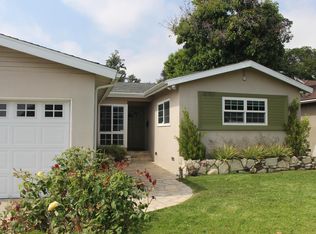
- $1,673,5003 bd2 ba1.9k sqft12757 Kling St, Studio City, CA 91604Off Market
- $2,470,8006 bd6 ba3.8k sqft12801 Kling St, Studio City, CA 91604Off Market
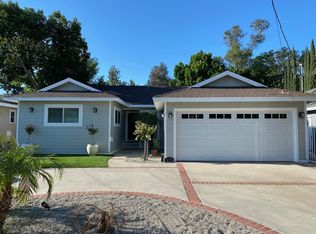
- $1,633,2003 bd2 ba1.6k sqft12751 Kling St, Studio City, CA 91604Off Market
- $--2 bd2 ba1.1k sqft12809 Kling St #12809, Studio City, CA 91604Off Market

- $--1 bd1 ba650 sqft12809 Kling St, Studio City, CA 91604Off Market
- $1,762,1004 bd2 ba2.1k sqft12811 Kling St, Studio City, CA 91604Off Market
- $1,752,8004 bd4 ba2.1k sqft12747 Kling St, Studio City, CA 91604Off Market
- $1,356,8002 bd2 ba1.5k sqft12760 Kling St, Studio City, CA 91604Off Market
Nearby schools
GreatSchools rating
- 7/10Riverside Drive Charter Elementary SchoolGrades: K-5Distance: 0.4 mi
- 6/10Louis D. Armstrong Middle SchoolGrades: 6-8Distance: 1 mi
- 5/10Ulysses S. Grant Senior High SchoolGrades: 9-12Distance: 1.5 mi
Get a cash offer in 3 minutes
Find out how much your home could sell for in as little as 3 minutes with a no-obligation cash offer.
Estimated market value
$2,559,700
Get a cash offer in 3 minutes
Find out how much your home could sell for in as little as 3 minutes with a no-obligation cash offer.
Estimated market value
$2,559,700
- California
- Los Angeles County
- Los Angeles
- 91604
- Studio City
- 12763 Kling St
Nearby cities
Nearby neighborhoods
Nearby zip codes
Other Los Angeles Topics
