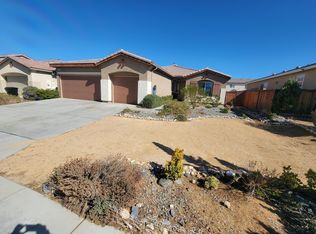
Welcome to 12763 Mesa View Drive! Located in the desirable, family friendly community of Eagle Ranch. This spacious one story is the perfect blend of form and function, upon entering you are greeted with beautiful Linoleum Vinyl Plank floors that continue into the kitchen with a generous size island, granite countertops, Stainless Steel appliances and wood cabinetry open to the dining area and great size family room allowing open concept living. The family room offers large sliding doors that lead you to the very large backyard with concrete patio and open canvas just waiting for you to create your paradise backyard. The large Master bedroom has a walk in closet with an en-suite bathroom, dual sinks and separate shower and tub. Guest bathroom has a combo shower/tub with Linoleum floors. Indoor laundry room with a door that leads to the expansive 3 car garage. This home includes solar to help you live more sustainably, allowing energy efficiency and savings. Located just minutes away from restaurants, gas and shopping at the Victor Valley Mall. Commuters will appreciate easy access to the 395 and 15 freeway.
Sold for $440,000
Listed by: REALTY ONE GROUP WEST • LISA ROWE MONTOYA • Contact: 909-694-0160
Bought with: Keller Williams Realty
$440,000
12763 Mesa View Dr, Victorville, CA 92392
3beds
1,864sqft
Single Family Residence
Built in 2009
7,362 Square Feet Lot
$434,300 Zestimate®
$236/sqft
$3,272 Estimated rent
Home value
$434,300
$391,000 - $482,000
$3,272/mo
Zestimate® history
Owner options
List your home for rent
$3,272/mo
Rent Zestimate®
Find your next renter with Zillow Rental Manager. Plus, with online applications, you can quickly screen prospective tenants – for free.
$3,272/mo
Rent Zestimate®
Refinance and save
$2,812/mo
Est. payment
Refinancing to a lower rate could help reduce your monthly payments and save thousands over the life of the loan.
$2,812/mo
Est. payment
Explore your selling options
Work with a Zillow partner agent
Leverage their expertise and Zillow's premium Showcase listings to get your home seen by more buyers.
Get startedList with your own agent
Get your home in front of millions of buyers by listing it on Zillow.
Learn how to do itSell it yourself
Take full control of how buyers see your home on Zillow by listing For Sale by Owner (FSBO).
List your homeWhat's special
Very large backyardEn-suite bathroomOpen concept livingWalk in closetMaster bedroomSeparate shower and tubStainless steel appliances
Zillow last checked:
Listing updated:
Listed by:
LISA ROWE MONTOYA DRE #01293828 951-203-0173,
REALTY ONE GROUP WEST
Bought with:
Giovanni Sasso, DRE #01718203
Keller Williams Realty
Source: CRMLS,MLS#: IV25178333 Originating MLS: California Regional MLS
Originating MLS: California Regional MLSFacts & features
Interior
Bedrooms & bathrooms
- Bedrooms: 3
- Bathrooms: 2
- Full bathrooms: 2
- Main level bathrooms: 2
- Main level bedrooms: 3
Rooms
- Room types: Attic, Bedroom, Entry/Foyer, Kitchen, Laundry, Living Room, Other, Dining Room
Bedroom
- Features: All Bedrooms Down
Bathroom
- Features: Bathroom Exhaust Fan, Bathtub, Dual Sinks, Enclosed Toilet, Separate Shower, Tub Shower, Walk-In Shower
Kitchen
- Features: Granite Counters, Kitchen Island, Kitchen/Family Room Combo
Other
- Features: Walk-In Closet(s)
Heating
- Central
Cooling
- Central Air
Appliances
- Included: Dishwasher, Disposal, Gas Range, Gas Water Heater, Microwave, Water To Refrigerator, Water Heater
- Laundry: Washer Hookup, Gas Dryer Hookup, Inside, Laundry Room
Features
- Ceiling Fan(s), Separate/Formal Dining Room, Eat-in Kitchen, Granite Counters, Pantry, Recessed Lighting, All Bedrooms Down, Attic, Walk-In Closet(s)
- Flooring: Carpet, Vinyl
- Has fireplace: No
- Fireplace features: None
- Common walls with other units/homes: No Common Walls
Interior area
- Total interior livable area: 1,864 sqft
Property
Parking
- Total spaces: 3
- Parking features: Concrete, Door-Multi, Direct Access, Driveway, Garage Faces Front, Garage
- Attached garage spaces: 3
Accessibility
- Accessibility features: Parking
Features
- Levels: One
- Stories: 1
- Entry location: LR
- Patio & porch: Concrete, Front Porch, Open, Patio, Porch
- Pool features: None
- Has view: Yes
- View description: Neighborhood
Lot
- Size: 7,362 Square Feet
- Features: Drip Irrigation/Bubblers, Front Yard, Level, Street Level
Details
- Parcel number: 3134061030000
- Special conditions: Standard
Construction
Type & style
- Home type: SingleFamily
- Architectural style: Spanish
- Property subtype: Single Family Residence
Condition
- New construction: No
- Year built: 2009
Utilities & green energy
- Electric: 220 Volts in Laundry
- Sewer: Public Sewer
- Water: Public
- Utilities for property: Cable Connected, Electricity Connected, Natural Gas Connected, Phone Available, Sewer Connected, Water Connected
Green energy
- Energy generation: Solar
Community & HOA
Community
- Features: Curbs, Storm Drain(s), Street Lights, Sidewalks
Location
- Region: Victorville
Financial & listing details
- Price per square foot: $236/sqft
- Tax assessed value: $290,148
- Annual tax amount: $3,443
- Date on market: 8/16/2025
- Cumulative days on market: 29 days
- Listing terms: Submit
- Inclusions: Stove, dishwasher, Microwave and Trampoline
- Exclusions: 2 refrigerators and washer/dryer
Price history
| Date | Event | Price |
|---|---|---|
| 10/10/2025 | Sold | $440,000-2.2%$236/sqft |
Source:  CRMLS #IV25178333 Report a problem CRMLS #IV25178333 Report a problem | ||
| 9/26/2025 | Pending sale | $449,999$241/sqft |
Source: CRMLS #IV25178333 Report a problem | ||
| 9/20/2025 | Contingent | $449,999$241/sqft |
Source: CRMLS #IV25178333 Report a problem | ||
| 9/16/2025 | Price change | $449,999-1.7%$241/sqft |
Source: CRMLS #IV25178333 Report a problem | ||
| 8/16/2025 | Listed for sale | $457,700+79.5%$246/sqft |
Source: CRMLS #IV25178333 Report a problem | ||
| 5/1/2018 | Sold | $255,000+6.3%$137/sqft |
Source: Public Record Report a problem | ||
| 4/3/2018 | Pending sale | $239,999$129/sqft |
Source: Pacific Sotheby's International Realty #OC18071240 Report a problem | ||
| 3/29/2018 | Listed for sale | $239,999+33%$129/sqft |
Source: Pacific Sotheby's Int'l Realty #OC18071240 Report a problem | ||
| 10/13/2009 | Sold | $180,500$97/sqft |
Source: Public Record Report a problem | ||
Public tax history
| Year | Property taxes | Tax assessment |
|---|---|---|
| 2025 | $3,443 +6.9% | $290,148 +2% |
| 2024 | $3,221 +1.2% | $284,459 +2% |
| 2023 | $3,182 +2.4% | $278,881 +2% |
| 2022 | $3,108 +1.9% | $273,412 +2% |
| 2021 | $3,051 +1.2% | $268,051 +1% |
| 2020 | $3,014 +2.1% | $265,302 +2% |
| 2019 | $2,953 +23.1% | $260,100 +27.3% |
| 2018 | $2,399 +1.7% | $204,310 +2% |
| 2017 | $2,359 | $200,304 +2% |
| 2016 | $2,359 +2.1% | $196,377 +1.5% |
| 2015 | $2,311 +2% | $193,428 +2% |
| 2014 | $2,266 | $189,639 +0.5% |
| 2013 | -- | $188,782 +2% |
| 2012 | -- | $185,080 +2% |
| 2011 | -- | $181,451 +0.8% |
| 2010 | -- | $180,095 |
Find assessor info on the county website
Neighborhood: 92392
Nearby homes
- $465,2005 bd3 ba2.1k sqft12751 Mesa View Dr, Victorville, CA 92392Off Market
- $517,1005 bd3 ba3k sqft12775 Mesa View Dr, Victorville, CA 92392Off Market
- $549,0005 bd3 ba3.4k sqft12762 Ethan St, Victorville, CA 92392For Sale

- $467,4004 bd3 ba2k sqft12739 Mesa View Dr, Victorville, CA 92392Off Market
- $546,6005 bd3 ba2.9k sqft12787 Mesa View Dr, Victorville, CA 92392Off Market
- $462,1004 bd3 ba2k sqft12750 Ethan St, Victorville, CA 92392Off Market
- $555,9005 bd3 ba2.9k sqft12774 Ethan St, Victorville, CA 92392Off Market
- $505,4006 bd3 ba3.4k sqft12738 Ethan St, Victorville, CA 92392Off Market
Nearby schools
GreatSchools rating
- 4/10Vista Verde Elementary SchoolGrades: K-5Distance: 0.9 mi
- 2/10Quail Valley Middle SchoolGrades: 6-8Distance: 4.5 mi
- 5/10Serrano High SchoolGrades: 9-12Distance: 10.6 mi
Get a cash offer in 3 minutes
Find out how much your home could sell for in as little as 3 minutes with a no-obligation cash offer.
Estimated market value
$434,300
Get a cash offer in 3 minutes
Find out how much your home could sell for in as little as 3 minutes with a no-obligation cash offer.
Estimated market value
$434,300
- California
- San Bernardino County
- Victorville
- 92392
- 12763 Mesa View Dr
Nearby cities
Nearby zip codes
Other Victorville Topics
