Introducing a luxurious lock & leave single family oasis nestled in a prime location with easy access to Dallas and Fort Worth. This meticulously maintained 3 bedroom, 2 & a half bath home also features an upstairs flex room that can be a fourth bedroom, media room or study. Soaring ceilings throughout the downstairs create a great entertaining space highlighting the upgrades throughout the home. Beautiful modern wrought iron handrail, white stone fireplace & quartz countertops are just some of the upgrades found in this home. Enjoy the serenity of two yards one on each side of the home featuring nine additional trees that have been planted since this home was built. Residents will enjoy the community's abundance of amenities including a clubhouse, pool, fitness center, playground, dog park & scenic walking trails. Two Montessori schools are within walking distance. Ride the bike path from the neighborhood all the way to the Toyota Music Factory. Elevated living at its finest!
Sold
Price Unknown
12764 Camden Pl, Farmers Branch, TX 75234
3beds
2,596sqft
Single Family Residence
Built in 2019
6,577 Square Feet Lot
$692,400 Zestimate®
$--/sqft
$3,683 Estimated rent
Home value
$692,400
$658,000 - $727,000
$3,683/mo
Zestimate® history
Owner options
List your home for rent
$3,683/mo
Rent Zestimate®
Find your next renter with Zillow Rental Manager. Plus, with online applications, you can quickly screen prospective tenants – for free.
$3,683/mo
Rent Zestimate®
Refinance and save
$282/mo
Est. payment
Refinancing to a lower rate could help reduce your monthly payments and save thousands over the life of the loan.
$282/mo
Est. payment
Explore your selling options
Work with a Zillow partner agent
Leverage their expertise and Zillow's premium Showcase listings to get your home seen by more buyers.
Get startedList with your own agent
Get your home in front of millions of buyers by listing it on Zillow.
Learn how to do itSell it yourself
Take full control of how buyers see your home on Zillow by listing For Sale by Owner (FSBO).
List your homeWhat's special
White stone fireplaceLuxurious lockToyota music factoryFitness centerFort worthUpstairs flex roomScenic walking trails
Zillow last checked:
Listing updated:
Listed by:
Gina Mullen 0656364 682-888-3217,
Keller Williams Realty 817-329-8850
Bought with:
Rohit Singh
Keller Williams DFW Preferred
Source: NTREIS,MLS#: 20596371
Facts & features
Interior
Bedrooms & bathrooms
- Bedrooms: 3
- Bathrooms: 3
- Full bathrooms: 2
- 1/2 bathrooms: 1
Primary bedroom
- Features: Closet Cabinetry, Dual Sinks, En Suite Bathroom, Garden Tub/Roman Tub, Linen Closet, Separate Shower, Walk-In Closet(s)
- Level: First
- Dimensions: 15 x 14
Bedroom
- Features: Walk-In Closet(s)
- Level: Second
- Dimensions: 12 x 12
Bedroom
- Level: Second
- Dimensions: 11 x 11
Primary bathroom
- Level: First
Bonus room
- Level: Second
- Dimensions: 13 x 13
Other
- Level: Second
Game room
- Level: Second
- Dimensions: 13 x 12
Half bath
- Level: First
Kitchen
- Features: Built-in Features, Eat-in Kitchen, Kitchen Island, Pantry, Stone Counters
- Level: First
- Dimensions: 11 x 19
Living room
- Features: Fireplace
- Level: First
- Dimensions: 15 x 20
Utility room
- Level: First
- Dimensions: 9 x 6
Heating
- Central, Natural Gas
Cooling
- Central Air, Electric
Appliances
- Included: Built-In Gas Range, Electric Oven, Disposal, Microwave
- Laundry: Washer Hookup, Electric Dryer Hookup, Laundry in Utility Room
Features
- Cathedral Ceiling(s), Decorative/Designer Lighting Fixtures, Eat-in Kitchen, High Speed Internet, Kitchen Island, Open Floorplan, Cable TV
- Windows: Plantation Shutters
- Has basement: No
- Number of fireplaces: 1
- Fireplace features: Gas, Gas Log
Interior area
- Total interior livable area: 2,596 sqft
Property
Parking
- Total spaces: 2
- Parking features: Alley Access
- Attached garage spaces: 2
Features
- Levels: Two
- Stories: 2
- Patio & porch: Patio
- Exterior features: Private Yard, Rain Gutters
- Pool features: None, Community
- Fencing: Wood
Lot
- Size: 6,577 Square Feet
- Features: Interior Lot
- Residential vegetation: Grassed
Details
- Parcel number: 248255100D0030000
Construction
Type & style
- Home type: SingleFamily
- Architectural style: Traditional,Detached
- Property subtype: Single Family Residence
Materials
- Rock, Stone
- Roof: Composition
Condition
- Year built: 2019
Utilities & green energy
- Sewer: Public Sewer
- Water: Public
- Utilities for property: Natural Gas Available, Sewer Available, Separate Meters, Water Available, Cable Available
Community & HOA
Community
- Features: Clubhouse, Fitness Center, Playground, Pool, Trails/Paths
- Security: Security System Owned
- Subdivision: Windermere Add
HOA
- Has HOA: Yes
- Services included: All Facilities
- HOA fee: $282 quarterly
- HOA name: Essex Management Association
- HOA phone: 972-428-2030
Location
- Region: Farmers Branch
Financial & listing details
- Tax assessed value: $687,600
- Annual tax amount: $12,596
- Date on market: 4/25/2024
- Cumulative days on market: 3 days
- Listing terms: Cash,Conventional
- Exclusions: Shelving in attic. Gun safe. Cabinets in garage.
Price history
| Date | Event | Price |
|---|---|---|
| 5/24/2024 | Sold | -- |
Source: NTREIS #20596371 Report a problem | ||
| 5/12/2024 | Pending sale | $699,900$270/sqft |
Source: NTREIS #20596371 Report a problem | ||
| 4/27/2024 | Contingent | $699,900$270/sqft |
Source: NTREIS #20596371 Report a problem | ||
| 4/25/2024 | Listed for sale | $699,900$270/sqft |
Source: NTREIS #20596371 Report a problem | ||
Public tax history
| Year | Property taxes | Tax assessment |
|---|---|---|
| 2025 | $6,203 +11.4% | $687,600 |
| 2024 | $5,566 +2.2% | $687,600 +20% |
| 2023 | $5,445 +2.9% | $573,090 +14.4% |
| 2022 | $5,292 +20.9% | $501,100 +10.4% |
| 2021 | $4,377 +5.9% | $453,880 +7.9% |
| 2020 | $4,134 +314.7% | $420,540 +425.7% |
| 2019 | $997 | $80,000 |
Find assessor info on the county website
Neighborhood: Mercer Crossing
Nearby homes
- $--4 bd3 ba2.8k sqft12754 Camden Pl, Farmers Branch, TX 75234Sold

- $645,8004 bd3 ba2.5k sqft12778 Camden Pl, Farmers Branch, TX 75234Off Market
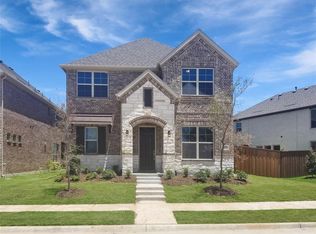
- $733,7005 bd3 ba3.2k sqft12750 Camden Pl, Farmers Branch, TX 75234Off Market
- $716,1004 bd3 ba2.9k sqft12780 Camden Pl, Farmers Branch, TX 75234Off Market
- $565,1003 bd2 ba2.2k sqft12763 Camden Pl, Farmers Branch, TX 75234Off Market
- $--4 bd3 ba2.6k sqft12765 Camden Pl, Farmers Branch, TX 75234Sold
- $655,0004 bd3 ba2.9k sqft12755 Camden Pl, Farmers Branch, TX 75234Off Market
- $588,7004 bd3 ba2.3k sqft12777 Camden Pl, Farmers Branch, TX 75234Off Market
Nearby schools
GreatSchools rating
- 5/10Landry Elementary SchoolGrades: PK-5Distance: 1.5 mi
- 5/10Bush Middle SchoolGrades: 6-8Distance: 2.7 mi
- 5/10Ranchview High SchoolGrades: 9-12Distance: 1 mi
Schools provided by the listing agent
- Elementary: Landry
- Middle: Bush
- High: Ranchview
- District: Carrollton-Farmers Branch ISD
Source: NTREIS. This data may not be complete. We recommend contacting the local school district to confirm school assignments for this home.
Get a cash offer in 3 minutes
Find out how much your home could sell for in as little as 3 minutes with a no-obligation cash offer.
Estimated market value
$692,400
Get a cash offer in 3 minutes
Find out how much your home could sell for in as little as 3 minutes with a no-obligation cash offer.
Estimated market value
$692,400
- Texas
- Dallas County
- Farmers Branch
- 75234
- Mercer Crossing
- 12764 Camden Pl
Nearby cities
Nearby neighborhoods
Nearby zip codes
Other Farmers Branch Topics
