Move in ready like new 3 bedroom townhouse in Intracoastal West area of Jax! Lennar's Marquesas floorplan, end unit and lots of grassy area between adjacent building. Plenty of wood inspired tile downstairs & new wall to wall carpet, upstairs. Fully equipped designer kitchen w/Quartz counters, 42'' cabinetry, oversized breakfast bar & island w/room for seating. All bedrooms are upstairs w/2 full bathrooms, laundry closet w/ Front loading Washer & Dryer included. Plenty of storage throughout & home is light & bright. Screened porch to relax in after a long day of work. Monthly HOA dues include landscaping & termite coverage. One car garage & extended driveway for additional parking as well as designated guest parking across the street. Club pool for residents to enjoy. See Supplement. When exiting the community, to get back to Beach Blvd, t/r onto Tamaya Blvd at the next light and follow to the next stop light at Fires Station, t/r and that will get you back to Beach Blvd. This community is centrally located to Beaches, St John Town Center, Sprouts, Shipley Donuts, Publix & main thoroughfares, close by shopping, retail, dining. Large sidewalks on Kernan Blvd for the person that wants to get outside without using a car!
Closed
$372,500
12764 JOSSLYN Lane, Jacksonville, FL 32246
3beds
1,750sqft
Townhouse
Built in 2021
4,828 Square Feet Lot
$343,500 Zestimate®
$213/sqft
$2,429 Estimated rent
Home value
$343,500
$323,000 - $368,000
$2,429/mo
Zestimate® history
Owner options
List your home for rent
$2,429/mo
Rent Zestimate®
Find your next renter with Zillow Rental Manager. Plus, with online applications, you can quickly screen prospective tenants – for free.
$2,429/mo
Rent Zestimate®
Refinance and save
$2,868/mo
Est. payment
Refinancing to a lower rate could help reduce your monthly payments and save thousands over the life of the loan.
$2,868/mo
Est. payment
Explore your selling options
Work with a Zillow partner agent
Leverage their expertise and Zillow's premium Showcase listings to get your home seen by more buyers.
Get startedList with your own agent
Get your home in front of millions of buyers by listing it on Zillow.
Learn how to do itSell it yourself
Take full control of how buyers see your home on Zillow by listing For Sale by Owner (FSBO).
List your homeWhat's special
Zillow last checked:
Listing updated:
Listed by:
SANDY MILLER 904-537-6835,
CHRISTIE'S INTERNATIONAL REAL ESTATE FIRST COAST 904-372-4711
Bought with:
Jeff Broekman, 3301047
WATSON REALTY CORP
Source: realMLS,MLS#: 1244177
Facts & features
Interior
Bedrooms & bathrooms
- Bedrooms: 3
- Bathrooms: 3
- Full bathrooms: 2
- 1/2 bathrooms: 1
Primary bedroom
- Level: Second
Bedroom 1
- Level: Second
Bedroom 2
- Level: Second
Dining room
- Level: First
Great room
- Level: First
Kitchen
- Level: First
Heating
- Central, Electric, Heat Pump
Cooling
- Central Air, Electric
Appliances
- Included: Dishwasher, Disposal, Dryer, Electric Range, Electric Water Heater, Ice Maker, Microwave, Refrigerator, Washer
Features
- Breakfast Bar, Entrance Foyer, Kitchen Island, Pantry, Primary Bathroom - Shower No Tub, Walk-In Closet(s)
- Flooring: Carpet, Tile
Interior area
- Total interior livable area: 1,750 sqft
Property
Parking
- Total spaces: 1
- Parking features: Attached, Garage
- Attached garage spaces: 1
Features
- Stories: 2
- Patio & porch: Porch, Screened
Lot
- Size: 4,828 Square Feet
- Dimensions: 34 x 142
- Features: Sprinklers In Front, Sprinklers In Rear
Details
- Parcel number: 1670678335
- Zoning description: PUD
Construction
Type & style
- Home type: Townhouse
- Architectural style: Contemporary
- Property subtype: Townhouse
- Attached to another structure: Yes
Materials
- Fiber Cement, Frame, Vinyl Siding
- Roof: Shingle
Condition
- New construction: No
- Year built: 2021
Utilities & green energy
- Sewer: Public Sewer
- Water: Public
- Utilities for property: Cable Available
Green energy
- Energy efficient items: Windows
Community & HOA
Community
- Security: Smoke Detector(s)
- Subdivision: Redhawk Village
HOA
- Has HOA: Yes
- Amenities included: Pool
- HOA fee: $264 monthly
- HOA name: Leland Mgmt
- HOA phone: 904-223-7224
Location
- Region: Jacksonville
Financial & listing details
- Price per square foot: $213/sqft
- Tax assessed value: $307,414
- Annual tax amount: $5,673
- Date on market: 8/23/2023
- Listing terms: Cash,Conventional,FHA,VA Loan
- Road surface type: Asphalt
Price history
| Date | Event | Price |
|---|---|---|
| 12/6/2023 | Listing removed | -- |
Source: realMLS #1255024 Report a problem | ||
| 12/4/2023 | Listed for rent | $2,300$1/sqft |
Source: realMLS #1255024 Report a problem | ||
| 10/10/2023 | Sold | $372,500$213/sqft |
Source:  realMLS #1244177 Report a problem realMLS #1244177 Report a problem | ||
| 9/6/2023 | Pending sale | $372,500$213/sqft |
Source: realMLS #1244177 Report a problem | ||
| 8/27/2023 | Contingent | $372,500$213/sqft |
Source:  Engel & Volkers #1244177 Report a problem Engel & Volkers #1244177 Report a problem | ||
| 8/23/2023 | Listed for sale | $372,500+15.3%$213/sqft |
Source: realMLS #1244177 Report a problem | ||
| 9/23/2021 | Sold | $323,000$185/sqft |
Source: realMLS #1133147 Report a problem | ||
Public tax history
| Year | Property taxes | Tax assessment |
|---|---|---|
| 2024 | $5,673 +0.7% | $307,414 +1.2% |
| 2023 | $5,634 +10.9% | $303,663 +5.6% |
| 2022 | $5,079 +544.9% | $287,607 +539.1% |
| 2021 | $788 +1.7% | $45,000 +2.3% |
| 2020 | $775 | $44,000 |
Find assessor info on the county website
Neighborhood: Golden Glades - The Woods
Nearby homes
- $329,6003 bd2 ba1.5k sqft12762 Josslyn Ln, Jacksonville, FL 32246Off Market
- $330,6003 bd2 ba1.5k sqft12760 Josslyn Ln, Jacksonville, FL 32246Off Market
- $360,0003 bd3 ba1.7k sqft12758 Josslyn Ln, Jacksonville, FL 32246Sold
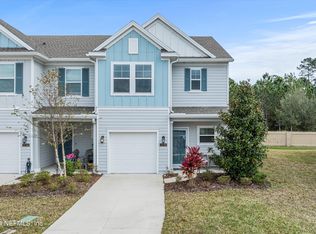
- $350,0003 bd2 ba1.7k sqft12752 Josslyn Ln, Jacksonville, FL 32246Off Market
- $325,2002 bd3 ba1.5k sqft12750 Josslyn Ln, Jacksonville, FL 32246Off Market
- $271,4002 bd3 ba1.5k sqft12750 Josslyn Ln #12750, Jacksonville, FL 32246Off Market
- $375,0003 bd3 ba1.7k sqft12770 Josslyn Ln, Jacksonville, FL 32246Sold
- $340,0003 bd2 ba1.5k sqft12748 Josslyn Ln, Jacksonville, FL 32246Sold
Nearby schools
GreatSchools rating
- 7/10Kernan Trail Elementary SchoolGrades: K-5Distance: 0.9 mi
- 5/10Kernan Middle SchoolGrades: 6-8Distance: 0.9 mi
- 6/10Atlantic Coast High SchoolGrades: 9-12Distance: 6.3 mi
Schools provided by the listing agent
- Elementary: Kernan Trail
- Middle: Kernan
- High: Atlantic Coast
Source: realMLS. This data may not be complete. We recommend contacting the local school district to confirm school assignments for this home.
Get a cash offer in 3 minutes
Find out how much your home could sell for in as little as 3 minutes with a no-obligation cash offer.
Estimated market value
$343,500
Get a cash offer in 3 minutes
Find out how much your home could sell for in as little as 3 minutes with a no-obligation cash offer.
Estimated market value
$343,500
- Florida
- Duval County
- Jacksonville
- 32246
- Golden Glades - The Woods
- 12764 JOSSLYN Lane
Nearby cities
Nearby neighborhoods
Nearby zip codes
Other Jacksonville Topics
