Beautiful brick ranch home situated on a corner lot featuring a full finished basement, attached 2-car garage, fenced backyard and storage shed. This well-maintained home offers finished hardwood floors throughout, with ceramic floors in the kitchen and bathrooms. The updated eat-in kitchen features granite countertops and SS appliances. spacious full finished basement includes an additional bedroom, 2nd bathroom, utility room, laundry room highlighted by a stunning new stone fireplace wall. Perfect for comfortable living and entertaining year-round.
Contingent
$275,000
12764 S Ada St, Calumet Park, IL 60827
4beds
1,700sqft
Single Family Residence
Built in 1961
5,052 Square Feet Lot
$278,400 Zestimate®
$162/sqft
$-- HOA
What's special
Brick ranch homeFull finished basementFenced backyardAdditional bedroomCorner lotSpacious full finished basementUtility room
- 48 days |
- 15 |
- 0 |
Likely to sell faster than
Zillow last checked:
Listing updated:
Listed by:
Tricia Rembert (708)268-8285,
Real People Realty
Source: MRED as distributed by MLS GRID,MLS#: 12642303
Facts & features
Interior
Bedrooms & bathrooms
- Bedrooms: 4
- Bathrooms: 2
- Full bathrooms: 2
Rooms
- Room types: Storage
Primary bedroom
- Features: Flooring (Hardwood)
- Level: Main
- Area: 180 Square Feet
- Dimensions: 15X12
Bedroom 2
- Features: Flooring (Hardwood)
- Level: Main
- Area: 130 Square Feet
- Dimensions: 13X10
Bedroom 3
- Features: Flooring (Hardwood)
- Level: Main
- Area: 110 Square Feet
- Dimensions: 11X10
Bedroom 4
- Features: Flooring (Ceramic Tile)
- Level: Basement
- Area: 160 Square Feet
- Dimensions: 16X10
Dining room
- Features: Flooring (Hardwood)
- Level: Main
- Area: 176 Square Feet
- Dimensions: 16X11
Family room
- Features: Flooring (Ceramic Tile)
- Level: Basement
- Area: 726 Square Feet
- Dimensions: 33X22
Kitchen
- Features: Kitchen (Eating Area-Breakfast Bar, Eating Area-Table Space, Custom Cabinetry, Granite Counters, Updated Kitchen), Flooring (Ceramic Tile)
- Level: Main
- Area: 286 Square Feet
- Dimensions: 26X11
Laundry
- Features: Flooring (Other)
- Level: Basement
- Area: 187 Square Feet
- Dimensions: 17X11
Living room
- Features: Flooring (Hardwood)
- Level: Main
- Area: 266 Square Feet
- Dimensions: 19X14
Storage
- Level: Basement
- Area: 63 Square Feet
- Dimensions: 9X7
Heating
- Natural Gas, Forced Air
Cooling
- Central Air
Appliances
- Included: Range, Microwave, Dishwasher, Refrigerator, Stainless Steel Appliance(s)
- Laundry: Gas Dryer Hookup
Features
- 1st Floor Bedroom, 1st Floor Full Bath, Granite Counters
- Flooring: Hardwood
- Doors: Sliding Doors, Storm Door(s), Pocket Door(s)
- Windows: Screens
- Basement: Finished,Full
- Attic: Unfinished
- Number of fireplaces: 1
- Fireplace features: Electric, Basement
Interior area
- Total structure area: 3,096
- Total interior livable area: 1,700 sqft
- Finished area below ground: 1,212
Property
Parking
- Total spaces: 2
- Parking features: Concrete, Garage Door Opener, Garage, Yes, Garage Owned, Attached
- Attached garage spaces: 2
- Has uncovered spaces: Yes
Accessibility
- Accessibility features: Two or More Access Exits, Hall Width 36 Inches or More, Disability Access
Features
- Stories: 1
Lot
- Size: 5,052 Square Feet
- Features: Corner Lot
Details
- Additional structures: Shed(s)
- Parcel number: 25321170330000
- Special conditions: List Broker Must Accompany
Construction
Type & style
- Home type: SingleFamily
- Property subtype: Single Family Residence
Materials
- Brick
- Foundation: Concrete Perimeter
- Roof: Asphalt
Condition
- New construction: No
- Year built: 1961
Utilities & green energy
- Electric: Circuit Breakers, 100 Amp Service
- Sewer: Public Sewer
- Water: Public
Community & HOA
Community
- Features: Park, Curbs, Sidewalks, Street Lights
HOA
- Services included: None
Location
- Region: Calumet Park
Financial & listing details
- Price per square foot: $162/sqft
- Tax assessed value: $180,000
- Annual tax amount: $7,778
- Date on market: 5/28/2026
- Ownership: Fee Simple
Estimated market value
$278,400
$264,000 - $292,000
$2,569/mo
Price history
| Date | Event | Price |
|---|---|---|
| 6/6/2026 | Contingent | $275,000$162/sqft |
Source:  MRED as distributed by MLS GRID #12642303 Report a problem MRED as distributed by MLS GRID #12642303 Report a problem | ||
| 5/28/2026 | Listed for sale | $275,000+27.9%$162/sqft |
Source: MRED as distributed by MLS GRID #12642303 Report a problem | ||
| 11/4/2022 | Sold | $215,000$126/sqft |
Source: MRED as distributed by MLS GRID #11667426 Report a problem | ||
Public tax history
| Year | Property taxes | Tax assessment |
|---|---|---|
| 2024 | -- | $18,000 +0% |
| 2023 | $9,050 +195.9% | $17,999 +64.9% |
| 2022 | $3,058 +92.3% | $10,917 |
| 2021 | $1,590 +9.1% | $10,917 |
| 2020 | $1,457 -3.5% | $10,917 -16.8% |
| 2019 | $1,510 -1.7% | $13,123 |
| 2018 | $1,537 +5.6% | $13,123 |
| 2017 | $1,456 -44.2% | $13,123 +39.1% |
| 2016 | $2,610 -45.9% | $9,434 |
| 2015 | $4,826 +85.3% | $9,434 |
| 2014 | $2,604 -26.9% | $9,434 -24.5% |
| 2013 | $3,563 -1.1% | $12,489 |
| 2012 | $3,603 -15.2% | $12,489 |
| 2011 | $4,250 +16.1% | $12,489 -21.5% |
| 2010 | $3,660 +19.6% | $15,918 |
| 2009 | $3,061 +8.4% | $15,918 -7% |
| 2008 | $2,824 -0.5% | $17,117 +36.1% |
| 2007 | $2,837 +5.5% | $12,580 |
| 2006 | $2,690 +8.8% | $12,580 |
| 2005 | $2,474 -2.9% | $12,580 +27.7% |
| 2004 | $2,546 +3.3% | $9,853 |
| 2003 | $2,465 +5.7% | $9,853 |
| 2002 | $2,331 +20.4% | $9,853 +13.1% |
| 2001 | $1,937 -20.3% | $8,711 |
| 2000 | $2,432 +2.4% | $8,711 |
| 1999 | $2,375 | $8,711 |
Find assessor info on the county website
Monthly payment
Est. payment
Payment breakdown
Explore the cost of this home by adjusting the details. Changes won't be saved.Climate risks
Neighborhood: 60827
Nearby schools
GreatSchools rating
- 3/10Burr Oak Elementary SchoolGrades: 3-5Distance: 0.5 mi
- 4/10Calumet Elementary SchoolGrades: 6-8Distance: 0.4 mi
- 3/10A B Shepard High School (Campus)Grades: 9-12Distance: 6.3 mi
Schools provided by the listing agent
- District: 132
Source: MRED as distributed by MLS GRID. This data may not be complete. We recommend contacting the local school district to confirm school assignments for this home.
- $227,4002 bd2 ba1.8k sqft12760 S Ada St, Calumet Park, IL 60827Off Market
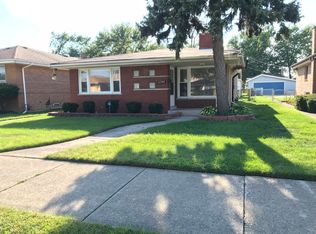
- $179,2003 bd1 ba1.1k sqft12756 S Ada St, Calumet Park, IL 60827Off Market
- $185,9003 bd1 ba1.1k sqft12800 S Ada St, Calumet Park, IL 60827Off Market
- $193,9003 bd1 ba1.1k sqft12752 S Ada St, Calumet Park, IL 60827Off Market
- $213,6003 bd2 ba1.8k sqft12771 S Loomis St, Calumet Park, IL 60827Off Market
- $138,3003 bd1 ba1k sqft12767 S Loomis St, Calumet Park, IL 60827Off Market
- $195,3003 bd1 ba1.1k sqft12804 S Ada St, Calumet Park, IL 60827Off Market
- $165,0003 bd1 ba1k sqft12763 S Loomis St, Calumet Park, IL 60827Sold
A local agent can set up tours, give advice and negotiate with sellers.
Similar homes
- $255,0003 bd1 ba1.3k sqft13821 S Tracy Ave, Riverdale, IL 60827Active
 MLS ID #12657284, Kenneth Boyd, Infiniti Properties, Inc.. MRED as distributed by MLS GRID
 - $249,9003 bd2 ba1k sqft15362 7th Ave, Phoenix, IL 60426New
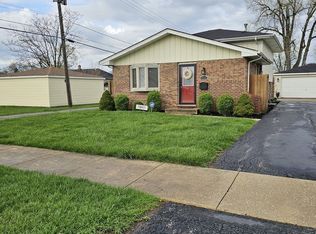 MLS ID #12702439, Regina F Richardson, AHWD,E-PRO,SFR,SRES, Richardson Real Estate LLC. MRED as distributed by MLS GRID
 - $--4 bd3 ba2.4k sqft17607 Stonebridge Dr, Hazel Crest, IL 60429Auction
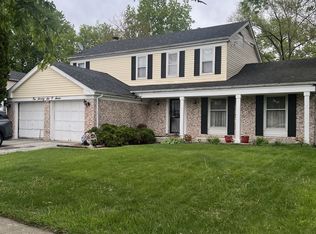 MLS ID #12642132, Ollie Buchanan, Vylla Home. MRED as distributed by MLS GRID
 - $272,0004 bd2 ba1.1k sqft3506 E 114th St, Chicago, IL 60617Price Change
 MLS ID #12664006, Wilkedrick Harris, Tabs Realty Group LLC. MRED as distributed by MLS GRID
 - $300,0004 bd2 ba1.2k sqft7249 S Sacramento Ave, Chicago, IL 60629NewMLS ID #12699851, Eunice Garcia, Kale Realty. MRED as distributed by MLS GRID
- $265,0004 bd2 ba1.2k sqft2716 Larkspur Ln, Hazel Crest, IL 60429ActiveMLS ID #12671807, Tanysha Phillips, OnPoint Realty Group LLC. MRED as distributed by MLS GRID
- $287,0004 bd3 ba1.3k sqft733 Caryn Cir, South Holland, IL 60473ActiveMLS ID #12650851, Surya Dutta, Greatways Realty Inc. MRED as distributed by MLS GRID
- $250,0004 bd2 ba1.5k sqft14308 Kenwood Ave, Dolton, IL 60419ActiveMLS ID #12552623, Yvette Phipps, Infiniti Properties, Inc.. MRED as distributed by MLS GRID
- $290,0003 bd3 ba1.7k sqft15643 Gouwens Ln, South Holland, IL 60473ActiveMLS ID #12663616, Aleta Hunt, Tyrone Moten. MRED as distributed by MLS GRID
- $259,0003 bd2 ba2.1k sqft539 E 169th St, South Holland, IL 60473ActiveMLS ID #12611765, Joni Bradley-Scott, Keller Williams Preferred Rlty. MRED as distributed by MLS GRID
- $279,9996 bd2 ba1.9k sqft6627 S Marshfield Ave, Chicago, IL 60636ActiveMLS ID #12693812, Jonathan Lopez, Realty of America, LLC. MRED as distributed by MLS GRID
- $289,0003 bd2 ba1.2k sqft13514 Short Dr, Crestwood, IL 60418ActiveMLS ID #12678435, Kristi Turn, Keller Williams Preferred Rlty. MRED as distributed by MLS GRID
- $279,0003 bd2 ba1.2k sqft8737 S Richmond Ave, Evergreen Park, IL 60805Re-activatedMLS ID #12631007, Wagner Antoine, Keller Williams Preferred Realty. MRED as distributed by MLS GRID
- $270,0003 bd3 ba1.5k sqft16821 S Clyde Ave, South Holland, IL 60473ActiveMLS ID #12636236, Octavia Coleman, Ranch Realty LLC. MRED as distributed by MLS GRID
- $288,0003 bd2 ba1.4k sqft5199 Elmwood Rd, Oak Forest, IL 60452ActiveMLS ID #12365015, Nancy Griffin, HomeSmart Realty Group. MRED as distributed by MLS GRID
- $249,0004 bd2 ba1.8k sqft7955 S Wentworth Ave, Chicago, IL 60620ActiveMLS ID #12620393, Karla Boccelli, RE/MAX Mi Casa. MRED as distributed by MLS GRID
- $212,0003 bd2 ba1k sqft14241 S Marquette Ave, Burnham, IL 60633ActiveMLS ID #12635216, Mary Pantoja, Infiniti Properties, Inc.. MRED as distributed by MLS GRID
- $249,9005 bd3 ba2.4k sqft17723 Stonebridge Dr, Hazel Crest, IL 60429ActiveMLS ID #12631279, Luz Corral, 24/7 Real Estate, Inc.. MRED as distributed by MLS GRID
- $320,0003 bd3 ba1.9k sqft18623 Augusta Ln, Hazel Crest, IL 60429NewMLS ID #12703935, Tamera Bradford, Keller Williams Preferred Rlty. MRED as distributed by MLS GRID
- $299,9004 bd2 ba1.6k sqft9456 S Calumet Ave, Chicago, IL 60619ActiveMLS ID #12447499, Rocky Ursitti, McColly Real Estate. MRED as distributed by MLS GRID
