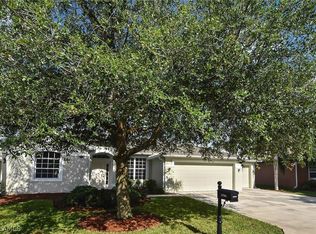
You Will Be Amazed By This Completely Remodeled 4 Bedroom/2 Bathroom Home In The Very Desirable Danforth Lakes Community In Fort Myers, Florida. The Kitchen Comes With Brand New Textured Brush Granite Countertops, New Stainless Steel Appliances, New Sink/Faucet, New Brushed Nickle Pulls, A Granite Peninsula That Can Add 5 More Seats, And A Huge Walk-In Pantry. This Home Has Been Totally Repainted Inside, With New Lighting, New Carpeting In The Bedrooms, And New Granite Countertops In Both Bathrooms. The Roof Was New In 2022, It Also Has A Newer Water Heater And Newer A/C Units. The 4th Bedroom Has Double Wood French Doors And Can Also Be Used As A Private Home Office. Other Upgrades Include; Grey Wood Plank Flooring In The Living Room And The 4th Bedroom/Office, New Carpeting In The Other Three Bedrooms, New Interior Paint, New Smoke Detectors, New Ceiling Fans/Lighting, And New Landscaping Installed. This Home Has An Oversized Living Room, A Large Breakfast Nook With A Great View Of The Back Yard And A Formal Dining Area. The Master Bedroom Has Brand New Carpeting And An Extended Sitting Area With A Big Window, And An Oversized Walk-In Closet! The Master Bathroom Has A Walk-In Shower, Separate Soaking Tub, And Brand New Granite Countertops! Danforth Lakes Has A Community Pool, Spa/Jacuzzi, Fitness Room, Play Area, And Community Food Trucks Every Thursday Night. This Home Is Centrally Located With Easy Access To Regional Shopping Malls, Upscale Dining Restaurants, Florida Gulf Coast University (FGCU), RSW International Airport, Interstate I-75, Golf Courses, MLB Spring Training Baseball (Twins & Red Sox), Theaters, Alliance Of The Arts, Outdoor Parks, Boat Ramps, Amazing Fishing, And Those Amazing White Sand Beaches Of The Gulf Of America! We Have Lenders Ready To Assist You With A Loan On This Property If Needed! Call Today For Your Private Showing!
Closed
Zestimate®
$420,000
12765 Aston Oaks Dr, Fort Myers, FL 33912
4beds
2,203sqft
Single Family Residence
Built in 2003
8,712 Square Feet Lot
$420,000 Zestimate®
$191/sqft
$2,709 Estimated rent
Home value
$420,000
$378,000 - $470,000
$2,709/mo
Zestimate® history
Owner options
List your home for rent
$2,709/mo
Rent Zestimate®
Find your next renter with Zillow Rental Manager. Plus, with online applications, you can quickly screen prospective tenants – for free.
$2,709/mo
Rent Zestimate®
Refinance and save
$2,891/mo
Est. payment
Refinancing to a lower rate could help reduce your monthly payments and save thousands over the life of the loan.
$2,891/mo
Est. payment
Explore your selling options
Work with a Zillow partner agent
Leverage their expertise and Zillow's premium Showcase listings to get your home seen by more buyers.
Get startedList with your own agent
Get your home in front of millions of buyers by listing it on Zillow.
Learn how to do itSell it yourself
Take full control of how buyers see your home on Zillow by listing For Sale by Owner (FSBO).
List your homeWhat's special
New lightingTotally repainted insideFormal dining areaNew stainless steel appliancesNew landscaping installedHuge walk-in pantry
Zillow last checked:
Listing updated:
Listed by:
Tim Cochran 239-896-2853,
Premiere Plus Realty Company
Bought with:
Dawn Bray, LLC, 249526940
Premiere Plus Realty Company
Source: Florida Gulf Coast MLS,MLS#: 2026016925 Originating MLS: Florida Gulf Coast
Originating MLS: Florida Gulf CoastFacts & features
Interior
Bedrooms & bathrooms
- Bedrooms: 4
- Bathrooms: 2
- Full bathrooms: 2
Rooms
- Room types: Bathroom, Den, Guest Quarters, Office
Primary bedroom
- Description: Master Bedroom
- Dimensions: 13.00 x 21.00
Bedroom
- Description: Bedroom
- Dimensions: 11.10 x 11.10
Bedroom
- Description: Bedroom
- Dimensions: 11.00 x 11.10
Den
- Description: Den
- Dimensions: 13.00 x 10.00
Dining room
- Description: Dining Room
- Dimensions: 11.00 x 12.00
Garage
- Description: Garage
- Dimensions: 22.40 x 21.00
Kitchen
- Description: Kitchen
- Dimensions: 13.00 x 12.00
Living room
- Description: Living Room
- Dimensions: 25.00 x 19.00
Screened porch
- Description: Lanai
- Dimensions: 9.40 x 22.00
Utility room
- Description: Utility Room
- Dimensions: 11.00 x 6.00
Heating
- Central, Electric
Cooling
- Central Air, Ceiling Fan(s), Electric
Appliances
- Included: Dryer, Dishwasher, Disposal, Ice Maker, Microwave, Range, Refrigerator, RefrigeratorWithIce Maker, Self Cleaning Oven, Washer
- Laundry: Inside
Features
- Breakfast Bar, Built-in Features, Bedroom on Main Level, Breakfast Area, Bathtub, Closet Cabinetry, Separate/Formal Dining Room, Dual Sinks, Eat-in Kitchen, French Door(s)/Atrium Door(s), High Ceilings, Living/Dining Room, Custom Mirrors, Main Level Primary, Pantry, Sitting Area in Primary, Separate Shower, Cable TV, Walk-In Pantry, Walk-In Closet(s), Window Treatments, Bathroom, Den, Guest Quarters, Office
- Flooring: Carpet, Tile, Wood
- Doors: French Doors
- Windows: Single Hung, Sliding, Transom Window(s), Window Coverings
Interior area
- Total structure area: 2,712
- Total interior livable area: 2,203 sqft
Property
Parking
- Total spaces: 2
- Parking features: Attached, Driveway, Garage, Paved, Garage Door Opener
- Attached garage spaces: 2
- Has uncovered spaces: Yes
Features
- Stories: 1
- Patio & porch: Open, Porch
- Exterior features: Sprinkler/Irrigation, None, Room For Pool
- Pool features: Community
- Has view: Yes
- View description: Landscaped
- Waterfront features: None
Lot
- Size: 8,712 Square Feet
- Dimensions: 70 x 120 x 70 x 120
- Features: Rectangular Lot, Sprinklers Automatic
Details
- Parcel number: 164525120000F.2170
- Lease amount: $0
- Zoning description: RPD
Construction
Type & style
- Home type: SingleFamily
- Architectural style: Contemporary,Ranch,One Story,See Remarks
- Property subtype: Single Family Residence
Materials
- Block, Concrete, Stucco
- Roof: Shingle
Condition
- Resale
- Year built: 2003
Utilities & green energy
- Sewer: Public Sewer
- Water: Public
- Utilities for property: Cable Available, High Speed Internet Available, Underground Utilities
Community & HOA
Community
- Features: Non-Gated, Street Lights
- Security: Security System Owned, Key Card Entry, Security System, Smoke Detector(s)
- Condo and coop fee: $0
- Membership fee: $0
- Subdivision: DANFORTH LAKES
HOA
- Has HOA: Yes
- Amenities included: Clubhouse, Fitness Center, Other, Playground, Pool, Spa/Hot Tub, See Remarks, Sidewalks, Trail(s), Management, Satellite TV
- Services included: Association Management, Legal/Accounting, Reserve Fund, Road Maintenance, Street Lights
- HOA fee: $145 monthly
- HOA phone: 239-489-4890
Location
- Region: Fort Myers
Financial & listing details
- Price per square foot: $191/sqft
- Tax assessed value: $374,186
- Annual tax amount: $2,358
- Date on market: 4/11/2026
- Cumulative days on market: 111 days
- Listing terms: All Financing Considered,Cash,FHA,VA Loan
- Ownership: Single Family
- Contingency: Financing
- Road surface type: Paved
Price history
| Date | Event | Price |
|---|---|---|
| 7/31/2026 | Sold | $420,000-4.5%$191/sqft |
Source:  Florida Gulf Coast MLS #2026016925 Report a problem Florida Gulf Coast MLS #2026016925 Report a problem | ||
| 6/24/2026 | Pending sale | $439,900$200/sqft |
Source: Florida Gulf Coast MLS #2026016925 Report a problem | ||
| 6/19/2026 | Price change | $439,900-1.1%$200/sqft |
Source: Florida Gulf Coast MLS #2026016925 Report a problem | ||
| 6/8/2026 | Price change | $444,900-1.1%$202/sqft |
Source: Florida Gulf Coast MLS #2026016925 Report a problem | ||
| 5/18/2026 | Price change | $449,900-2.2%$204/sqft |
Source: Florida Gulf Coast MLS #2026016925 Report a problem | ||
| 5/8/2026 | Price change | $459,900-1.1%$209/sqft |
Source: Florida Gulf Coast MLS #2026016925 Report a problem | ||
| 4/30/2026 | Price change | $464,900-0.9%$211/sqft |
Source: Florida Gulf Coast MLS #2026016925 Report a problem | ||
| 4/11/2026 | Listed for sale | $468,900+56.3%$213/sqft |
Source: Florida Gulf Coast MLS #2026016925 Report a problem | ||
| 2/24/2026 | Sold | $300,000+29.3%$136/sqft |
Source: Public Record Report a problem | ||
| 3/12/2004 | Sold | $232,000+14.6%$105/sqft |
Source: Public Record Report a problem | ||
| 6/30/2003 | Sold | $202,400$92/sqft |
Source: Public Record Report a problem | ||
Public tax history
| Year | Property taxes | Tax assessment |
|---|---|---|
| 2025 | $2,382 +4.7% | $190,814 +2.9% |
| 2024 | $2,275 +2.8% | $185,436 +3% |
| 2023 | $2,212 -3.5% | $180,035 +3% |
| 2022 | $2,291 +2.6% | $174,791 +3% |
| 2021 | $2,234 -0.4% | $169,700 +1.4% |
| 2020 | $2,244 +2.3% | $167,357 -25.4% |
| 2019 | $2,193 | $224,486 +39.8% |
| 2018 | $2,193 +0.3% | $160,544 +2.1% |
| 2017 | $2,186 +0.2% | $157,242 -25.2% |
| 2016 | $2,180 +1.1% | $210,225 +5.1% |
| 2015 | $2,155 -1.1% | $200,010 +7.5% |
| 2014 | $2,180 +4.5% | $186,087 +11.7% |
| 2013 | $2,086 +3.6% | $166,596 +10.9% |
| 2012 | $2,014 +1% | $150,191 +5.2% |
| 2011 | $1,994 -14.9% | $142,701 -11.4% |
| 2010 | $2,343 -17.5% | $161,021 -19% |
| 2009 | $2,840 -6.9% | $198,710 -11% |
| 2008 | $3,050 -2.5% | $223,310 -19.6% |
| 2007 | $3,127 -0.9% | $277,890 +3.1% |
| 2006 | $3,156 -9.2% | $269,420 +49.6% |
| 2004 | $3,476 +886.9% | $180,130 +2263.9% |
| 2003 | $352 | $7,620 |
Find assessor info on the county website
Neighborhood: 33912
Nearby homes
- $512,8004 bd3 ba2.4k sqft12769 Aston Oaks Dr, Fort Myers, FL 33912Off Market
- $431,8003 bd2 ba1.8k sqft12761 Aston Oaks Dr, Fort Myers, FL 33912Off Market
- $479,2003 bd3 ba2.2k sqft12762 Meadow Hawk Dr, Fort Myers, FL 33912Off Market
- $430,1004 bd3 ba2.2k sqft12766 Meadow Hawk Dr, Fort Myers, FL 33912Off Market
- $428,5003 bd2 ba2k sqft12758 Meadow Hawk Dr, Fort Myers, FL 33912Off Market
- $548,9005 bd3 ba3.1k sqft12773 Aston Oaks Dr, Fort Myers, FL 33912Off Market
- $525,0004 bd3 ba2.4k sqft12757 Aston Oaks Dr, Fort Myers, FL 33912Sold
- $521,3004 bd3 ba2.4k sqft12764 Aston Oaks Dr, Fort Myers, FL 33912Off Market
Nearby schools
GreatSchools rating
- 4/10Treeline Elementary SchoolGrades: PK-5Distance: 2.3 mi
- 5/10Paul Laurence Dunbar Middle SchoolGrades: 6-8Distance: 2.8 mi
- 2/10South Fort Myers High SchoolGrades: 9-12Distance: 2.8 mi


Get pre-qualified for a loan
At Zillow Home Loans, we can pre-qualify you in as little as 5 minutes with no impact to your credit score.An equal housing lender. NMLS #10287.
Sell for more on Zillow
Get a Zillow Showcase℠ listing at no additional cost and you could sell for .
$420,000
2% more
+$8,400
With Zillow Showcase(estimated)
$428,400
- Florida
- Lee County
- Fort Myers
- 33912
- 12765 Aston Oaks Dr
Nearby cities
Nearby neighborhoods
Nearby zip codes
Other Fort Myers Topics
