Offered for the first time in 30 years this wonderful and well maintained/updated colonial in a rare cul de sal location. Discover the charm of this stunning 4-bedroom, 2 full/2 half bathroom home nestled in the desirable Foxmill community. Built in 1991 and beautifully renovated in 2020, this traditional Colonial-style residence boasts 4,083 sq. ft. of thoughtfully designed living space. Step inside to find a gourmet kitchen featuring upgraded countertops, an island, and ample eat-in space, perfect for culinary enthusiasts. The family room, complete with a cozy wood-burning fireplace, seamlessly connects to the dining area, creating an inviting atmosphere for gatherings. Retreat to the luxurious primary suite, which includes a walk-in closet and a spa-like renovated bathroom with a soaking tub and walk-in shower. Additional highlights include elegant crown moldings, recessed lighting, and a convenient main-floor laundry. Outside, enjoy the serenity of a 1.24-acre lot that backs to lush trees, offering a scenic vista and a peaceful retreat. The expansive deck and screened porch provide ideal spaces for outdoor entertaining or quiet relaxation. With an attached oversized garage with luxury high even flooring finish and ample driveway parking, convenience is at your fingertips. Newer roof, HVAC, water hearer and well pump too! Located in a suburban oasis, this home is just minutes from commuter lots, top-rated schools, and beautiful parks. The Foxmill community offers a welcoming atmosphere with friendly neighbors and a strong sense of belonging. Experience the perfect blend of comfort, style, and community in this exceptional property!
Sold for $950,000
$950,000
12765 Gold Cup Trl, Manassas, VA 20112
4beds
4,083sqft
Single Family Residence
Built in 1991
1.24 Acres Lot
$944,200 Zestimate®
$233/sqft
$4,178 Estimated rent
Home value
$944,200
$878,000 - $1.02M
$4,178/mo
Zestimate® history
Owner options
List your home for rent
$4,178/mo
Rent Zestimate®
Find your next renter with Zillow Rental Manager. Plus, with online applications, you can quickly screen prospective tenants – for free.
$4,178/mo
Rent Zestimate®
Refinance and save
$6,155/mo
Est. payment
Refinancing to a lower rate could help reduce your monthly payments and save thousands over the life of the loan.
$6,155/mo
Est. payment
Explore your selling options
Work with a Zillow partner agent
Leverage their expertise and Zillow's premium Showcase listings to get your home seen by more buyers.
Get startedList with your own agent
Get your home in front of millions of buyers by listing it on Zillow.
Learn how to do itSell it yourself
Take full control of how buyers see your home on Zillow by listing For Sale by Owner (FSBO).
List your homeWhat's special
Family roomCozy wood-burning fireplaceAmple driveway parkingThoughtfully designed living spaceInviting atmosphere for gatheringsUpgraded countertopsRecessed lighting
Zillow last checked:
Listing updated:
Listed by:
Lilia DeWald 703-582-8368,
Weichert, REALTORS
Bought with:
Michael Gailliot, 0225196706
CENTURY 21 New Millennium
Source: Bright MLS,MLS#: VAPW2114452
Facts & features
Interior
Bedrooms & bathrooms
- Bedrooms: 4
- Bathrooms: 4
- Full bathrooms: 2
- 1/2 bathrooms: 2
- Main level bathrooms: 2
Rooms
- Room types: Dining Room, Primary Bedroom, Bedroom 2, Bedroom 3, Kitchen, Family Room, Den, Foyer, Bedroom 1, Laundry, Bathroom 1, Primary Bathroom, Half Bath
Primary bedroom
- Level: Upper
Bedroom 1
- Level: Upper
Bedroom 2
- Level: Upper
Bedroom 3
- Level: Upper
Primary bathroom
- Level: Upper
Bathroom 1
- Level: Upper
Den
- Level: Main
Dining room
- Level: Main
Family room
- Level: Main
Foyer
- Level: Main
Half bath
- Level: Main
Half bath
- Level: Main
Kitchen
- Level: Main
Laundry
- Level: Main
Heating
- Heat Pump, Electric, Natural Gas Available
Cooling
- Central Air, Heat Pump, Programmable Thermostat, Other, Electric
Appliances
- Included: Microwave, Dishwasher, Disposal, Dryer, Ice Maker, Oven, Oven/Range - Gas, Refrigerator, Washer, Water Heater, Exhaust Fan, Gas Water Heater
- Laundry: Dryer In Unit, Main Level, Washer In Unit, Laundry Room
Features
- Soaking Tub, Bathroom - Stall Shower, Bathroom - Walk-In Shower, Breakfast Area, Ceiling Fan(s), Chair Railings, Crown Molding, Dining Area, Family Room Off Kitchen, Floor Plan - Traditional, Formal/Separate Dining Room, Eat-in Kitchen, Kitchen - Gourmet, Kitchen - Table Space, Kitchen Island, Other, Walk-In Closet(s), Upgraded Countertops, Recessed Lighting, Primary Bath(s), 9'+ Ceilings, Dry Wall, High Ceilings
- Flooring: Carpet, Ceramic Tile, Hardwood, Other, Wood
- Doors: French Doors, Six Panel
- Windows: Casement, Screens, Sliding, Vinyl Clad, Window Treatments
- Basement: Partial,Full,Unfinished,Other,Windows
- Number of fireplaces: 1
- Fireplace features: Mantel(s), Other, Wood Burning, Wood Burning Stove
Interior area
- Total structure area: 4,083
- Total interior livable area: 4,083 sqft
- Finished area above ground: 3,151
- Finished area below ground: 932
Property
Parking
- Total spaces: 12
- Parking features: Garage Faces Side, Garage Door Opener, Inside Entrance, Oversized, Other, Asphalt, Private, Attached, Driveway
- Attached garage spaces: 2
- Uncovered spaces: 10
Accessibility
- Accessibility features: Other
Features
- Levels: Two
- Stories: 2
- Patio & porch: Deck, Enclosed, Patio, Porch, Roof, Screened
- Exterior features: Lighting, Other
- Pool features: None
- Has view: Yes
- View description: Scenic Vista, Trees/Woods, Other, Garden
Lot
- Size: 1.24 Acres
- Features: Backs to Trees, Cleared, Cul-De-Sac, Front Yard, Landscaped, Premium, Rear Yard, SideYard(s), Other, Suburban
Details
- Additional structures: Above Grade, Below Grade
- Parcel number: 7893619146
- Zoning: SR1
- Special conditions: Standard
Construction
Type & style
- Home type: SingleFamily
- Architectural style: Traditional,Colonial
- Property subtype: Single Family Residence
Materials
- Combination
- Foundation: Concrete Perimeter, Brick/Mortar
- Roof: Other,Architectural Shingle
Condition
- New construction: No
- Year built: 1991
- Major remodel year: 2020
Utilities & green energy
- Sewer: Private Septic Tank
- Water: Private, Well
- Utilities for property: Electricity Available, Cable Available, Natural Gas Available, Phone Available, Water Available, Other, Other Internet Service, Fixed Wireless, Cable
Community & HOA
Community
- Security: Main Entrance Lock, Smoke Detector(s)
- Subdivision: Foxmill
HOA
- Has HOA: No
Location
- Region: Manassas
Financial & listing details
- Price per square foot: $233/sqft
- Tax assessed value: $751,500
- Annual tax amount: $7,497
- Date on market: 3/26/2026
- Listing agreement: Exclusive Right To Sell
- Listing terms: Cash,Conventional,FHA,VA Loan,Other
- Ownership: Fee Simple
- Road surface type: Paved
Price history
| Date | Event | Price |
|---|---|---|
| 7/6/2026 | Sold | $950,000$233/sqft |
Source: Public Record Report a problem | ||
| 4/29/2026 | Sold | $950,000+5.6%$233/sqft |
Source:  Bright MLS #VAPW2114452 Report a problem Bright MLS #VAPW2114452 Report a problem | ||
| 3/30/2026 | Pending sale | $899,900$220/sqft |
Source: Bright MLS #VAPW2114452 Report a problem | ||
| 3/26/2026 | Listed for sale | $899,900+200%$220/sqft |
Source: Bright MLS #VAPW2114452 Report a problem | ||
| 8/1/1992 | Sold | $300,000$73/sqft |
Source: Agent Provided Report a problem | ||
Public tax history
| Year | Property taxes | Tax assessment |
|---|---|---|
| 2025 | $7,368 +4.6% | $751,500 +6.1% |
| 2024 | $7,045 -1.8% | $708,400 +2.8% |
| 2023 | $7,173 +2.6% | $689,400 +11% |
| 2022 | $6,993 +1.4% | $621,100 +9.6% |
| 2021 | $6,897 +3.6% | $566,800 +4.5% |
| 2020 | $6,660 +107.7% | $542,500 +2.1% |
| 2019 | $3,207 -48% | $531,100 +4.1% |
| 2018 | $6,162 +1.7% | $510,300 +1.7% |
| 2017 | $6,056 +2.2% | $501,900 +3.1% |
| 2016 | $5,924 +1.3% | $486,600 +1% |
| 2015 | $5,847 | $481,800 +2.5% |
| 2014 | $5,847 | $469,900 +0.6% |
| 2013 | -- | $467,300 +3.4% |
| 2012 | -- | $452,000 +3.1% |
| 2010 | -- | $438,400 +0.1% |
| 2009 | -- | $438,000 -23.1% |
| 2008 | -- | $569,600 -10% |
| 2007 | -- | $632,800 -4% |
| 2006 | -- | $659,500 +15.4% |
| 2005 | -- | $571,600 +24.6% |
| 2004 | -- | $458,800 +9% |
| 2003 | -- | $421,100 +4.5% |
| 2002 | -- | $403,000 +17.5% |
| 2001 | -- | $343,100 |
Find assessor info on the county website
Neighborhood: 20112
Nearby homes
- $844,8004 bd3 ba3.9k sqft12844 Mill Race Ct, Manassas, VA 20112Off Market
- $875,0005 bd4 ba4.4k sqft7854 Pembridge Rd, Manassas, VA 20112Sold
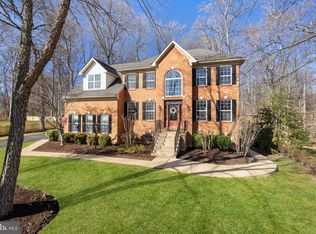
- $874,4004 bd4 ba3.1k sqft12840 Mill Race Ct, Manassas, VA 20112Off Market
- $924,6005 bd6 ba4.8k sqft12761 Gold Cup Trl, Manassas, VA 20112Off Market
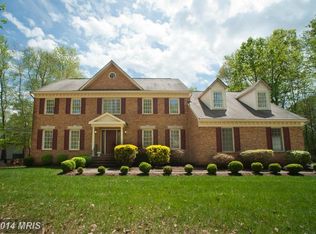
- $831,8005 bd3 ba3.3k sqft7850 Pembridge Rd, Manassas, VA 20112Off Market
- $829,6005 bd3 ba3.3k sqft7858 Pembridge Rd, Manassas, VA 20112Off Market
- $903,0004 bd3 ba4.4k sqft12769 Gold Cup Trl, Manassas, VA 20112Off Market
- $844,8004 bd3 ba3.8k sqft7848 Pembridge Rd, Manassas, VA 20112Off Market
Nearby schools
GreatSchools rating
- 10/10Thurgood Marshall Elementary SchoolGrades: PK-5Distance: 0.8 mi
- 8/10Louise A. Benton Middle SchoolGrades: 6-8Distance: 1.4 mi
- 8/10Charles J. Colgan Sr. High SchoolGrades: PK,9-12Distance: 1.6 mi
Schools provided by the listing agent
- Elementary: Marshall
- Middle: Benton
- High: Charles J. Colgan Senior
- District: Prince William County Public Schools
Source: Bright MLS. This data may not be complete. We recommend contacting the local school district to confirm school assignments for this home.
Get a cash offer in 3 minutes
Find out how much your home could sell for in as little as 3 minutes with a no-obligation cash offer.
Estimated market value
$944,200
Get a cash offer in 3 minutes
Find out how much your home could sell for in as little as 3 minutes with a no-obligation cash offer.
Estimated market value
$944,200
- Virginia
- Prince William County
- Manassas
- 20112
- 12765 Gold Cup Trl
