Skip main navigation
Closed
  • $325,000

    12765 Horseshoe Trl, Huntley, IL 60142

    2beds
    1,351sqft
    Single Family Residence
    Built in ----
    6,300 Square Feet Lot
    $351,600 Zestimate®
    $241/sqft
    $2,692 Estimated rent

    Home value

    $351,600

    $334,000 - $369,000

    $2,692/mo

    Zestimate® history
    Loading
    Loading...

    Owner options

    List your home for rent

    $2,692/mo

    Rent Zestimate®

    Find your next renter with Zillow Rental Manager. Plus, with online applications, you can quickly screen prospective tenants – for free.

    Learn more

    $2,692/mo

    Rent Zestimate®

    Refinance and save

    $2,491/mo

    Est. payment

    Refinancing to a lower rate could help reduce your monthly payments and save thousands over the life of the loan.

    See today's rates

    $2,491/mo

    Est. payment

    Explore your selling options

    Work with a Zillow partner agent

    Leverage their expertise and Zillow's premium Showcase listings to get your home seen by more buyers.

    Get started

    List with your own agent

    Get your home in front of millions of buyers by listing it on Zillow.

    Learn how to do it

    Sell it yourself

    Take full control of how buyers see your home on Zillow by listing For Sale by Owner (FSBO).

    List your home

    What's special

    Handcrafted oak entertainment centerSpacious pantryOpen airy layoutStainless steel appliancesCustom-made butcher block counter
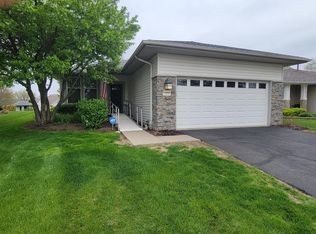
    Welcome to resort-style retirement living in Del Webb Sun City Huntley, a 55+ active adult community. This cozy 2 bedroom, 2 bath home invites you in with an open, airy layout designed for both comfort and convenience. The kitchen shines with a custom-made butcher block counter and seating, added cabinetry for storage, stainless steel appliances, and a spacious pantry. The adjoining family room features a fireplace with remote gas logs (or the option for wood-burning), plus a handcrafted oak entertainment center that stays with the home. Step outside to your brick patio with a built-in gas hookup, ideal for grilling and enjoying the peaceful surroundings. The primary suite offers a thoughtful closet addition and private bath, while the second bedroom and full bath provide flexibility for guests or office space. Practical updates include a 2-car heated garage with shelving, concrete driveway, furnace/AC (4 yrs), water heater (4 yrs), water softener (4 yrs) and roof (3 yrs) for true peace of mind. Life in Del Webb means more than a home-it's a community: Whisper Creek Golf Course, fitness centers, indoor/outdoor pools, 80+ clubs, concerts, walking trails, on-site dining, and endless opportunities for active, social retirement living.

    Zillow last checked:

    Listing updated:

    Listed by:

    Lu Meier 847-302-5887,

    Keller Williams Success Realty

    Bought with:

    Janine Sasso

    Coldwell Banker Realty

    Source: MRED as distributed by MLS GRID,MLS#: 12459033MLS Logo

    Facts & features

    Interior

    Bedrooms & bathrooms
    • Bedrooms: 2
    • Bathrooms: 2
    • Full bathrooms: 2
    Rooms
    • Room types: No additional rooms
    Primary bedroom
    • Features: Flooring (Carpet), Window Treatments (Window Treatments), Bathroom (Full)
    • Level: Main
    • Area: 180 Square Feet
    • Dimensions: 15X12
    Bedroom 2
    • Features: Flooring (Carpet), Window Treatments (Blinds)
    • Level: Main
    • Area: 132 Square Feet
    • Dimensions: 11X12
    Dining room
    • Features: Flooring (Carpet), Window Treatments (Curtains/Drapes)
    • Level: Main
    • Area: 80 Square Feet
    • Dimensions: 10X8
    Family room
    • Features: Flooring (Carpet), Window Treatments (Curtains/Drapes, Window Treatments)
    • Level: Main
    • Area: 228 Square Feet
    • Dimensions: 19X12
    Kitchen
    • Features: Kitchen (Eating Area-Breakfast Bar), Flooring (Vinyl), Window Treatments (Blinds, Window Treatments)
    • Level: Main
    • Area: 190 Square Feet
    • Dimensions: 10X19
    Laundry
    • Features: Flooring (Vinyl)
    • Level: Main
    • Area: 72 Square Feet
    • Dimensions: 8X9
    Heating
    • Natural Gas, Forced Air
    Cooling
    • Central Air
    Appliances
    • Included: Range, Microwave, Dishwasher, Refrigerator, Washer, Dryer, Disposal, Stainless Steel Appliance(s), Water Softener, Water Softener Owned
    Features
    • Windows: Drapes, Window Treatments
    • Basement: None
    • Number of fireplaces: 1
    • Fireplace features: Gas Log, Family Room
    Interior area
    • Total structure area: 0
    • Total interior livable area: 1,351 sqft

    Property

    Parking
    • Total spaces: 2
    • Parking features: Concrete, Garage Door Opener, Heated Garage, On Site, Garage Owned, Attached, Garage
    • Attached garage spaces: 2
    • Has uncovered spaces: Yes
    Accessibility
    • Accessibility features: No Disability Access
    Features
    • Stories: 1
    • Patio & porch: Patio
    Lot
    • Size: 6,300 Square Feet
    • Dimensions: 45X140
    Details
    • Parcel number: 0205426016
    • Special conditions: None

    Construction

    Type & style
    • Home type: SingleFamily
    • Architectural style: Ranch
    • Property subtype: Single Family Residence
    Materials
    • Aluminum Siding
    • Foundation: Concrete Perimeter
    • Roof: Asphalt
    Condition
    • New construction: No
    Details
    • Builder model: NICOLET

    Utilities & green energy

    • Sewer: Public Sewer
    • Water: Public

    Community & HOA

    Community
    • Features: Clubhouse, Park, Pool, Tennis Court(s), Curbs, Gated, Sidewalks, Street Lights, Street Paved
    • Subdivision: Del Webb Sun City
    HOA
    • Has HOA: Yes
    • Services included: Clubhouse, Exercise Facilities, Pool, Scavenger
    • HOA fee: $155 monthly
    Location
    • Region: Huntley

    Financial & listing details

    • Price per square foot: $241/sqft
    • Tax assessed value: $270,123
    • Annual tax amount: $1,943
    • Date on market: 9/18/2025
    • Listing terms: Conventional
    • Ownership: Fee Simple w/ HO Assn.

    Price history

    DateEventPrice
    10/17/2025Sold$325,000$241/sqft
    Source: MRED as distributed by MLS GRID #12459033 Report a problem
    9/23/2025Contingent$325,000$241/sqft
    Source: MRED as distributed by MLS GRID #12459033 Report a problem
    9/18/2025Listed for sale$325,000+140.7%$241/sqft
    Source: MRED as distributed by MLS GRID #12459033 Report a problem
    8/26/2013Sold$135,000$100/sqft
    Source: MRED as distributed by MLS GRID #08268449 Report a problem
    8/24/2013Listed for sale$135,000$100/sqft
    Source: iseemedia #08268449 Report a problem
    6/27/2013Listing removed$135,000$100/sqft
    Source: Homepath #08268449 Report a problem
    6/21/2013Price change$135,000-6.3%$100/sqft
    Source: Homepath #08268449 Report a problem
    5/29/2013Price change$144,000-3.9%$107/sqft
    Source: Homepath #08268449 Report a problem
    5/3/2013Price change$149,900-1.4%$111/sqft
    Source: Homepath #08268449 Report a problem
    4/9/2013Price change$152,000-4.9%$113/sqft
    Source: Homepath #08268449 Report a problem
    3/15/2013Price change$159,900-1.8%$118/sqft
    Source: Homepath #08268449 Report a problem
    2/9/2013Listed for sale$162,900-25.1%$121/sqft
    Source: Keller Williams Success Realty #08268449 Report a problem
    9/18/2007Sold$217,500+17.6%$161/sqft
    Source: Public Record Report a problem
    1/7/2002Sold$185,000+12.8%$137/sqft
    Source: Public Record Report a problem
    6/3/1999Sold$164,000$121/sqft
    Source: Public Record Report a problem

    Public tax history

    YearProperty taxesTax assessment
    2024$1,943 -8%$90,041 +10.6%
    2023$2,113 -19.2%$81,426 +8.5%
    2022$2,616 -3.6%$75,075 +6.3%
    2021$2,713 -1.5%$70,612 +2.6%
    2020$2,755 +1.1%$68,809 +4.2%
    2019$2,725 -3.3%$66,042 +20.8%
    2018$2,818 +1.8%$54,657 +5%
    2017$2,766 -32.2%$52,050 +5%
    2016$4,081 $49,553 +5.9%
    2015-- $46,801 +6.9%
    2014-- $43,773 -1.8%
    2013-- $44,575 -9%
    2012-- $48,962 -9.4%
    2011-- $54,042 -6.1%
    2010-- $57,577 -4.3%
    2009-- $60,151 +3.4%
    2008-- $58,145 +4.4%
    2007-- $55,705 +2.7%
    2006-- $54,251 +2%
    2005-- $53,208 -25.2%
    2004-- $71,092 +14.7%
    2003-- $61,961 +18.9%
    2002-- $52,097 +8.6%
    2001-- $47,954
    2000-- $47,954
    Find assessor info on the county website

    Neighborhood: 60142

    Nearby schools

    GreatSchools rating
    Schools provided by the listing agent
    • District: 158

    Source: MRED as distributed by MLS GRID. This data may not be complete. We recommend contacting the local school district to confirm school assignments for this home.

    Get a cash offer in 3 minutes
    Find out how much your home could sell for in as little as 3 minutes with a no-obligation cash offer.
    Estimated market value
    $351,600
    Get a cash offer in 3 minutes
    Find out how much your home could sell for in as little as 3 minutes with a no-obligation cash offer.
    Estimated market value
    $351,600