Don't miss this rare opportunity to own one of King Cities largest one-level properties. Snugly sheltered on a gentle knoll affording a sweeping valley vista. Three generous sized bedrooms, plus 10x16 sun room (not included in square footage). Bright, cheerful, grand piano size living room opens to private 12x33 covered deck. Formal dining, plus tastefully updated kitchen with eating nook. Updated bathrooms. Inside utility room with deep sink and storage galore. Covered front courtyard with natural gas BBQ hookup. Nicely finished double garage with long driveway providing ample guest parking. NEW composition roof April 2025 (full tear off). Don't delay, now is the time to enjoy the active 55+ lifestyle you have always dreamed of.
Sold
$555,000
12765 SW Prince Albert St, King City, OR 97224
2beds
1,751sqft
Residential, Single Family Residence
Built in 1968
6,969 Square Feet Lot
$544,500 Zestimate®
$317/sqft
$2,579 Estimated rent
Home value
$544,500
$512,000 - $577,000
$2,579/mo
Zestimate® history
Owner options
List your home for rent
$2,579/mo
Rent Zestimate®
Find your next renter with Zillow Rental Manager. Plus, with online applications, you can quickly screen prospective tenants – for free.
$2,579/mo
Rent Zestimate®
Refinance and save
$4,287/mo
Est. payment
Refinancing to a lower rate could help reduce your monthly payments and save thousands over the life of the loan.
$4,287/mo
Est. payment
Explore your selling options
Work with a Zillow partner agent
Leverage their expertise and Zillow's premium Showcase listings to get your home seen by more buyers.
Get startedList with your own agent
Get your home in front of millions of buyers by listing it on Zillow.
Learn how to do itSell it yourself
Take full control of how buyers see your home on Zillow by listing For Sale by Owner (FSBO).
List your homeWhat's special
Sweeping valley vistaUpdated kitchenUpdated bathroomsSun roomGentle knollEating nookCovered front courtyard
Zillow last checked:
Listing updated:
Listed by:
Bradley Wyatt 503-639-7220,
Prestige Properties Inc
Bought with:
Kimberley Duval, 201240921
Move Real Estate Inc
Source: RMLS (OR),MLS#: 669189019
Facts & features
Interior
Bedrooms & bathrooms
- Bedrooms: 2
- Bathrooms: 2
- Full bathrooms: 2
- Main level bathrooms: 2
Rooms
- Room types: Sun Room, Utility Room, Bedroom 2, Dining Room, Family Room, Kitchen, Living Room, Primary Bedroom
Primary bedroom
- Level: Main
- Area: 168
- Dimensions: 12 x 14
Bedroom 2
- Level: Main
- Area: 132
- Dimensions: 11 x 12
Dining room
- Features: Builtin Features, Wallto Wall Carpet
- Level: Main
- Area: 120
- Dimensions: 10 x 12
Kitchen
- Features: Dishwasher, Eating Area, Microwave, Builtin Oven
- Level: Main
- Area: 171
- Width: 19
Living room
- Features: Sliding Doors, Wallto Wall Carpet
- Level: Main
- Area: 315
- Dimensions: 15 x 21
Heating
- Forced Air
Cooling
- Central Air
Appliances
- Included: Built In Oven, Dishwasher, Disposal, Free-Standing Refrigerator, Microwave, Gas Water Heater
Features
- Granite, Sink, Built-in Features, Eat-in Kitchen
- Flooring: Wall to Wall Carpet
- Doors: Sliding Doors
- Windows: Double Pane Windows, Vinyl Frames
- Basement: Crawl Space
Interior area
- Total structure area: 1,751
- Total interior livable area: 1,751 sqft
Property
Parking
- Total spaces: 2
- Parking features: Driveway, Garage Door Opener, Attached
- Attached garage spaces: 2
- Has uncovered spaces: Yes
Accessibility
- Accessibility features: One Level, Accessibility
Features
- Levels: One
- Stories: 1
- Patio & porch: Covered Deck
- Exterior features: Gas Hookup
- Has view: Yes
- View description: Trees/Woods
Lot
- Size: 6,969 Square Feet
- Dimensions: 70 x 100 per plat map
- Features: Gentle Sloping, Sprinkler, SqFt 7000 to 9999
Details
- Additional structures: GasHookup, ToolShed
- Parcel number: R488083
Construction
Type & style
- Home type: SingleFamily
- Architectural style: Ranch
- Property subtype: Residential, Single Family Residence
Materials
- Brick
- Foundation: Concrete Perimeter
- Roof: Composition
Condition
- Updated/Remodeled
- New construction: No
- Year built: 1968
Utilities & green energy
- Gas: Gas Hookup, Gas
- Sewer: Public Sewer
- Water: Public
Community & HOA
Community
- Senior community: Yes
- Subdivision: King City
HOA
- Has HOA: Yes
- Amenities included: Library, Management, Party Room, Pool, Recreation Facilities
- HOA fee: $860 annually
Location
- Region: King City
Financial & listing details
- Price per square foot: $317/sqft
- Tax assessed value: $522,740
- Annual tax amount: $5,054
- Date on market: 5/2/2025
- Cumulative days on market: 77 days
- Listing terms: Cash,Conventional
- Road surface type: Paved
Price history
| Date | Event | Price |
|---|---|---|
| 8/21/2025 | Sold | $555,000-5.1%$317/sqft |
Source:  RMLS (OR) #669189019 Report a problem RMLS (OR) #669189019 Report a problem | ||
| 7/19/2025 | Pending sale | $585,000$334/sqft |
Source: RMLS (OR) #669189019 Report a problem | ||
| 6/20/2025 | Listed for sale | $585,000$334/sqft |
Source: RMLS (OR) #669189019 Report a problem | ||
| 5/31/2025 | Pending sale | $585,000$334/sqft |
Source: RMLS (OR) #669189019 Report a problem | ||
| 5/2/2025 | Listed for sale | $585,000+143.9%$334/sqft |
Source: RMLS (OR) #669189019 Report a problem | ||
| 5/11/2011 | Sold | $239,900$137/sqft |
Source: Public Record Report a problem | ||
| 3/12/2011 | Listed for sale | $239,900+33.4%$137/sqft |
Source: Ken Miller & Associates #11252896 Report a problem | ||
| 8/31/1999 | Sold | $179,900-0.1%$103/sqft |
Source: Public Record Report a problem | ||
| 6/21/1999 | Sold | $180,000+2.3%$103/sqft |
Source: Public Record Report a problem | ||
| 11/30/1998 | Sold | $176,000$101/sqft |
Source: Public Record Report a problem | ||
Public tax history
| Year | Property taxes | Tax assessment |
|---|---|---|
| 2025 | $5,577 +10.3% | $314,050 +3% |
| 2024 | $5,055 +8.5% | $304,910 +8.8% |
| 2023 | $4,659 +3% | $280,360 +3% |
| 2022 | $4,525 +2.6% | $272,200 |
| 2021 | $4,411 +3% | -- |
| 2020 | $4,282 +3.3% | $256,590 +3% |
| 2019 | $4,143 +8.6% | $249,120 +4.1% |
| 2018 | $3,815 | $239,390 +6.1% |
| 2017 | $3,815 +9.8% | $225,660 +3% |
| 2016 | $3,476 | $219,090 +3% |
| 2015 | $3,476 +7.1% | $212,710 +3% |
| 2014 | $3,246 +19.4% | $206,520 +9.7% |
| 2013 | $2,720 +5.6% | $188,270 +4.7% |
| 2012 | $2,576 -10.1% | $179,760 -10.3% |
| 2011 | $2,863 -2.8% | $200,510 -8.7% |
| 2010 | $2,947 -1.9% | $219,540 -7.4% |
| 2009 | $3,005 +2.6% | $237,160 -16.3% |
| 2008 | $2,930 +3.1% | $283,440 -1.6% |
| 2007 | $2,843 +7.9% | $288,080 +8.8% |
| 2006 | $2,635 -0.7% | $264,670 +21.4% |
| 2005 | $2,654 +12.8% | $218,060 +20.3% |
| 2004 | $2,353 -0.4% | $181,330 +4% |
| 2003 | $2,362 +3.5% | $174,410 +4.8% |
| 2002 | $2,283 +6.6% | $166,480 -0.3% |
| 2001 | $2,142 +6.3% | $167,000 -0.2% |
| 2000 | $2,015 | $167,370 |
Find assessor info on the county website
Neighborhood: 97224
Nearby homes
- $412,7002 bd2 ba1.4k sqft12755 SW Prince Albert St, King City, OR 97224Off Market
- $389,1002 bd2 ba1.1k sqft12775 SW Prince Albert St, King City, OR 97224Off Market
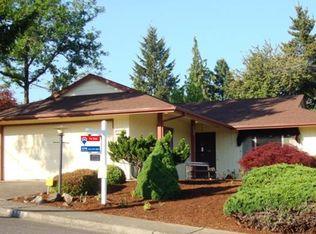
- $775,3004 bd4 ba3.7k sqft12700 SW Beef Bend Rd, King City, OR 97224Off Market
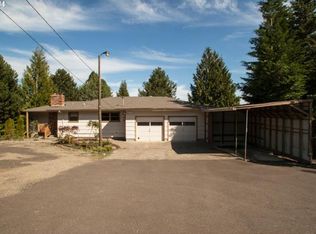
- $460,4002 bd2 ba1.9k sqft12655 SW Prince Albert St, King City, OR 97224Off Market
- $411,3002 bd2 ba1.1k sqft12780 SW Prince Albert St, King City, OR 97224Off Market
- $418,9002 bd2 ba1.3k sqft12750 SW Prince Albert St, King City, OR 97224Off Market
- $540,5003 bd3 ba1.7k sqft12760 SW Prince Albert St, King City, OR 97224Off Market
- $469,6003 bd2 ba1.5k sqft12645 SW Prince Albert St, King City, OR 97224Off Market
Nearby schools
GreatSchools rating
- 5/10Deer Creek Elementary SchoolGrades: K-5Distance: 0.3 mi
- 5/10Twality Middle SchoolGrades: 6-8Distance: 1.8 mi
- 4/10Tualatin High SchoolGrades: 9-12Distance: 3.7 mi
Schools provided by the listing agent
- Elementary: Alberta Rider
- Middle: Twality
- High: Tualatin
Source: RMLS (OR). This data may not be complete. We recommend contacting the local school district to confirm school assignments for this home.
Get a cash offer in 3 minutes
Find out how much your home could sell for in as little as 3 minutes with a no-obligation cash offer.
Estimated market value
$544,500
Get a cash offer in 3 minutes
Find out how much your home could sell for in as little as 3 minutes with a no-obligation cash offer.
Estimated market value
$544,500
- Oregon
- Washington County
- King City
- 97224
- 12765 SW Prince Albert St
Nearby cities
Nearby zip codes
Other King City Topics
