Skip main navigation
Sold for $510,000
  • $510,000

    12765 W 67th Way, Arvada, CO 80004

    2beds
    2,191sqft
    Single Family Residence
    Built in 1987
    2,439 Square Feet Lot
    $532,800 Zestimate®
    $233/sqft
    $3,157 Estimated rent

    Home value

    $532,800

    $506,000 - $559,000

    $3,157/mo

    Zestimate® history
    Loading
    Loading...

    Owner options

    List your home for rent

    $3,157/mo

    Rent Zestimate®

    Find your next renter with Zillow Rental Manager. Plus, with online applications, you can quickly screen prospective tenants – for free.

    Learn more

    $3,157/mo

    Rent Zestimate®

    Refinance and save

    $3,327/mo

    Est. payment

    Refinancing to a lower rate could help reduce your monthly payments and save thousands over the life of the loan.

    See today's rates

    $3,327/mo

    Est. payment

    Explore your selling options

    Work with a Zillow partner agent

    Leverage their expertise and Zillow's premium Showcase listings to get your home seen by more buyers.

    Get started

    List with your own agent

    Get your home in front of millions of buyers by listing it on Zillow.

    Learn how to do it

    Sell it yourself

    Take full control of how buyers see your home on Zillow by listing For Sale by Owner (FSBO).

    List your home

    What's special

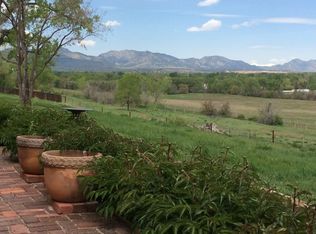
    Welcome to your dream home with breathtaking views! This 2 bedroom plus loft single family home in the heart of Arvada. As you step into this home, you'll enjoy the vaulted ceilings, hardwood floors, a gas fireplace and a spacious floor plan that exudes warmth and sophistication. What sets this property apart is its serene location. Experience tranquility without the distraction of road noise, as this home is nestled close to nature within the city limits. Step outside to your private yard, you'll find low maintenance grass turf, backing directly to beautiful open space with mountain views. The Ralston Creek Trail is conveniently accessible from your property, o ering endless opportunities for recreation. The nearby Arvada Apex Center and outdoor skate park add to the array of activities available just steps away. This home is not only aesthetically pleasing but also comes with practical updates. A new furnace (2021), air conditioning system (2021) and seller-owned solar panels ensure energy effiiciency and modern living. The primary bath has been tastefully updated in 2021. Don't miss the chance to call this house your home, where every day is filled with comfort, style, and the beauty of Colorado living.

    Zillow last checked:

    Listing updated:

    Listed by:

    Cindy Miller 720-633-4352 denvercindy@gmail.com,

    HomeSmart

    Bought with:

    David Elmblad, 100045603

    Coldwell Banker Realty-Boulder

    Source: REcolorado as distributed by MLS GRID,MLS#: 1758309MLS Logo

    Facts & features

    Interior

    Bedrooms & bathrooms
    • Bedrooms: 2
    • Bathrooms: 4
    • Full bathrooms: 1
    • 3/4 bathrooms: 1
    • 1/2 bathrooms: 2
    • Main level bathrooms: 2
    • Main level bedrooms: 1
    Primary bedroom
    • Description: Wood Floors
    • Level: Main
    • Area: 247 Square Feet
    • Dimensions: 19 x 13
    Bedroom
    • Description: Additional Nook Of Approximately 8x8
    • Level: Basement
    • Area: 210 Square Feet
    • Dimensions: 10 x 21
    Primary bathroom
    • Description: Full Newly Remodeled Bath With Walk In Closet
    • Level: Main
    Bathroom
    • Level: Main
    Bathroom
    • Level: Upper
    Bathroom
    • Level: Basement
    Dining room
    • Description: Dining Area Off Living Room
    • Level: Main
    Kitchen
    • Description: Lvt, Stainless Appliances
    • Level: Main
    • Area: 99 Square Feet
    • Dimensions: 11 x 9
    Laundry
    • Description: Off Hall Outside Primary Bedroom
    • Level: Main
    Living room
    • Description: Wood Floors, Vaulted Ceiling, Gas Fireplace
    • Level: Main
    • Area: 320 Square Feet
    • Dimensions: 20 x 16
    Loft
    • Description: Overlooking Living Room, Also Great Views
    • Level: Upper
    • Area: 156 Square Feet
    • Dimensions: 12 x 13
    Sun room
    • Description: Not Included In S/F As It's An Enclosed Porch (Many Years Ago) With No Foundation.
    • Level: Main
    • Area: 144 Square Feet
    • Dimensions: 16 x 9
    Heating
    • Active Solar, Forced Air, Natural Gas, Solar
    Cooling
    • Central Air
    Appliances
    • Included: Cooktop, Dishwasher, Disposal, Dryer, Gas Water Heater, Oven
    • Laundry: In Unit
    Features
    • Ceiling Fan(s), Eat-in Kitchen, High Ceilings, Primary Suite, Smoke Free, Solid Surface Counters, Vaulted Ceiling(s), Walk-In Closet(s)
    • Flooring: Carpet, Linoleum, Vinyl, Wood
    • Windows: Window Coverings
    • Basement: Finished
    • Number of fireplaces: 1
    • Fireplace features: Living Room
    Interior area
    • Total structure area: 2,191
    • Total interior livable area: 2,191 sqft
    • Finished area above ground: 1,375
    • Finished area below ground: 776

    Property

    Parking
    • Total spaces: 2
    • Parking features: Concrete, Electric Vehicle Charging Station(s)
    • Attached garage spaces: 2
    Features
    • Levels: Two
    • Stories: 2
    • Entry location: Ground
    • Patio & porch: Front Porch
    • Exterior features: Lighting, Private Yard, Water Feature
    • Fencing: Full
    • Has view: Yes
    • View description: Meadow, Mountain(s)
    Lot
    • Size: 2,439 Square Feet
    • Features: Cul-De-Sac, Foothills, Landscaped, Level, Near Public Transit, Open Space, Sprinklers In Front
    Details
    • Parcel number: 169365
    • Zoning: Res
    • Special conditions: Standard

    Construction

    Type & style
    • Home type: SingleFamily
    • Architectural style: Contemporary
    • Property subtype: Single Family Residence
    Materials
    • Wood Siding
    • Roof: Composition
    Condition
    • Year built: 1987

    Utilities & green energy

    • Electric: 110V, 220 Volts, 220 Volts in Garage
    • Sewer: Public Sewer
    • Water: Public
    • Utilities for property: Cable Available, Electricity Connected, Internet Access (Wired), Natural Gas Connected, Phone Connected

    Community & HOA

    Community
    • Security: Carbon Monoxide Detector(s), Security Entrance, Smoke Detector(s)
    • Subdivision: Aspen Grove
    HOA
    • Has HOA: Yes
    • Services included: Exterior Maintenance w/out Roof, Insurance, Maintenance Grounds, Maintenance Structure, Recycling, Sewer, Snow Removal, Trash, Water
    • HOA fee: $360 monthly
    • HOA name: Aspen Grove
    • HOA phone: 720-229-7699
    Location
    • Region: Arvada

    Financial & listing details

    • Price per square foot: $233/sqft
    • Tax assessed value: $552,903
    • Annual tax amount: $2,873
    • Date on market: 12/8/2023
    • Listing terms: Cash,Conventional,FHA,VA Loan
    • Exclusions: Personal Property, Staging Items. (May Be Available To Sale).
    • Ownership: Individual
    • Electric utility on property: Yes
    • Road surface type: Paved

    Price history

    DateEventPrice
    7/19/2024Sold$510,000-2.9%$233/sqft
    Source: REcolorado as distributed by MLS GRID #1758309 Report a problem
    6/21/2024Contingent$525,000$240/sqft
    Source: HomeSmart #1758309 Report a problem
    6/20/2024Pending sale$525,000$240/sqft
    Source: REcolorado as distributed by MLS GRID #1758309 Report a problem
    6/8/2024Price change$525,000-5.4%$240/sqft
    Source: REcolorado as distributed by MLS GRID #1758309 Report a problem
    5/18/2024Listed for sale$555,000$253/sqft
    Source: REcolorado as distributed by MLS GRID #1758309 Report a problem
    5/16/2024Contingent$555,000$253/sqft
    Source: HomeSmart #1758309 Report a problem
    5/11/2024Pending sale$555,000$253/sqft
    Source: REcolorado as distributed by MLS GRID #1758309 Report a problem
    5/2/2024Price change$555,000-4.3%$253/sqft
    Source: REcolorado as distributed by MLS GRID #1758309 Report a problem
    4/30/2024Listed for sale$580,000$265/sqft
    Source: REcolorado as distributed by MLS GRID #1758309 Report a problem
    4/17/2024Contingent$580,000$265/sqft
    Source: HomeSmart #1758309 Report a problem
    4/16/2024Pending sale$580,000$265/sqft
    Source: REcolorado as distributed by MLS GRID #1758309 Report a problem
    4/8/2024Listed for sale$580,000$265/sqft
    Source: REcolorado as distributed by MLS GRID #1758309 Report a problem
    4/3/2024Contingent$580,000$265/sqft
    Source: HomeSmart #1758309 Report a problem
    4/2/2024Pending sale$580,000$265/sqft
    Source: REcolorado as distributed by MLS GRID #1758309 Report a problem
    3/27/2024Price change$580,000-3.3%$265/sqft
    Source: REcolorado as distributed by MLS GRID #1758309 Report a problem
    2/1/2024Listed for sale$600,000$274/sqft
    Source: REcolorado as distributed by MLS GRID #1758309 Report a problem
    1/24/2024Listing removed--
    Source: REcolorado as distributed by MLS GRID #1758309 Report a problem
    1/11/2024Price change$600,000-4%$274/sqft
    Source: REcolorado as distributed by MLS GRID #1758309 Report a problem
    12/8/2023Listed for sale$625,000+56.3%$285/sqft
    Source: REcolorado as distributed by MLS GRID #1758309 Report a problem
    11/21/2018Sold$400,000+67.4%$183/sqft
    Source: Public Record Report a problem
    11/30/2007Listing removed$239,000$109/sqft
    Source: Obeo #510792 Report a problem
    11/14/2007Listed for sale$239,000+2.8%$109/sqft
    Source: Obeo #510792 Report a problem
    7/2/2007Sold$232,500+16.3%$106/sqft
    Source: Public Record Report a problem
    7/28/2000Sold$200,000$91/sqft
    Source: Public Record Report a problem

    Public tax history

    YearProperty taxesTax assessment
    2025$3,367 -0.1%$34,557 -0.6%
    2024$3,372 +17.4%$34,763
    2023$2,873 -1.6%$34,763 +18.5%
    2022$2,921 +7%$29,339 -2.8%
    2021$2,729 $30,184 +6.7%
    2020$2,729 +1.4%$28,283
    2019$2,692 +12.2%$28,283 +15.4%
    2018$2,400 $24,512
    2017$2,400 +5.1%$24,512 +3.3%
    2016$2,284 +100%$23,724
    2015$1,142 -41.7%$23,724 +22.6%
    2014$1,960 -3.6%$19,354
    2013$2,032 +2.1%$19,354 -4.4%
    2012$1,989 +3.8%$20,254
    2011$1,917 +5.7%$20,254 +3.1%
    2010$1,813 -1.6%$19,650
    2009$1,843 +0%$19,650 -1.5%
    2008$1,843 +4.8%$19,940
    2007$1,758 +1%$19,940 +5.8%
    2006$1,741 +1.6%$18,840 +1.5%
    2005$1,714 +9.3%$18,560
    2004$1,569 -1.1%$18,560 -0.6%
    2003$1,586 +1.7%$18,670 +1.1%
    2002$1,559 +0.2%$18,470 +12.1%
    2001$1,556 -1%$16,480
    2000$1,571 $16,480
    Find assessor info on the county website

    Neighborhood: Ralston Esates East

    Nearby schools

    GreatSchools rating
    Schools provided by the listing agent
    • Elementary: Stott
    • Middle: Oberon
    • High: Arvada West
    • District: Jefferson County R-1

    Source: REcolorado as distributed by MLS GRID. This data may not be complete. We recommend contacting the local school district to confirm school assignments for this home.

    Get a cash offer in 3 minutes
    Find out how much your home could sell for in as little as 3 minutes with a no-obligation cash offer.
    Estimated market value
    $532,800
    Get a cash offer in 3 minutes
    Find out how much your home could sell for in as little as 3 minutes with a no-obligation cash offer.
    Estimated market value
    $532,800