Skip main navigation
Pending
$474,900
4beds
2,109sqft

12766 Forest Mill Dr, Midlothian, VA 23112

4beds
2,109sqft
Single family residence
Built in 2003
10,672 sqft
2 Attached garage spaces
$225 price/sqft
$25/mo HOA

What's special

Attractive curb appealBeautiful yardSpacious floor planMature landscapingLarge beautifully landscaped backyardCharming front porchInviting front porch

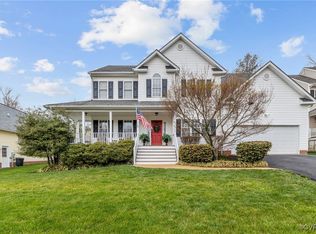
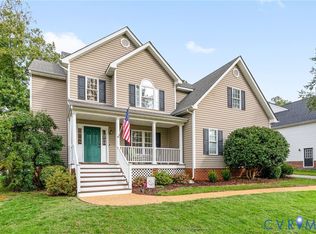
Welcome to 12766 Forest Mill Drive, nestled in the established Old Hundred Mill neighborhood of Midlothian! Offering 2,109 sq. ft., 4 bedrooms, and 2.5 baths, this beautifully maintained home combines classic charm, thoughtful updates, and inviting indoor and outdoor spaces. A charming front porch, mature landscaping, and attractive curb appeal welcome you home. Inside, oak hardwood flooring flows throughout the main level, beginning with a formal dining room accented by beautiful custom trim. The spacious living room offers a warm gathering place and flows effortlessly into the breakfast area and kitchen, creating a comfortable layout for everyday living and entertaining. The kitchen features granite countertops, a center island, stainless steel appliances, and plenty of workspace and storage by offering 2 pantries. Just beyond, access to the beautiful rear deck with a beautiful pergola making it easy to take meals and gatherings outdoors while overlooking the large, beautifully landscaped backyard. Upstairs, the spacious primary suite features a walk-in closet and private en-suite bath with quartz countertops. Three additional generously sized bedrooms and a full hall bath provide plenty of flexibility for family, guests, a home office, or hobby space. The home has also benefited from several important improvements, including a NEW ROOF installed in June 2026, dual-zone Rheem HVAC systems, a Rheem water heater, and a garage door replaced in 2020. Additional features include LeafGuard gutters with a transferable warranty and an irrigation system to help keep the established landscaping looking its best. With its inviting front porch, hardwood floors, spacious floor plan, beautiful yard, beautiful back deck, major recent improvements, and established Midlothian neighborhood setting, 12766 Forest Mill Drive is ready to welcome its next owners home.

14 days
|
1,621
|
130
|

Likely to sell faster than

Source: CVRMLS,MLS#: 2622820MLS LogoOriginating MLS: Central Virginia Regional MLS
Travel times

Family Room

Kitchen

Primary Bedroom

Zillow last checked:

Listing updated:

Listed by:

Renee Cole (804)874-6854,

Long & Foster REALTORS 804-639-4663,

Kyle Yeatman 804-516-6413,

Long & Foster REALTORS

Source: CVRMLS,MLS#: 2622820MLS LogoOriginating MLS: Central Virginia Regional MLS

Facts & features

Interior

Bedrooms & bathrooms
  • Bedrooms: 4
  • Bathrooms: 3
  • Full bathrooms: 2
  • 1/2 bathrooms: 1
Other
  • Description: Tub & Shower
  • Level: Second
Half bath
  • Level: First
Heating
  • Electric, Heat Pump, Zoned
Cooling
  • Electric, Heat Pump, Zoned
Appliances
  • Included: Dishwasher, Electric Cooking, Electric Water Heater, Microwave, Oven, Stove
  • Laundry: Washer Hookup, Dryer Hookup
Features
  • Bookcases, Built-in Features, Breakfast Area, Bay Window, Ceiling Fan(s), Dining Area, Separate/Formal Dining Room, Eat-in Kitchen, French Door(s)/Atrium Door(s), Fireplace, Granite Counters, High Ceilings, Kitchen Island, Bath in Primary Bedroom, Pantry
  • Flooring: Ceramic Tile, Vinyl, Wood
  • Doors: French Doors
  • Basement: Crawl Space
  • Attic: Pull Down Stairs
  • Number of fireplaces: 1
  • Fireplace features: Gas
Interior area
  • Total interior livable area: 2,109 sqft
  • Finished area above ground: 2,109
  • Finished area below ground: 0

Property

Parking
  • Total spaces: 2
  • Parking features: Attached, Driveway, Garage, Garage Door Opener, Paved, Garage Faces Rear, Garage Faces Side
  • Attached garage spaces: 2
  • Has uncovered spaces: Yes
Features
  • Levels: Two
  • Stories: 2
  • Patio & porch: Rear Porch, Front Porch, Deck
  • Exterior features: Deck, Storage, Shed, Paved Driveway
  • Pool features: None
Lot
  • Size: 10,672 Square Feet
Details
  • Parcel number: 732685600000000
  • Zoning description: R12

Construction

Type & style
  • Home type: SingleFamily
  • Architectural style: Transitional
  • Property subtype: Single Family Residence
Materials
  • Drywall, Frame, Vinyl Siding
  • Roof: Composition,Shingle
Condition
  • Resale
  • New construction: No
  • Year built: 2003

Utilities & green energy

  • Sewer: Public Sewer
  • Water: Public

Community & HOA

Community
  • Subdivision: Old Hundred Mill
HOA
  • Has HOA: Yes
  • Services included: Association Management
  • HOA fee: $300 annually
Location
  • Region: Midlothian

Financial & listing details

  • Price per square foot: $225/sqft
  • Tax assessed value: $420,000
  • Annual tax amount: $3,738
  • Date on market: 8/20/2026
  • Ownership: Individuals
  • Ownership type: Sole Proprietor

Price history

DateEventPrice
8/24/2026Pending sale$474,900$225/sqft
Source: CVRMLS #2622820 Report a problem
8/21/2026Listed for sale$474,900+79.2%$225/sqft
Source: CVRMLS #2622820 Report a problem
11/14/2016Sold$265,000+8.2%$126/sqft
Source: Public Record Report a problem
2/17/2016Listing removed$245,000$116/sqft
Source: Long & Foster REALTORS #1322533 Report a problem
2/15/2016Listed for sale$245,000-2%$116/sqft
Source: Long & Foster REALTORS #1322533 Report a problem
10/16/2013Sold$250,000+2%$119/sqft
Source: CVRMLS #1322533 Report a problem
8/29/2013Listed for sale$245,000-22.2%$116/sqft
Source: Long & Foster Real Estate #1322533 Report a problem
9/5/2006Sold$315,000+60%$149/sqft
Source: Public Record Report a problem
2/24/2003Sold$196,900$93/sqft
Source: Public Record Report a problem

Public tax history

YearProperty taxesTax assessment
2025$3,629 -0.5%$407,700 +0.7%
2024$3,645 +13%$405,000 +14.2%
2023$3,227 +5.6%$354,600 +6.7%
2022$3,057 +13.6%$332,300 +17.3%
2021$2,691 +1.4%$283,300 +1.4%
2020$2,654 +0.7%$279,400 +0.7%
2019$2,635 +106.8%$277,400 +5.5%
2018$1,274 -45.4%$263,000 +2.8%
2017$2,336 $255,900 +6.3%
2016$2,336 +1.3%$240,700 +1.3%
2015$2,306 +2.7%$237,600 +2.8%
2014$2,245 $231,200 +5.4%
2013-- $219,300 +1%
2012-- $217,100 -10.4%
2011-- $242,300 -1.3%
2010-- $245,400 -3.4%
2009-- $254,100 -10.7%
2008-- $284,500 +11.3%
2007-- $255,600 +32.8%
2005-- $192,400 +3.2%
2004-- $186,400
2003-- $186,400

Find assessor info on the county website

Monthly payment

Est. payment
$2,745/mo
Principal & interest
$2447
Property taxes
$273
HOA Fees
$25
More affordability toolsChevron Right

Estimated market value

$477,200

$453,000 - $501,000

$2,977/mo

Climate risks

Explore flood, wildfire, and other predictive climate risk information for this property on First Street®️.

Neighborhood: 23112

Nearby schools

Swift Creek Elementary School
Grades PK-51.3 miles
10/10
GreatSchools® Rating
Test Score Rating
9/10
Student Progress Rating
10/10
Swift Creek Middle School
Grades 6-80.3 miles
9/10
GreatSchools® Rating
Test Score Rating
8/10
Student Progress Rating
9/10
Clover Hill High School
Grades 9-120.5 miles
5/10
GreatSchools® Rating
Test Score Rating
5/10
College Readiness Rating
5/10