Welcome to this charming home in Oasis Mobile Home Park, a resident-owned 55+ community in Largo. This inviting property offers 480 square feet of living space with a comfortable open living and dining area, cozy bedroom, functional kitchen with wood cabinetry, and a bright, spacious enclosed Florida room that provides additional space for relaxing, entertaining, or enjoying your morning coffee. The home features an easy-care layout, wood-style flooring, abundant windows, and a private outdoor area with a paved driveway. Enjoy the relaxed Florida lifestyle in a friendly community with a clubhouse, laundry facilities, shuffleboard, and planned activities. The location is a major plus, with Largo Mall just a short walk away, offering shopping, dining, groceries, and entertainment. The beautiful Gulf beaches are less than 5 miles away, while the Pinellas Trail, golf courses, fishing, and other outdoor recreation are all within easy reach. Whether you're looking for a seasonal getaway, a comfortable full-time residence, or an affordable place to enjoy Florida's sunshine, this Oasis community location offers convenience, recreation, and a welcoming 55+ lifestyle. The property is identified by the Pinellas County Property Appraiser as a 1970 manufactured home with 480 SF of living area and a 750 SF gross area.
For sale
Price cut: $1K (10/12)
$55,000
12766 SEMINOLE BOULEVARD #3, LARGO, FL 33778
1beds
480sqft
Mobile Home
Built in 1970
-- sqft lot
$-- Zestimate®
$115/sqft
$143/mo HOA
What's special
Cozy bedroomAbundant windowsCharming homeWood-style flooring
- 60 days
- 89
- 4
Zillow last checked:
Listing updated:
Listed by:
Jayson Burtch 941-740-2930,
CENTURY 21 SUNBELT REALTY 941-235-6610,
Thomas Sons 941-889-9509,
CENTURY 21 SUNBELT REALTY
Source: Stellar MLS,MLS#: D6148700 Originating MLS: Englewood
Facts & features
Interior
Bedrooms & bathrooms
- Bedrooms: 1
- Bathrooms: 1
- Full bathrooms: 1
Primary bedroom
- Features: Exhaust Fan, Walk-In Closet(s)
- Level: First
- Area: 120 Square Feet
- Dimensions: 10x12
Primary bathroom
- Features: Shower No Tub
- Level: First
Kitchen
- Level: First
- Area: 56 Square Feet
- Dimensions: 7x8
Living room
- Level: First
- Area: 143 Square Feet
- Dimensions: 11x13
Heating
- Wall Units / Window Unit
Cooling
- Wall/Window Unit(s)
Appliances
- Included: Electric Water Heater, Microwave, Range, Range Hood, Refrigerator
- Laundry: None
Features
- Eating Space In Kitchen, Open Floorplan, Thermostat, Walk-In Closet(s)
- Flooring: Laminate, Vinyl
- Has fireplace: No
- Furnished: Yes
Interior area
- Total structure area: 750
- Total interior livable area: 480 sqft
Video & virtual tour
Property
Parking
- Total spaces: 1
- Carport spaces: 1
Features
- Levels: One
- Stories: 1
- Patio & porch: Enclosed
- Exterior features: Private Mailbox
Details
- Parcel number: 103015637100000030
- Special conditions: None
Construction
Type & style
- Home type: MobileManufactured
- Property subtype: Mobile Home
Materials
- Vinyl Siding
- Foundation: Crawlspace
- Roof: Roof Over
Condition
- New construction: No
- Year built: 1970
Utilities & green energy
- Sewer: Public Sewer
- Water: Public
- Utilities for property: BB/HS Internet Available, Cable Available, Electricity Available, Phone Available, Public, Sewer Available, Water Available
Community & HOA
Community
- Features: Association Recreation - Owned, Buyer Approval Required, Golf Carts OK
- Pet fee: $0 monthly
- Senior community: Yes
- Subdivision: OASIS MOBILE HOME PARK UNREC
HOA
- Has HOA: Yes
- Amenities included: Clubhouse, Laundry, Shuffleboard Court
- Services included: Reserve Fund, Maintenance Grounds, Manager, Sewer, Trash, Water
- HOA fee: $143 monthly
- HOA name: Gloria Reed
- HOA phone: 727-726-8000
Location
- Region: Largo
Financial & listing details
- Price per square foot: $115/sqft
- Tax assessed value: $33,341
- Annual tax amount: $593
- Date on market: 9/10/2026
- Cumulative days on market: 586 days
- Listing terms: Cash,Conventional,FHA,VA Loan
- Ownership: Fee Simple
- Total actual rent: 0
- Electric utility on property: Yes
- Road surface type: Paved, Asphalt
- Body type: Single Wide
Estimated market value
Not available
Estimated sales range
Not available
Not available
Price history
| Date | Event | Price |
|---|---|---|
| 10/12/2026 | Price change | $55,000-1.8%$115/sqft |
Source: My State MLS #11970343 Report a problem | ||
| 9/10/2026 | Listed for sale | $56,000-1.1%$117/sqft |
Source:  Stellar MLS #D6148700 Report a problem | ||
| 8/23/2026 | Listing removed | $56,599$118/sqft |
Source: Stellar MLS #TB8456257 Report a problem | ||
| 6/15/2026 | Price change | $56,599+1.8%$118/sqft |
Source: Stellar MLS #TB8456257 Report a problem | ||
| 6/11/2026 | Price change | $55,599-5.1%$116/sqft |
Source: Stellar MLS #TB8456257 Report a problem | ||
| 3/27/2026 | Price change | $58,599-3.3%$122/sqft |
Source: Stellar MLS #TB8456257 Report a problem | ||
| 2/12/2026 | Price change | $60,599-3.2%$126/sqft |
Source: Stellar MLS #TB8456257 Report a problem | ||
| 1/9/2026 | Price change | $62,599-3.1%$130/sqft |
Source: Stellar MLS #TB8456257 Report a problem | ||
| 12/13/2025 | Listed for sale | $64,599-5%$135/sqft |
Source: Stellar MLS #TB8456257 Report a problem | ||
| 12/6/2025 | Listing removed | $67,999$142/sqft |
Source: Stellar MLS #TB8357761 Report a problem | ||
| 10/5/2025 | Listed for sale | $67,999-2.9%$142/sqft |
Source: Stellar MLS #TB8357761 Report a problem | ||
| 3/5/2025 | Listed for sale | $70,000+180%$146/sqft |
Source: Stellar MLS #TB8357761 Report a problem | ||
| 3/24/2021 | Listing removed | -- |
Source: Owner Report a problem | ||
| 10/2/2018 | Listing removed | $24,999$52/sqft |
Source: BLUE LIGHTHOUSE REALTY INC #O5723188 Report a problem | ||
| 5/3/2018 | Listed for sale | $24,999$52/sqft |
Source: Owner Report a problem | ||
Public tax history
| Year | Property taxes | Tax assessment |
|---|---|---|
| 2025 | $604 +1.8% | $31,063 +10% |
| 2024 | $593 +11.9% | $28,239 +10% |
| 2023 | $530 +13.7% | $25,672 +10% |
| 2022 | $467 +8.3% | $23,338 +10% |
| 2021 | $431 +9.7% | $21,216 +10% |
| 2020 | $393 +9.8% | $19,287 +10% |
| 2019 | $358 | $17,534 +28.1% |
| 2018 | $358 +26.4% | $13,688 -0.5% |
| 2017 | $283 | $13,756 -9.2% |
| 2016 | -- | $15,156 +0.7% |
| 2015 | -- | $15,051 +0.8% |
| 2014 | -- | $14,932 +1.5% |
| 2013 | -- | $14,711 +1.7% |
| 2012 | -- | $14,465 +3% |
| 2011 | -- | $14,044 +1.5% |
| 2010 | -- | $13,836 +1.3% |
| 2009 | -- | $13,659 -15.7% |
| 2004 | -- | $16,200 -1.2% |
| 2003 | -- | $16,400 +3.1% |
| 2002 | -- | $15,900 -5.4% |
| 2001 | -- | $16,800 |
Find assessor info on the county website
Monthly payment
Climate risks
Neighborhood: 33778
Nearby schools
Schools provided by the listing agent
- Elementary: Fuguitt Elementary-PN
- Middle: Osceola Middle-PN
- High: Seminole High-PN
Source: Stellar MLS. This data may not be complete. We recommend contacting the local school district to confirm school assignments for this home.


Similar homes
- $62,9991 bd1 ba528 sqft12674 SEMINOLE BOULEVARD #S18, LARGO, FL 33778For Sale
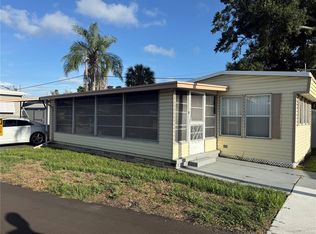
 MLS ID #TB8514198, George Nistazos, LIPPLY REAL ESTATE. Stellar MLS
- $49,9002 bd1 ba450 sqft12674 SEMINOLE BOULEVARD #C30, LARGO, FL 33778For Sale
 MLS ID #TB8359367, Patricia Long, SELECT REAL ESTATE OF PINELLAS. Stellar MLS
- $76,5002 bd2 ba684 sqft9790 66TH STREET N #342, PINELLAS PARK, FL 33782For Sale
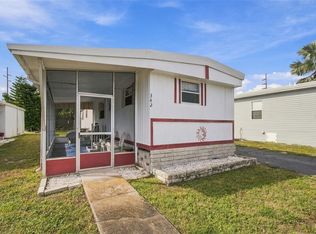 MLS ID #TB8564273, Holly Frandeka, CHARLES RUTENBERG REALTY INC. Stellar MLS
- $69,5002 bd1 ba672 sqft11300 124TH AVENUE #150, LARGO, FL 33778For Sale
 MLS ID #TB8324573, Patricia Long, SELECT REAL ESTATE OF PINELLAS. Stellar MLS
- $40,0001 bd1 ba384 sqft12674 SEMINOLE BOULEVARD #C6, LARGO, FL 33778For SaleMLS ID #TB8317258, Patricia Long, SELECT REAL ESTATE OF PINELLAS. Stellar MLS
- $60,0001 bd1 ba480 sqft8300 SEMINOLE BOULEVARD #229, SEMINOLE, FL 33772For SaleMLS ID #TB8434886, Kristi Estes Peacock, COASTAL PROPERTIES GROUP INTERNATIONAL. Stellar MLS
- $29,5001 bd1 ba420 sqft12674 SEMINOLE BOULEVARD #M1, LARGO, FL 33778For SaleMLS ID #TB8516599, Patricia Long, SELECT REAL ESTATE OF PINELLAS. Stellar MLS
- $55,0001 bd1 ba696 sqft4676 66TH LANE N #20, ST PETERSBURG, FL 33709For SaleMLS ID #S5150454, Kathryn Valentine, THREE MOUNTAINS REALTY. Stellar MLS
- $74,9991 bd1 ba576 sqft2331 BELLEAIR ROAD #116, CLEARWATER, FL 33764For SaleMLS ID #A4700022, Robert Dinan, BETTER HOMES AND GARDENS REAL ESTATE ATCHLEY PROPE. Stellar MLS
